Property Details:
• Type: Terraced
• Tenure: N/A
• Floor Area: 1120 sqft
Key Features:
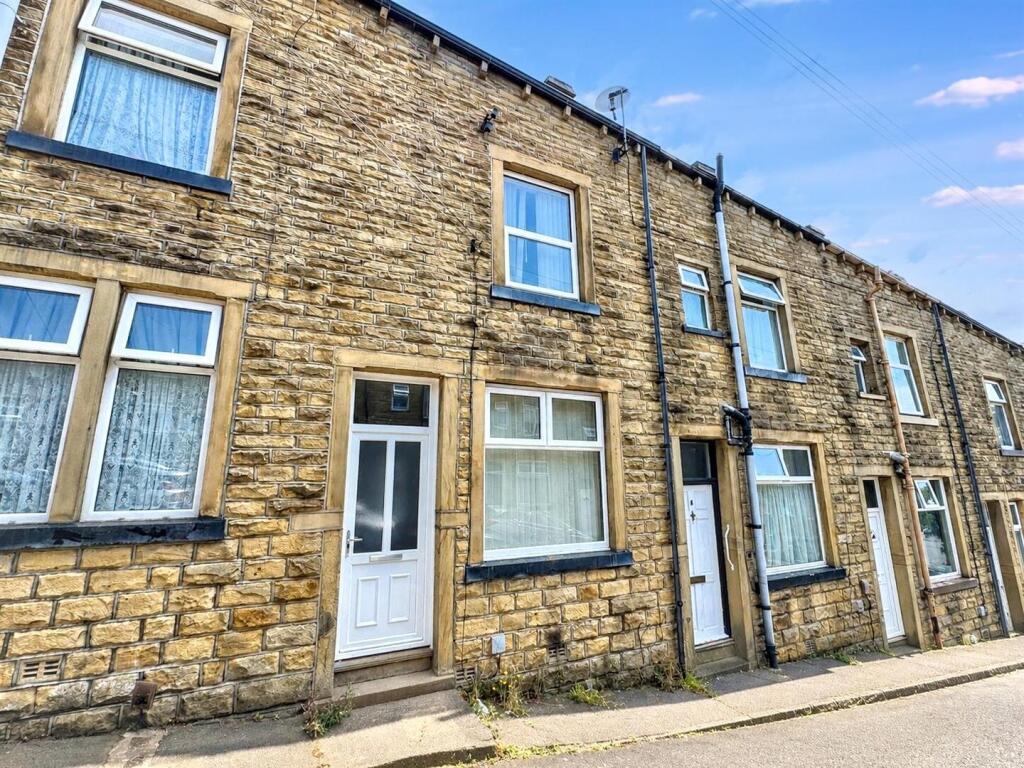
• Two-bedroom mid-terrace property;
• Convenient town-centre location;
• Close to local shops and amenities;
• Good access to transport links;
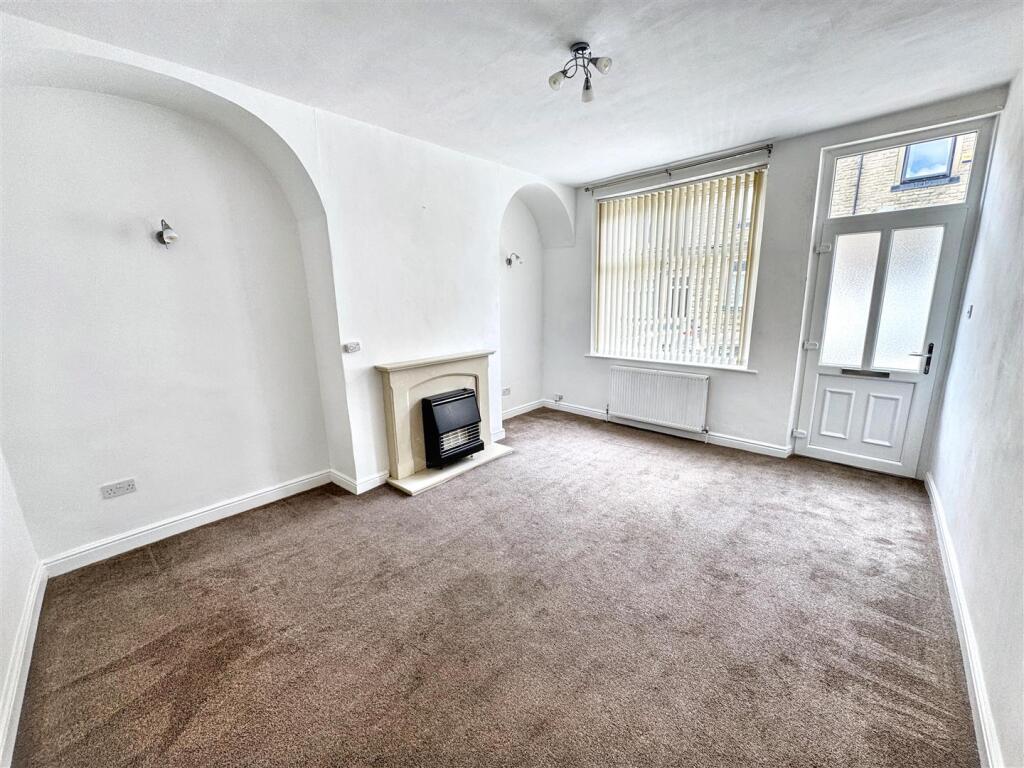
• Spacious living room;
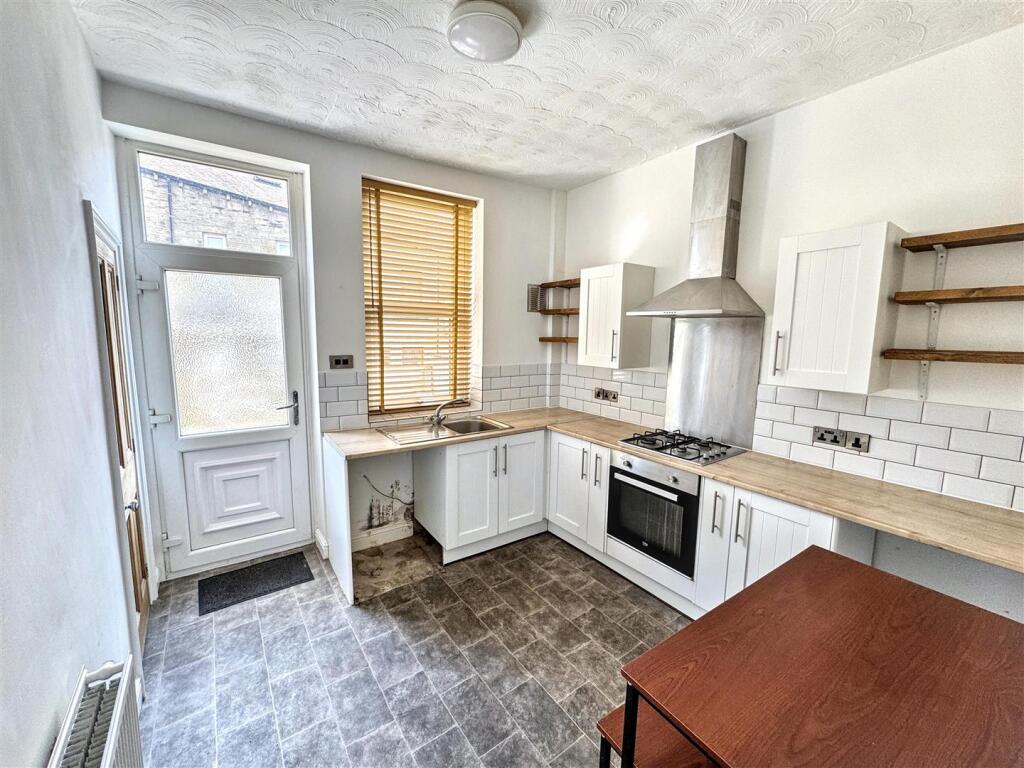
• Fitted kitchen;
• Useful cellar storage;
• First-floor bathroom;
• Second-floor attic bedroom;
• Gas central heating and uPVC double glazing;
Location:
• Nearest Station: Keighley Station
• Distance to Station: 0.751882211133164 miles
Agent Information:
• Address: 42 North Street
Keighley
West Yorkshire
BD21 3SE
Full Description:
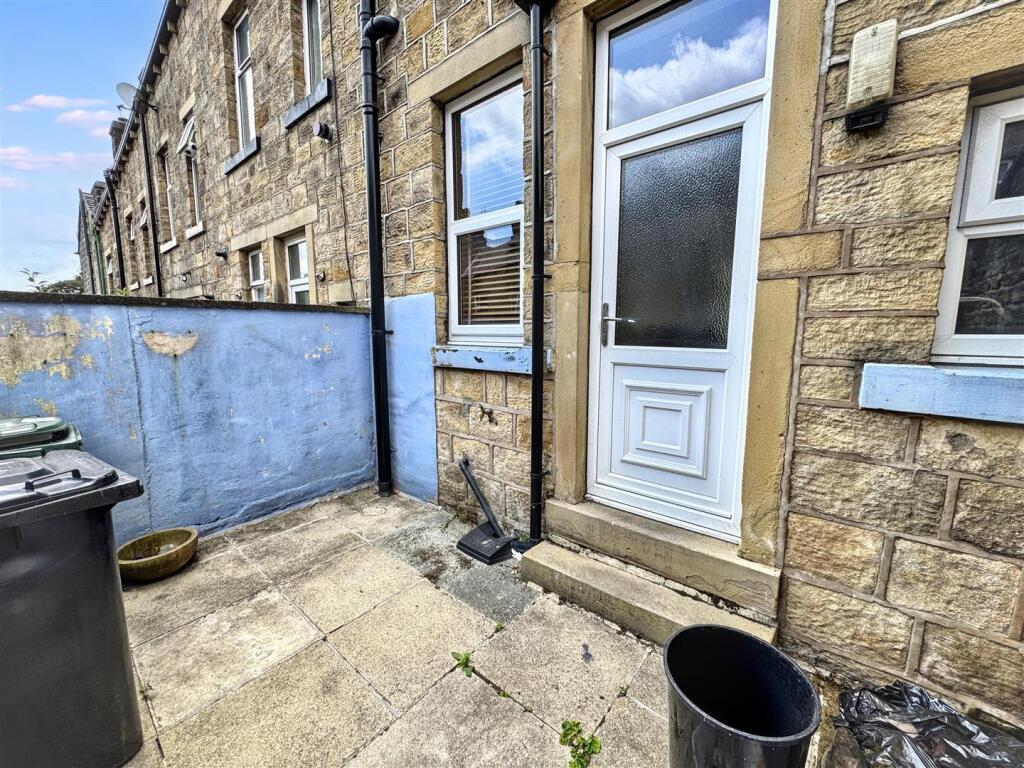
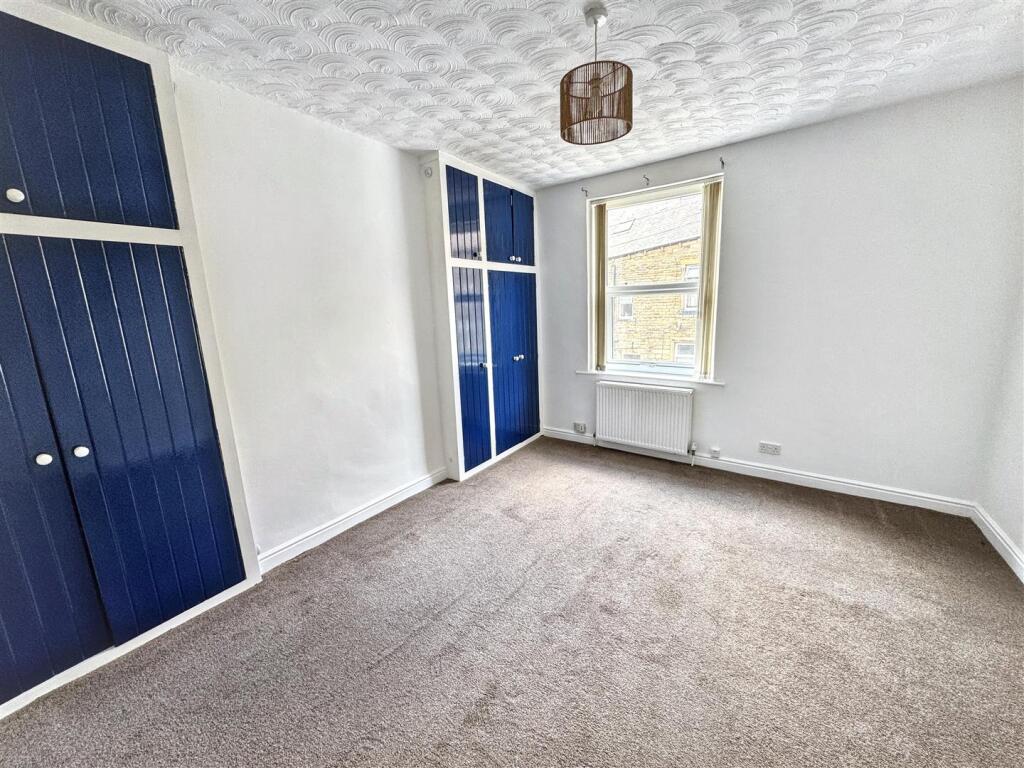
We are pleased to offer to let this well-proportioned two-bedroom mid-terrace property, conveniently situated within easy reach of Keighley town centre and its wide range of shops, amenities and transport links.<br /><br />The accommodation is arranged over four floors and briefly comprises a useful cellar to the lower ground floor, a living room and fitted kitchen on the ground floor, a bedroom and bathroom on the first floor, and a further attic bedroom on the second floor.<br /><br />The property also benefits from gas central heating and uPVC double glazing throughout, making it a practical and conveniently located home.<br /><br /><b>Lower Ground Floor</b> - <br /><br /><b>Cellar Head</b> - Wall-mounted combi-boiler and a uPVC double glazed window to the rear elevation. Stairs lead down to the cellar.<br /><br /><b>Cellar</b> - A small storage area housing the utility meters.<br /><br /><b>Ground Floor</b> - <br /><br /><b>Living Room</b> - 3.89m x 4.75m (12'9" x 15'7") - Featuring a uPVC double-glazed window and entrance door to the front elevation, together with a central heating radiator and a wall-mounted gas fire set within a decorative surround.<br /><br /><b>Kitchen</b> - 3.00m x 3.02m (9'10" x 9'11") - Fitted with a range of matching wall and base units with complementary work surfaces and tiled splashbacks. Further features include a stainless-steel sink, plumbing for a washing machine, an integrated electric oven, gas hob with extractor hood above, and a central heating radiator. A uPVC double-glazed window and door provide access to the rear elevation.<br /><br /><b>First Floor</b> - <br /><br /><b>Landing</b> - With a uPVC double glazed window to the rear elevation and a central heating radiator.<br /><br /><b>Bedroom 1</b> - 3.56m x 4.17m (11'8" x 13'8") - With a uPVC double glazed window to the front elevation, a central heating radiator and built-in wardrobes into the alcoves.<br /><br /><b>Bathroom</b> - 2.24m x 3.61m (7'4" x 11'10") - Comprising of a white four-piece suite incorporating a panelled bath, shower cubicle, pedestal hand wash basin and W/C. A uPVC double glazed window to the rear elevation, a central heating radiator and tiling to the splash-backs.<br /><br /><b>Second Floor</b> - <br /><br /><b>Bedroom 2</b> - 3.91m x 6.63m (12'10" x 21'9") - With a uPVC double glazed dormer window to the rear elevation, a central heating radiator, under-eaves storage and an ornate cast-iron fireplace.<br /><br /><b>Exterior</b> - There is an enclosed rear yard to the rear of the property.<br /><br /><b>Additional Information</b> - ~ Bond: £836.00<br />~ No Smokers<br />~ Parking: on-street, no permit required.<br />~ Broadband - according to the Ofcom website there is 'Standard', 'Superfast' and 'Ultrafast' broadband available.<br />~ Mobile Coverage - according to the Ofcom website there is 'good' outdoor mobile coverage from at least four of the UK's leading providers.<br /><br />