Property Details:
• Type: Detached
• Tenure: N/A
• Floor Area: N/A
Key Features:
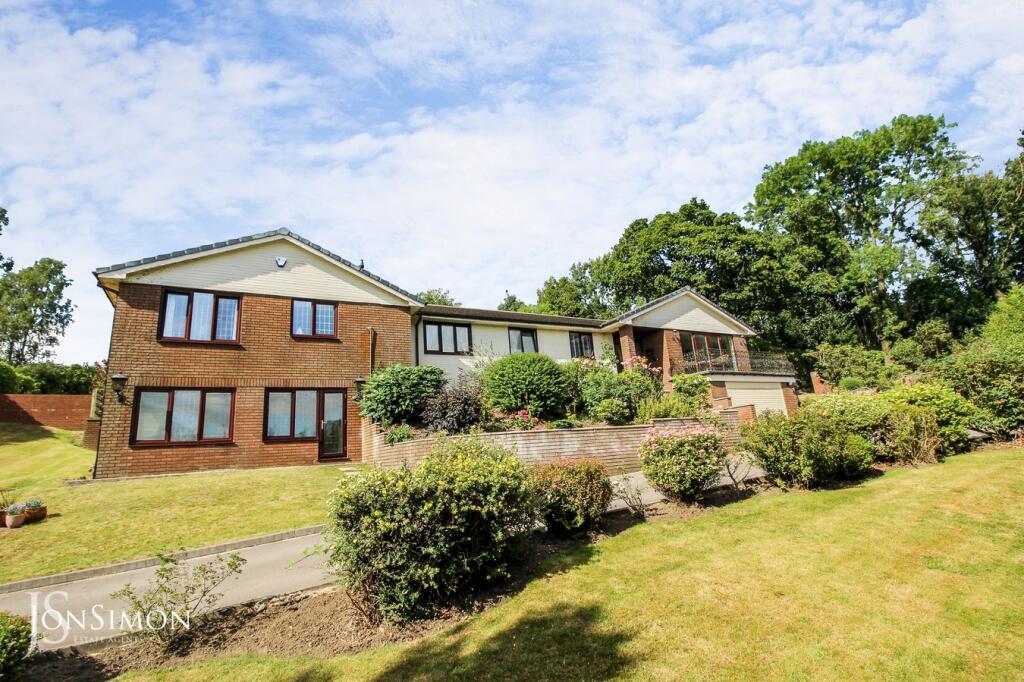

• Stunning Five Bedroom Detached Property Set in 1.5 Acres
• Prime location close to motorway network and Ramsbottom village
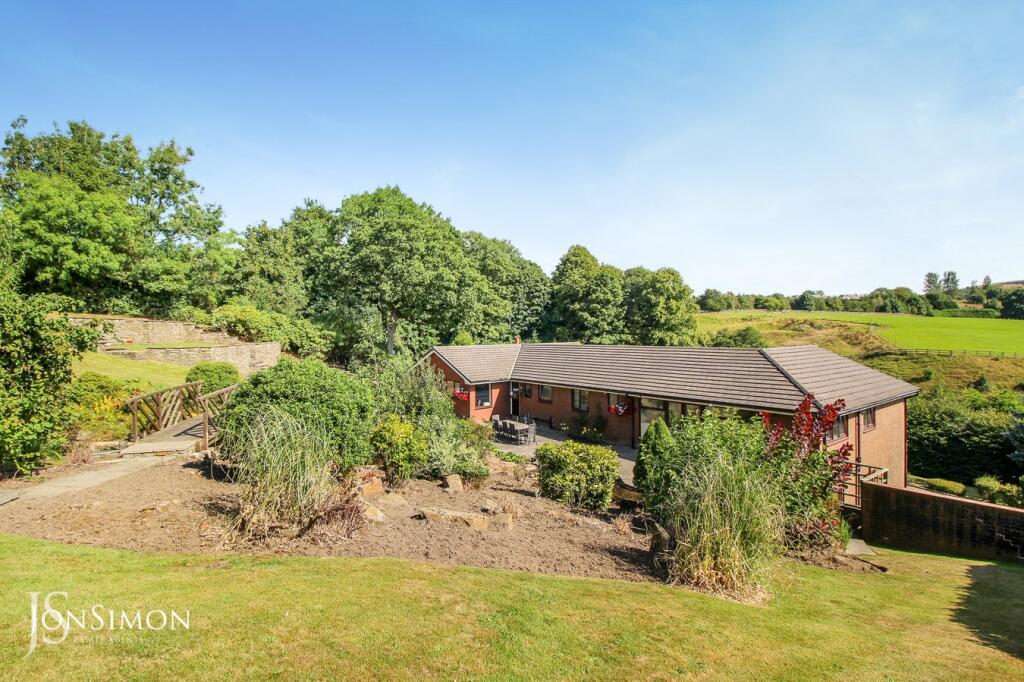
• Extensive well maintained gardens, Sweeping Driveway, Double garage and Games Room
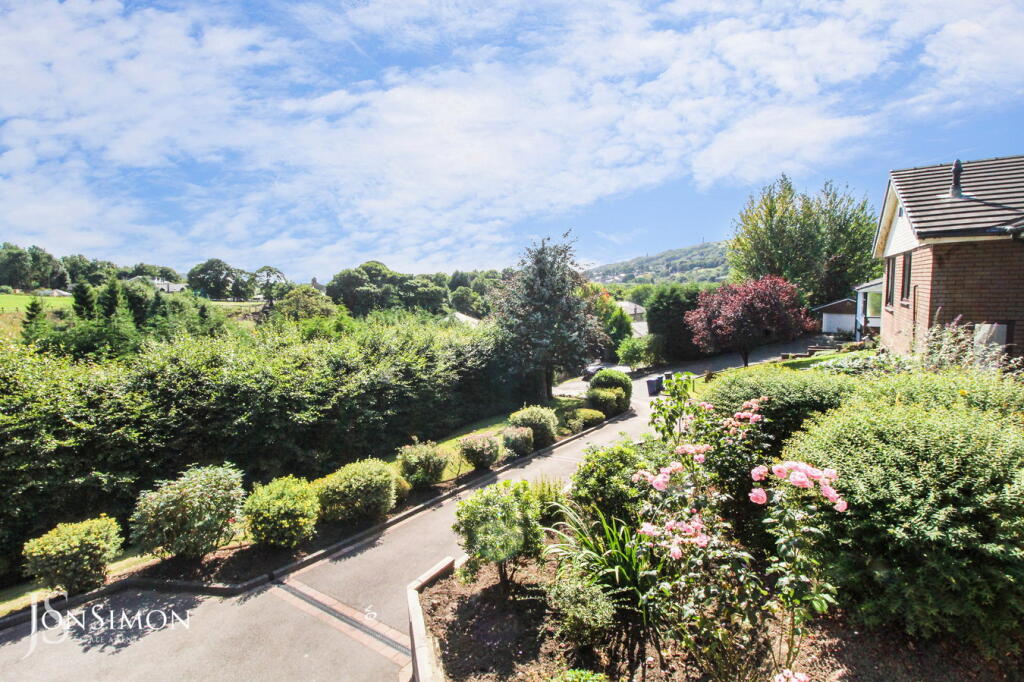
• Picturesque Views Over Local Countryside
• Two Large Reception Rooms, Balcony & Study
• Dining Kitchen & Utility Room
• En Suite Shower Room, Family Bathroom, Shower Room & Guest WC
• Waterfall With Japanese Style Garden & Bridge
• Feature Sun Room With Patio Doors Leading Onto The Garden
• Simply A Beautiful Property, Viewing Highly Recommended
Location:
• Nearest Station: N/A
• Distance to Station: N/A
Agent Information:
• Address: 28 Bolton Road West,
Ramsbottom,
BL0 9ND
Full Description:
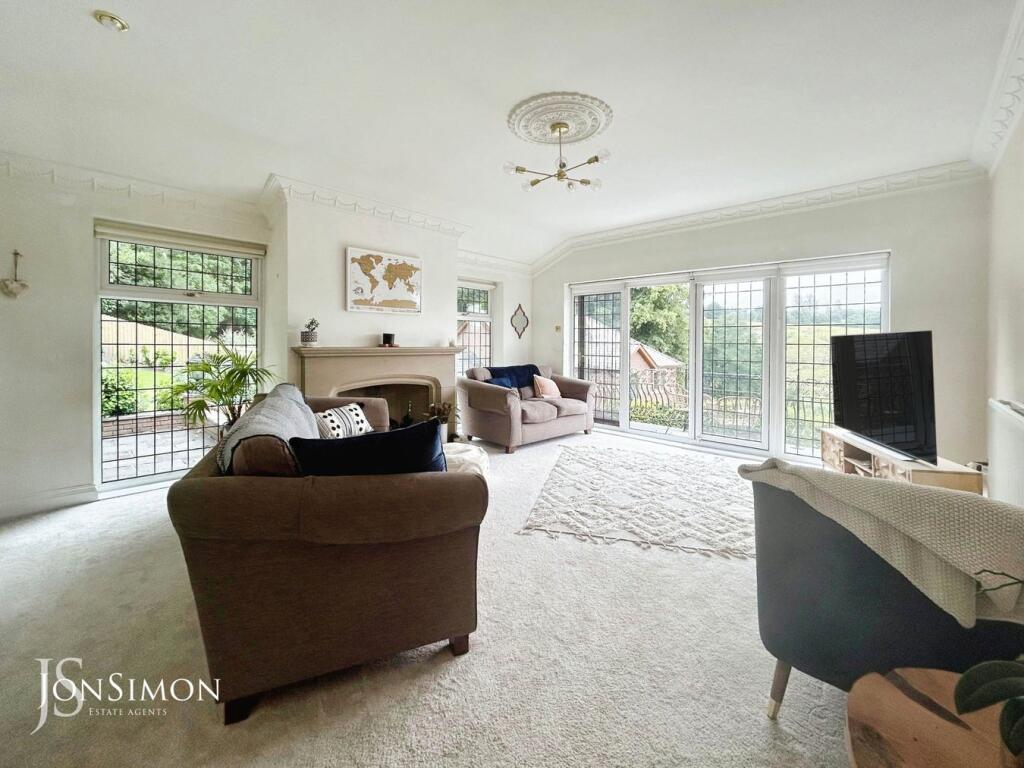
** EXCEPTIONAL DETACHED RESIDENCE ** STUNNING GARDENS & PANORAMIC VIEWS ** SITUATED IN A PRESTIGIOUS SEMI-RURAL CUL-DE-SAC ** Located at the end of a quiet, exclusive cul-de-sac, this unique detached residence offers expansive accommodation set within a superb garden plot, with breathtaking countryside views stretching towards Holcombe Brook Hill and beyond. Perfect for a professional family, the property enjoys close proximity to everyday amenities. Ramsbottom Town Centre is within walking distance, Stubbins Primary School is just a stone's throw away, and excellent transport links make commuting easy. Outdoor pursuits are right on your doorstep.From the moment you step into the house, you'll feel at home. This property boasts many charming features you are sure to love. Most of the living accommodation is located on the first floor. The entrance hallway leads up to the upper-level landing, where you'll find the lounge with a feature stone fireplace, floor-to-ceiling windows, and patio access to a balcony that offers countryside views and the perfect spot to enjoy the morning sun. The bright dining room also has patio access to the side garden, ideal for indoor-outdoor living.The dining kitchen is fitted with bespoke hand-painted units, granite worktops, a range cooker, and integrated appliances, including a fridge and freezer. A separate utility room offers space for a washer, dryer, and dishwasher. A small hallway off the kitchen includes a storage cupboard, a cloakroom/w.c., and backdoor access to the rear garden. The main inner hallway leads to five bedrooms. The primary bedroom is complete with fitted wardrobes and a modern four-piece en-suite shower room. All bedrooms feature built-in furniture, with three being doubles and one a single. There is also a four-piece family bathroom and a separate three-piece shower room.At the end of the main hallway, a bright and airy sunroom offers patio access to the garden. This versatile space is perfect for enjoying a morning coffee, reading a book, or even serving as an office. A second stairway leads downstairs to a reception room with ground-level access, which could function as a playroom, an additional lounge, or extra storage space. The property also includes a double garage with extra workshop or storage space, accessible by stairs leading up to the main entrance hallway.Set on 1.5 acres of beautifully maintained gardens, the property features manicured lawns, mature trees, shrubs, and colorful bedding plants. A stunning waterfall feature is nestled within a Japanese-style garden, complete with a wooden bridge, adding to the peaceful ambiance. The sweeping driveway complements the elegance and grandeur of Woodside.Tenure: FreeholdLocal Authority/Council TaxRossendale Council: F Annual Amount:£3336.47 Approx.Flood Risk: Very LowBroadband availabilitySuperfast: Download: 80Mbps Upload: 20MbpsMobile CoverageEE - Limited, Vodafone - Limited, Three - Limited, O2 - LikelyEntrance HallwayStaircase to upper and lower floors.Lounge5.46m(17'11'') x 4.82m(15'10'') An attractive main living room, with windows on two elevations, enjoying views of woodland and over fields to front. A York stone 'Minster' style fireplace provides the main focal point, fitted 'coals effect' gas fire, ornate ceiling cornice, recessed lighting, wall picture light. French doors open onto a tiled balcony, complete with wrought-iron balustrade, again making the most of the views from this slightly elevated setting.Dining Room5.83m(19'2'') x 3.57m(11'8'') A delightful reception room, currently used as a separate dining room with access to the gardens.Dining Kitchen5.22m(17'2'') x 3.84m(12'7'') A generous bespoke fitted kitchen, well equipped with integrated appliances, including a 'Falcon' range cooker, 'granite' worksurfaces, inset one-and-a-half bowl sink, breakfast bar, part tiled walls, overlaid oak flooring, recessed lighting, windows on two elevations, beamed ceiling.Sun Room4.58m(15'0'') x 2.95m(9'8'') A versatile living area, taking full advantage of the aspect over 'waterfall' water feature, with French doors accessing large patio area, overlaid oak flooring.Utility Room2.98m(9'9'') x 2.01m(6'7'') Fitted wall units and generous worksurface, plumbed for automatic washing machine and dishwasher, space for tumble dryer and additional under-surface fridge, tiled floor, plinth heater.Rear EntranceLobby with inbuilt broom cupboard, cloakroom/wc.Cloakroom/WCTwo piece suite comprising hand wash basin and w.c., tiled floor, part tiled walls.Inner HallwayInbuilt wardrobe/storage.Bedroom OneBedroom/Dressing Area 6.36m(20'10'') x 3.52m(11'7'') overall. Enjoying views from windows on two elevations, fitted with wardrobes and dressing table, matching bedside cabinets, bedside wall lights.En Suite Shower Room3.34m(11'0'') x 2.04m(6'8'') Superb four piece suite comprising large shower enclosure, wash basin, w.c.,bidet. Both the vanity cupboards and dressing table have 'Corian' worksurfaces, part tiled walls, tiled floor.Bedroom Two5.16m(16'11'') x 3.04m(10'0'') Double, fitted bedroom with windows on two elevations, including wardrobes, dressing table and desk unit, views to front.Bedroom Three3.19m(10'6'') x 3.02m(9'11'') Including fitted wardrobe, overhead storage and desk/dresser, view to rear.Bedroom Four3.37m(11'1'') x 3.05m(10'0'') Plus wall of fitted wardrobes and including matching dressing table, bedside cabinets and bedside wall lights.Bedroom Five4.09m(13'5'') x 1.86m(6'1'') plus recess A good sized fitted single bedroom including wardrobes, drawers and vanity basin, views to front.Family Bathroom3.01m(9'11'') x 2.51m(8'3'') overall. Five piece suite comprising jacuzzi bath, multi-jet shower, hand wash basin, bidet, w.c., part tiled walls, recessed lighting.Family/Games Room6.39m(21'0'') x 6.26m(20'7'') Windows on two elevations.Storage Room4.31m(14'2'') x 1.62m(5'4'') Quarry tiled floor, plumbed for automatic washing machine, useful storage area.Double Garage7.51m(24'8'') x 4.65m(15'3'') Large double garage with 'roller shutter' door, wall mounted central heating boiler, power and light.ParkingA sweeping tarmacadam driveway leads to garage and hardstanding area with parking for several vehicles.GardensMature, generously stocked gardens comprising rolling lawns, specimen shrub beds and borders, rose garden, waterfall water feature.ViewsAcross the valley to surrounding hills.BrochuresBrochure 1