Edgbaston Road, Smethwick
About this home
Property Details: • Type: Terraced • Tenure: FREEHOLD • Floor Area: N/A
Key Features: • Fantastic Investment Opportunity • 3 Self Contained Flats, All Occupied • Generating £27,820 Per Annum • Near to Local Amenities, Transport Links and Hospital • Potential to Extend and Improve • Freehold Property with No Chain
Location: • Nearest Station: Smethwick Galton Bridge Tram Stop • Distance to Station: 0.4519041376789052 miles
Agent Information: • Address: 172 High Street, Harborne, B17 9PP
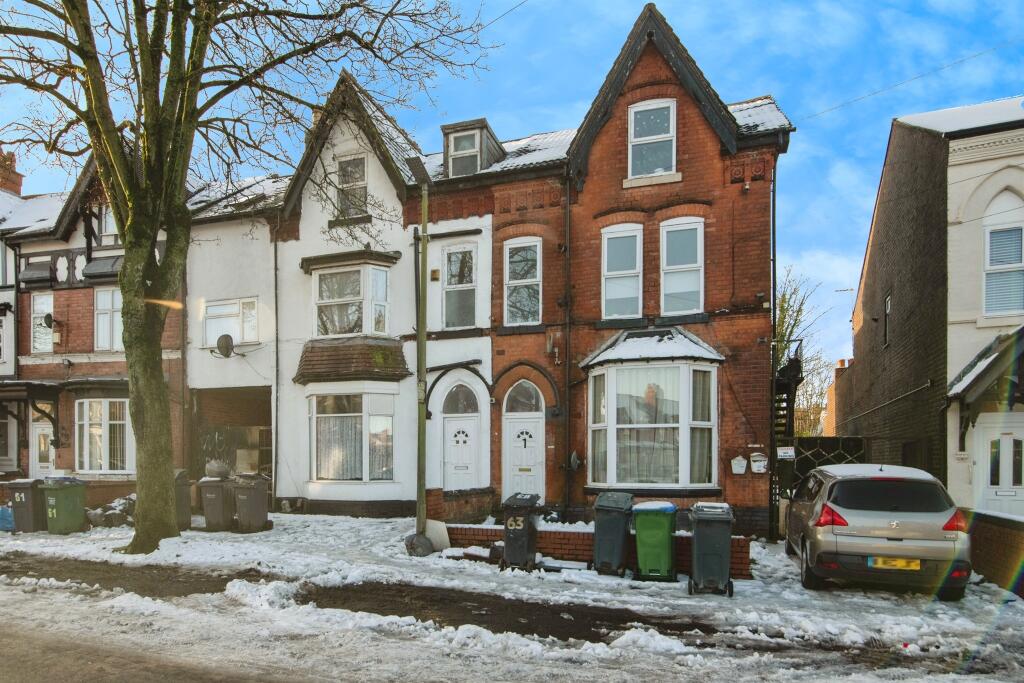
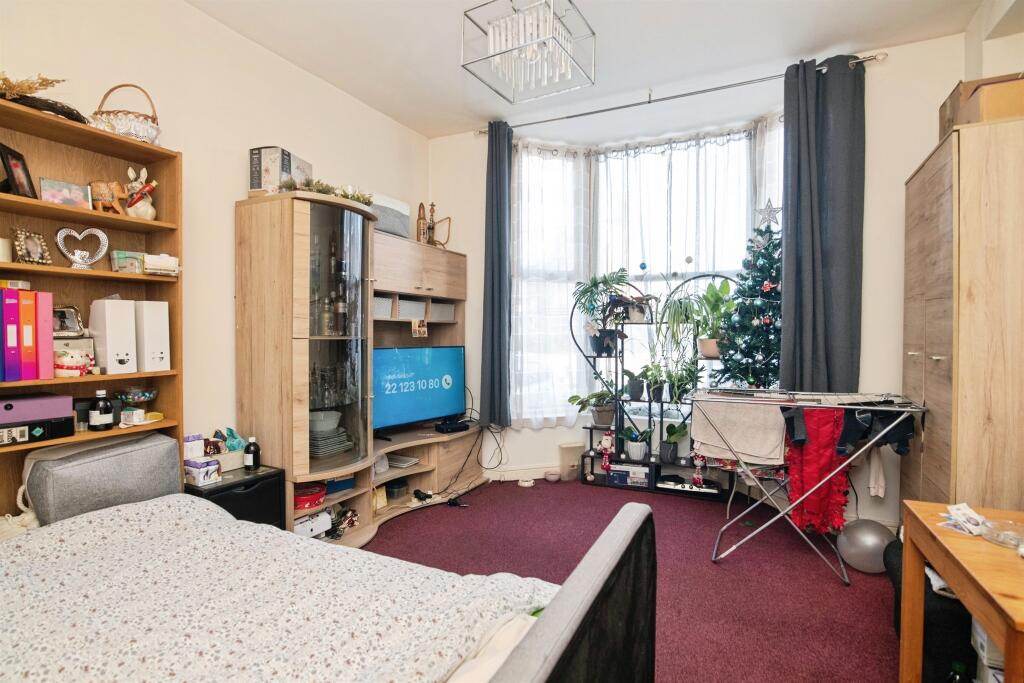
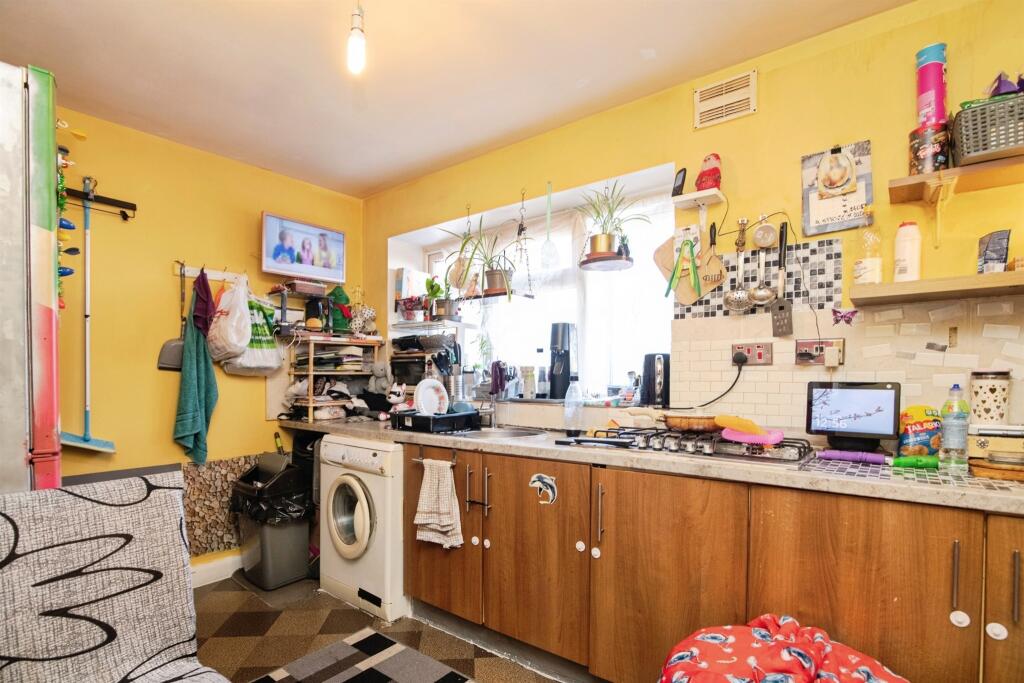
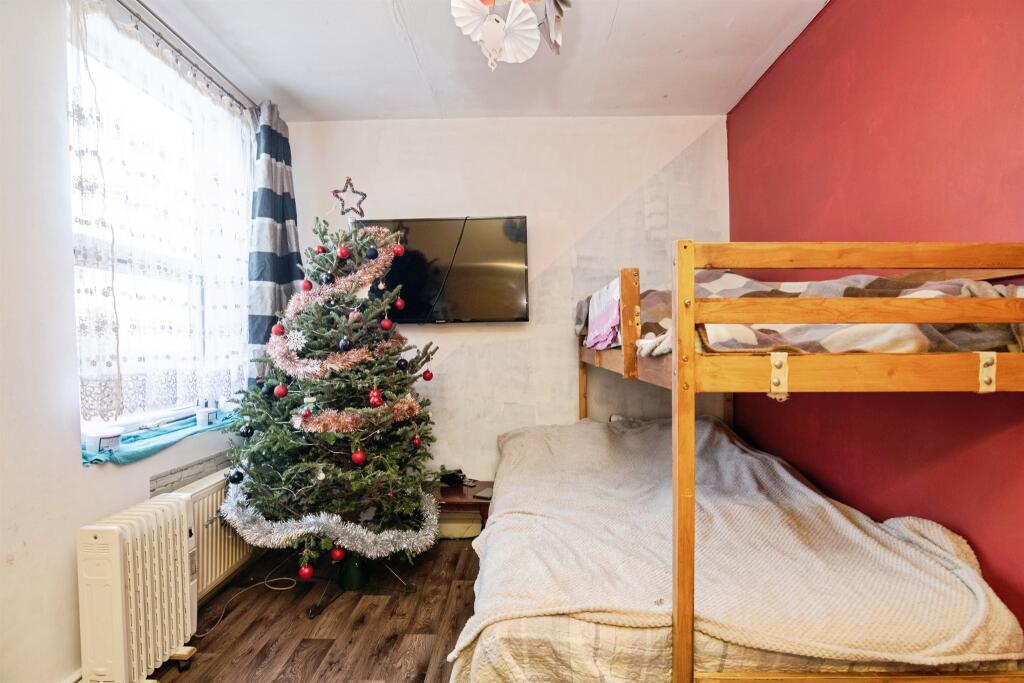
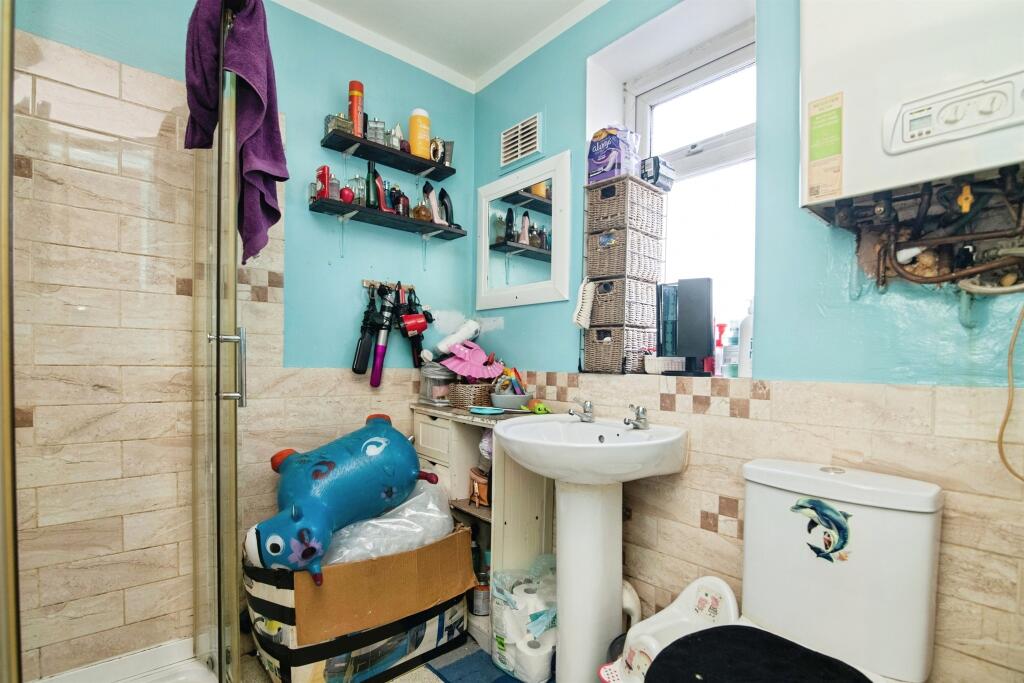
Full Description: <br /><b>SUMMARY</b><br />***FANTASTIC AND UNIQUE FREEHOLD INVESTMENT OPPORTUNITY***3 SELF CONTAINED FLATS***GENERATING £27,820 PER ANNUM***POTENTIAL TO EXTEND AND IMPROVE***GREAT LOCATION NEAR TO TRANSPORT LINKS AND AMENITIES***CLOSE TO METROPOLITAN HOSPITAL***<br /><br /><br /><b>DESCRIPTION</b><br />This brilliant and unique investment opportunity is not one to be missed! This substantial, three-story mid terrace property has been split into three self-contained flats, all currently occupied and generating an annual income of £27,820. The property is set on a residential road, and is within a close proximity to local shops, transport links, and the Metropolitan Hospital.<br /><br />Upon approach to the property there is a driveway, and communal entrance to the building. The flats themselves are spacious throughout and consist of a living room, one bedroom, fitted kitchen, and separate bathroom.<br /><br />To the rear of the property is a large garden space, providing potential to extend and improve the property further.<br /><br />Viewings are highly recommended to appreciate the size and scope of this property. Call Shipways today to secure your booking!<br /><br /><b>Agent Note</b> <br />This property is council tax band A.<br />This property has been converted into 3 separate flats and is being sold as a whole.<br /><br /><b>Entrance Hall</b> <br />Access to flat 1, stairs to first floor.<br /><br /><b>Lounge</b> 13' 1" x 12' 9" ( 3.99m x 3.89m )<br />(Currently used as a bedroom). Double glazed bay window to front, carpet.<br /><br /><b>Kitchen/Diner</b> 12' 4" x 9' 6" ( 3.76m x 2.90m )<br />Double glazed window to side, range of units, sink & drainer, cooker.<br /><br /><b>Bedroom </b> 12' 10" x 10' 6" ( 3.91m x 3.20m )<br />Double glazed window to rear, central heating radiator.<br /><br /><b>Bathroom</b> 6' 5" x 5' 9" ( 1.96m x 1.75m )<br />Double glazed window, wash hand basin, low level flush w/c, shower.<br /><br /><b>Landing</b> <br />Access to flat 2, stairs to second floor.<br /><br /><b>Lounge</b> 12' 6" x 11' 1" ( 3.81m x 3.38m )<br />2 double glazed window to front, central heating radiator, carpet.<br /><br /><b>Kitchen/Diner</b> 12' 2" x 9' 6" ( 3.71m x 2.90m )<br />Double glazed window to side, range of units, sink & drainer, cooker.<br /><br /><b>Bedroom</b> 13' 5" x 9' 2" ( 4.09m x 2.79m )<br />Double glazed window to rear, central heating radiator, carpet.<br /><br /><b>Shower Room</b> 6' 7" x 6' 3" ( 2.01m x 1.91m )<br />Double glazed window, low level flush w/c, wash hand basin. shower.<br /><br /><b>Shower Room 2</b> 12' 6" x 5' 7" ( 3.81m x 1.70m )<br />Double glazed window, low level flush w/c, wash hand basin. shower.<br /><br /><b>Landing</b> <br />Access to flat 3.<br /><br /><b>Bedroom </b> 13' 1" x 12' 4" ( 3.99m x 3.76m )<br />Double glazed window to front, central heating radiator, carpet, sloped ceiling.<br /><br /><b>Kitchen/Diner</b> 11' 2" x 7' 3" ( 3.40m x 2.21m )<br />Range of wall & base units, sink & drainer, cooker, sloped ceiling.<br /><br /><b>Front Garden</b> <br />Driveway, side gate access to rear garden.<br /><br /><b>Rear Garden</b> <br />Large rear garden, can drive through into back garden via side gate, storage sheds, fencing & walls for privacy.<br /><br /><br /><br />1. MONEY LAUNDERING REGULATIONS: Intending purchasers will be asked to produce identification documentation at a later stage and we would ask for your co-operation in order that there will be no delay in agreeing the sale. <br />2. General: While we endeavour to make our sales particulars fair, accurate and reliable, they are only a general guide to the property and, accordingly, if there is any point which is of particular importance to you, please contact the office and we will be pleased to check the position for you, especially if you are contemplating travelling some distance to view the property. <br />3. The measurements indicated are supplied for guidance only and as such must be considered incorrect. <br />4. Services: Please note we have not tested the services or any of the equipment or appliances in this property, accordingly we strongly advise prospective buyers to commission their own survey or service reports before finalising their offer to purchase. <br />5. THESE PARTICULARS ARE ISSUED IN GOOD FAITH BUT DO NOT CONSTITUTE REPRESENTATIONS OF FACT OR FORM PART OF ANY OFFER OR CONTRACT. THE MATTERS REFERRED TO IN THESE PARTICULARS SHOULD BE INDEPENDENTLY VERIFIED BY PROSPECTIVE BUYERS OR TENANTS. NEITHER SEQUENCE (UK) LIMITED NOR ANY OF ITS EMPLOYEES OR AGENTS HAS ANY AUTHORITY TO MAKE OR GIVE ANY REPRESENTATION OR WARRANTY WHATEVER IN RELATION TO THIS PROPERTY.