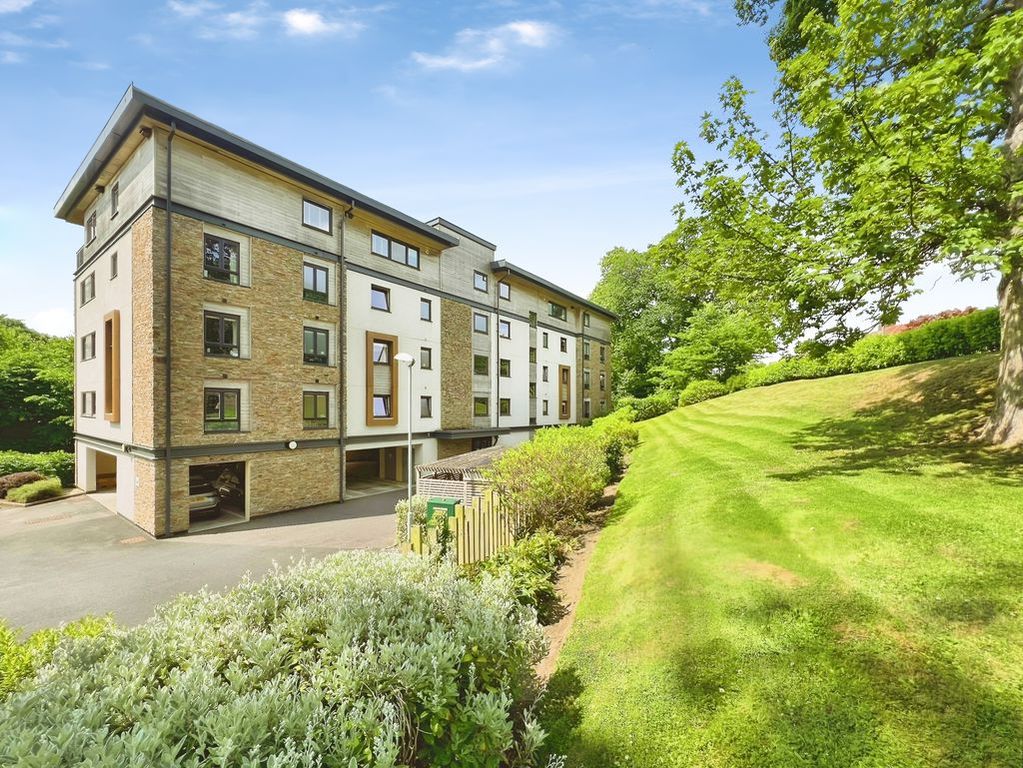
Edge Hill, Ponteland NE20


Property Details
4
4
Detached house
Description
Property Details: - Type: Detached house - Bedrooms: 4 - Bathrooms: 4
Agent: Brunton Residential - Ponteland Phone: 01661 697317
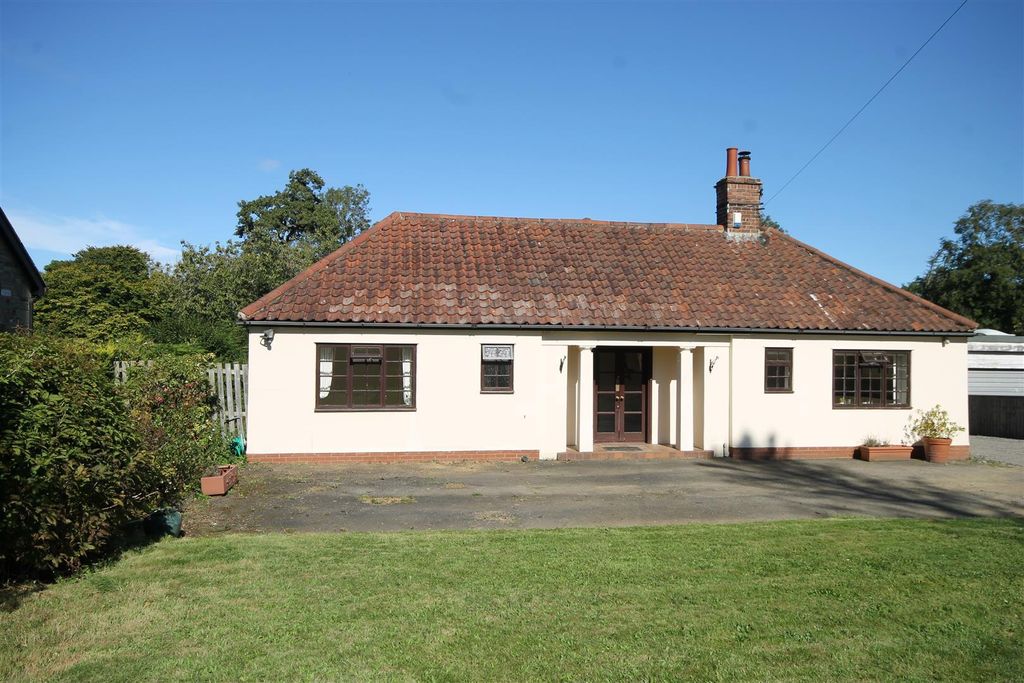
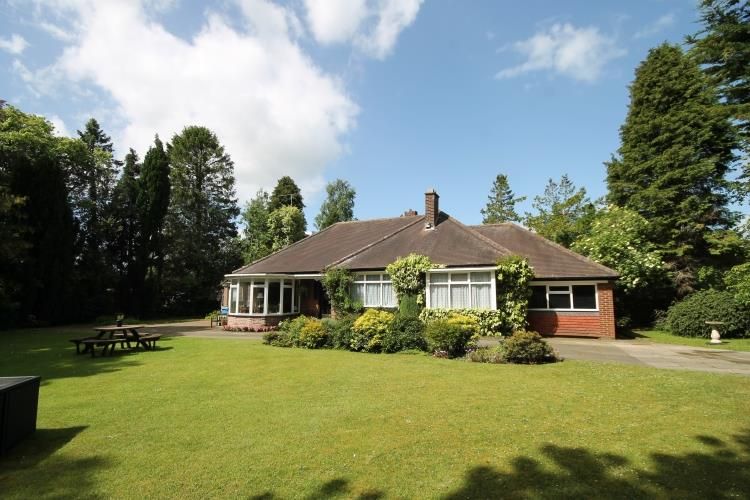
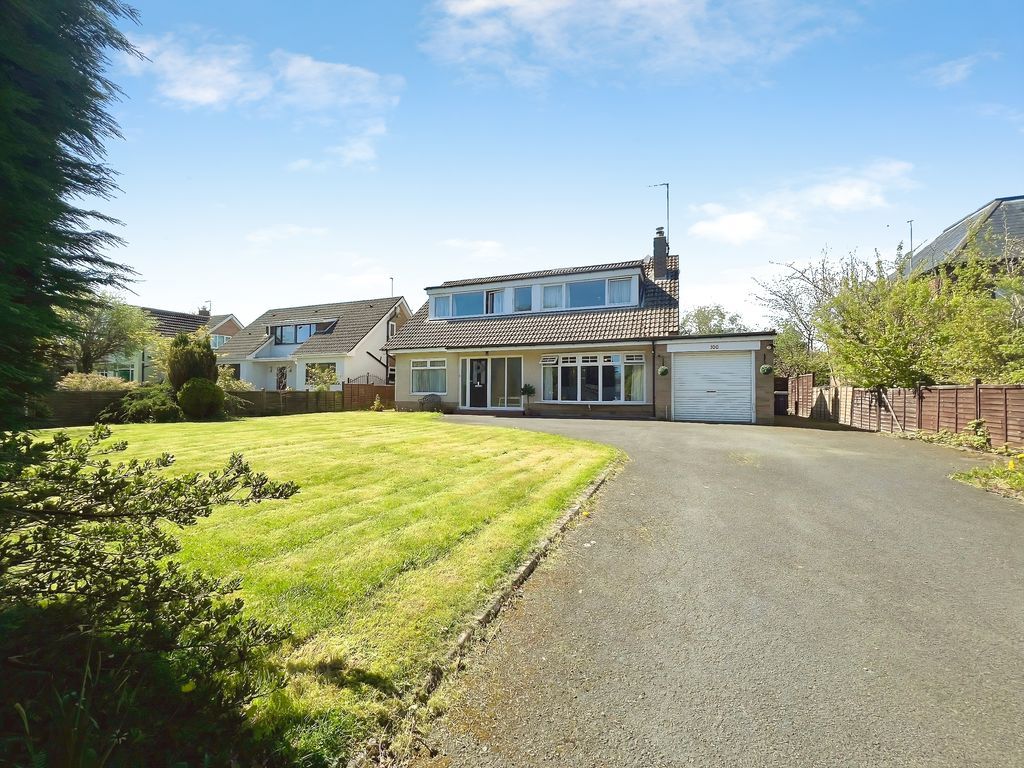
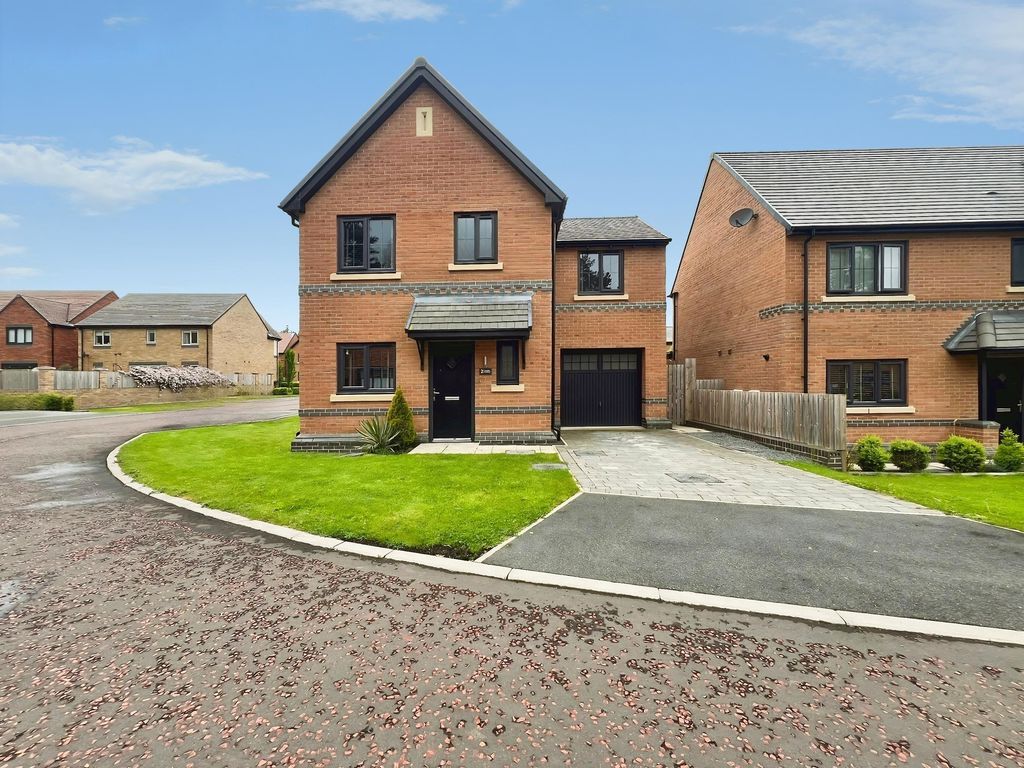
Occupying an impressive plot within the highly sought-after village of Ponteland, this substantial detached family home offers generous and versatile accommodation, perfectly suited to modern family living. With four double bedrooms, four bathrooms and multiple reception spaces, the property combines excellent proportions with a wonderful sense of privacy and tranquillity.<br/><br/>Particular highlights include the spacious dual-aspect living room, formal dining room and bright triple-aspect family room, alongside four well-proportioned double bedrooms, all benefitting from dressing areas or walk-in wardrobes. Externally, the property enjoys beautifully maintained gardens extending to approximately 0.26 acres, together with extensive driveway parking and an integral garage, creating an exceptional environment for family life and entertaining.<br/><br/>Edge Hill enjoys a desirable position within Ponteland, one of the North East's most sought-after locations, renowned for its excellent schools, boutique shops, restaurants and superb transport links. Newcastle city centre, the airport and surrounding countryside are all easily accessible, making this an ideal setting for families and professionals alike.<br/><br/>The internal accommodation comprises: a welcoming entrance hall with stairs to the first floor and useful understairs storage. Positioned to the rear of the hallway is a cloakroom, while adjacent is a generous ground-floor double bedroom with built-in storage and en-suite shower room, which also provides access to the integral garage. To the front of the property is a spacious dual-aspect living room featuring a fireplace and pleasant views over the gardens. To the rear, the accommodation flows into a formal dining room, which in turn opens into a bright triple-aspect family room, creating an excellent arrangement for both entertaining and everyday living. The kitchen is fitted with a range of wall and base units, a Velux window and direct access to the rear garden.<br/><br/>The first-floor landing provides access to three further double bedrooms and a family bathroom. All bedrooms benefit from walk-in wardrobes or dressing areas, while the impressive principal suite enjoys both a walk-in wardrobe and dressing room alongside a private en-suite bathroom.<br/><br/>Externally, the property occupies a substantial plot with an extensive driveway providing off-street parking for multiple vehicles and access to the integral garage. The mature rear garden extends to approximately 0.26 acres and incorporates decked seating areas, expansive lawns and established trees and shrubbery, creating a wonderfully private setting.<br/><br/><b>On The Ground Floor</b> - <br/><br/><b>Entrance Hall</b> - <br/><br/><b>Store</b> - <br/><br/><b>Bathroom</b> - 2.05m x 1.31m (6'9" x 4'4") - Measurements taken from the widest points.<br/><br/><b>Bedroom</b> - 3.55m x 3.95m (11'8" x 13'0") - Measurements taken from the widest points.<br/><br/><b>Store</b> - <br/><br/><b>En-Suite Shower Room</b> - 1.40m x 3.05m (4'7" x 10'0") - Measurements taken from the widest points.<br/><br/><b>Garage</b> - 4.00m x 3.05m (13'1" x 10'0") - Measurements taken from the widest points.<br/><br/><b>Living Room</b> - 3.97m x 7.11m (13'0" x 23'4") - Measurements taken from the widest points.<br/><br/><b>Kitchen</b> - 6.59m x 3.92m (21'7" x 12'10") - Measurements taken from the widest points.<br/><br/><b>Dining Room</b> - 3.76m x 3.37m (12'4" x 11'1") - Measurements taken from the widest points.<br/><br/><b>Family Room</b> - 4.31m x 3.68m (14'2" x 12'1") - Measurements taken from the widest points.<br/><br/><b>On The First Floor</b> - <br/><br/><b>Landing</b> - <br/><br/><b>Bedroom</b> - 3.68m x 3.06m (12'1" x 10'0") - Measurements taken from the widest points.<br/><br/><b>Walk-In Wardrobe</b> - <br/><br/><b>Bathroom</b> - 2.45m x 2.74m (8'0" x 9'0") - Measurements taken from the widest points.<br/><br/><b>Bedroom</b> - 3.76m x 3.80m (12'4" x 12'6") - Measurements taken from the widest points.<br/><br/><b>Dressing Room</b> - 2.03m x 3.22m (6'8" x 10'7") - Measurements taken from the widest points.<br/><br/><b>Bedroom</b> - 3.97m x 3.80m (13'0" x 12'6") - Measurements taken from the widest points.<br/><br/><b>Dressing Room</b> - 1.51m x 3.22m (4'11" x 10'7") - Measurements taken from the widest points.<br/><br/><b>En-Suite Bathroom</b> - 1.63m x 3.22m (5'4" x 10'7") - Measurements taken from the widest points.<br/><br/><b>Walk-In Wardrobe</b> - <br/><br/><b>Disclaimer.</b> - The information provided about this property does not constitute or form part of an offer or contract, nor may be it be regarded as representations. All interested parties must verify accuracy and your solicitor must verify tenure/lease information, fixtures & fittings and, where the property has been extended/converted, planning/building regulation consents. All dimensions are approximate and quoted for guidance only as are floor plans which are not to scale and their accuracy cannot be confirmed. Reference to appliances and/or services does not imply that they are necessarily in working order or fit for the purpose.<br/><br/>
Location
Address
Edge Hill, Ponteland NE20
City
Ponteland NE20
Legal Notice
Our comprehensive database is populated by our meticulous research and analysis of public data. MirrorRealEstate strives for accuracy and we make every effort to verify the information. However, MirrorRealEstate is not liable for the use or misuse of the site's information. The information displayed on MirrorRealEstate.com is for reference only.