
For Sale
$2,817
10a Irving Street, Edgeworth NSW 2285
2 bd
1 ba
House
Edgeworth
Listed by Leah Jay


Only details supplied with this listing are shown. Ask the listing contact to confirm measurements, taxes and costs.
Property Details: • Type: New House & Land
• Bedrooms: 8 • Bathrooms: 4
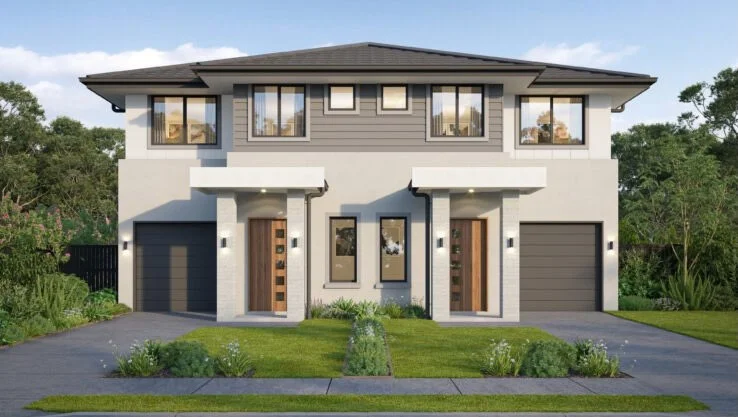
Description: Discover the perfect blend of modern design and versatile living with this stunning dual occupancy home and land package at Edgeworth. Offering two fully self-contained residences under one roof, this turnkey property is ideal for multi-generational families or investors seeking dual rental income in a thriving, well-connected community. Positioned in the sought-after Cameron Grove Estate, this home combines everyday convenience with a peaceful neighborhood vibe close to shops, cafés, parks, and major transport links. PREMIUM INCLUSIONS: 4+4 Bedrooms with 2.5+2.5 stylish bathrooms Spacious double car garage Full Turnkey finish Fully fenced, turfed & landscaped Color bond roof 2550mm high ceilings for the ground floor 600mm Stainless steel kitchen appliances 20mm manufactured stone kitchen benchtop Ducted air-conditioner system to both units Ceiling fans to bedrooms Roller blinds throughout (exc wet rooms) Ceiling fans to bedrooms Undercover tiled alfresco area Letterbox and Clothesline included in the price Edgeworth - Cameron Grove Estate. Cameron Grove Estate is a true hidden gem; a vibrant, family-friendly community located within easy reach of shops, delicious dining options, cafés, parks and playgrounds. The Estate maintains the perfect balance of being quiet while providing connectivity to major arterial roads leading in all directions. Designed with a focus on convenience and connection, Cameron Grove Estate's exceptional land and homes are a rare opportunity to secure a dream property, in an up and coming area. House Size: 346 m² Land Size: 531 m² Estimated Rental Return: $ 1500-$1600 /week Land registration Expected - March 2026 Disclaimer: All building designs and pricing are estimates only and subject to change without notice. All drawings, pictures, house façade, fixtures and finishes in photos are for illustrative purposes only and should be used as a guide only. Blue Hill Real Estate and Blue Hill Advisors reserves the right to revise the plans and specifications without notice or obligation. All designs are subject to design panel and codes, council and authority approvals and formal builder quotation.
If the interactive map is unavailable, open the supplied location in maps.
Open location in mapsThe pin uses coordinates supplied with this listing. Confirm the exact location with the listing contact.
Added and updated dates describe the Mirror record. Source publication and verification dates are shown separately when known; none establishes time on market. Confirm current price and availability with the listing contact.
View original listing


