For Rent
Price on request
6 bed detached house for saleBotts Lane, Appleby Magna, Swadlincote DE12
Studio
Swadlincote


Property Details: - Type: Detached house - Bedrooms: 3 - Bathrooms: 2
Agent: Burchell Edwards - Burton Phone: 01283 328846
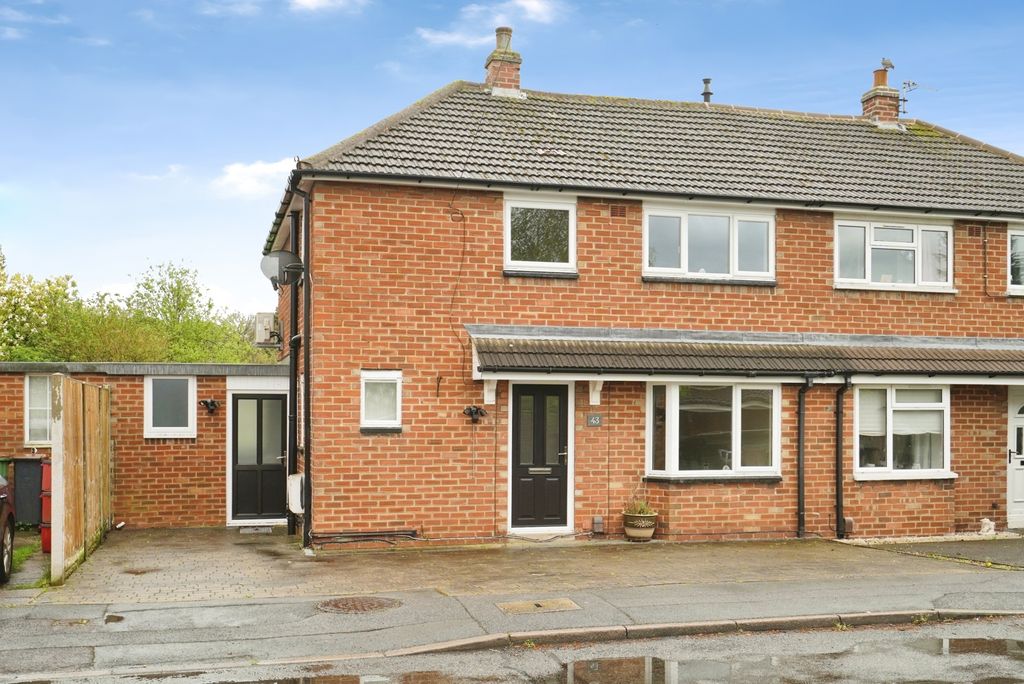
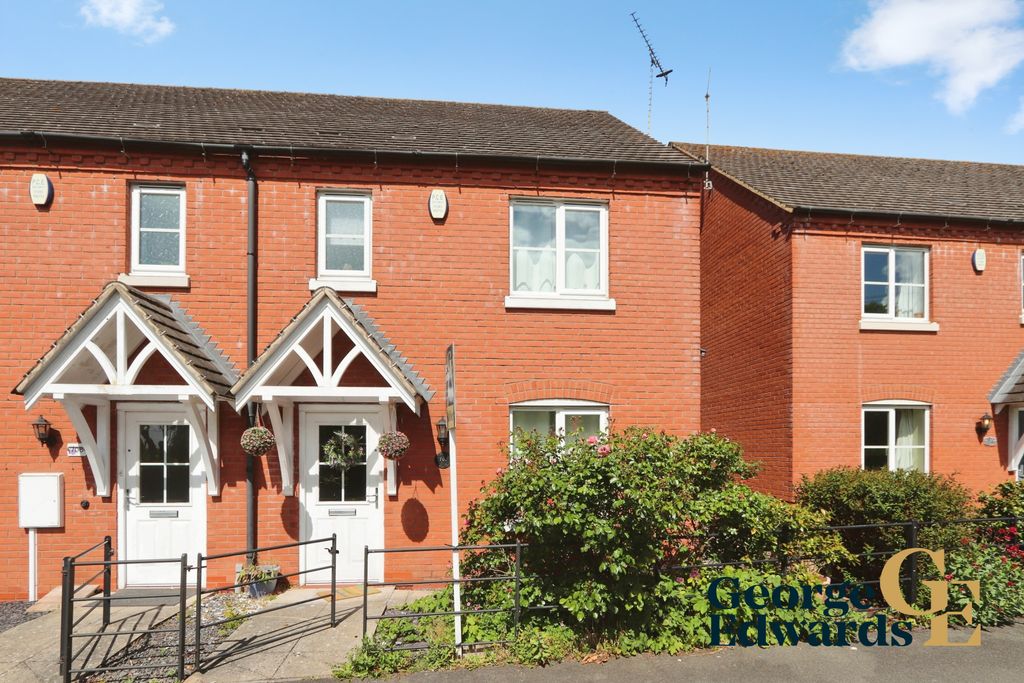
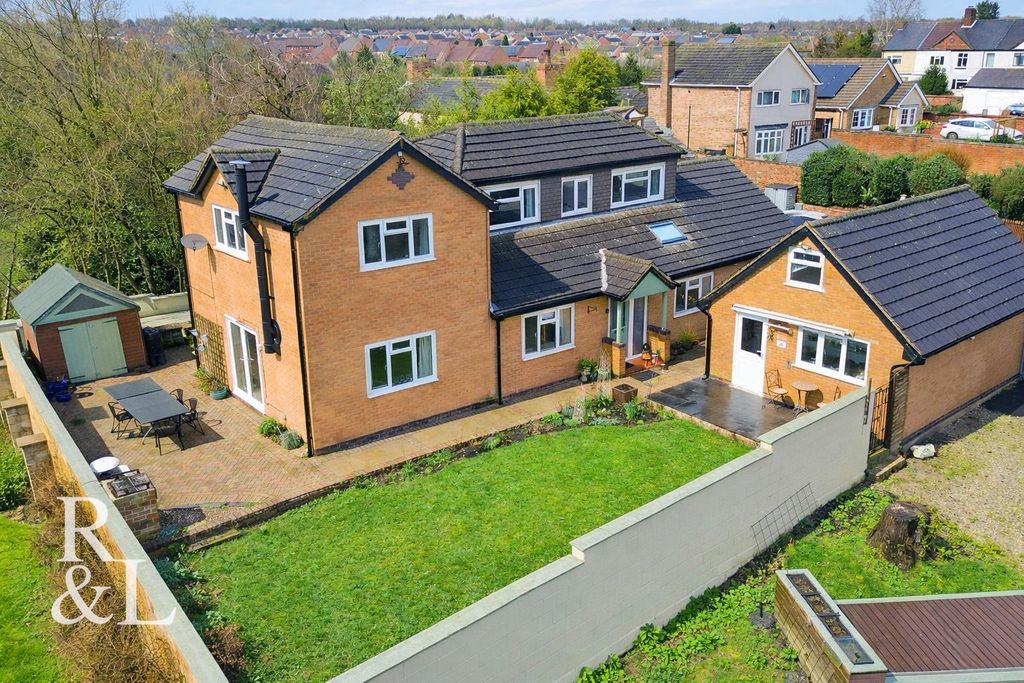
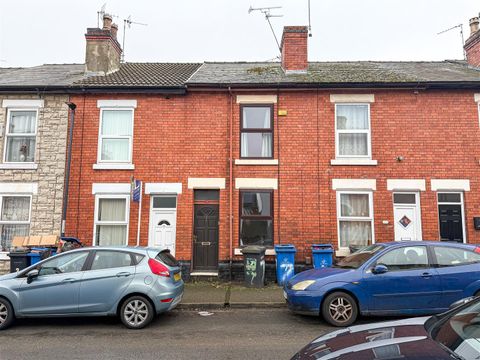
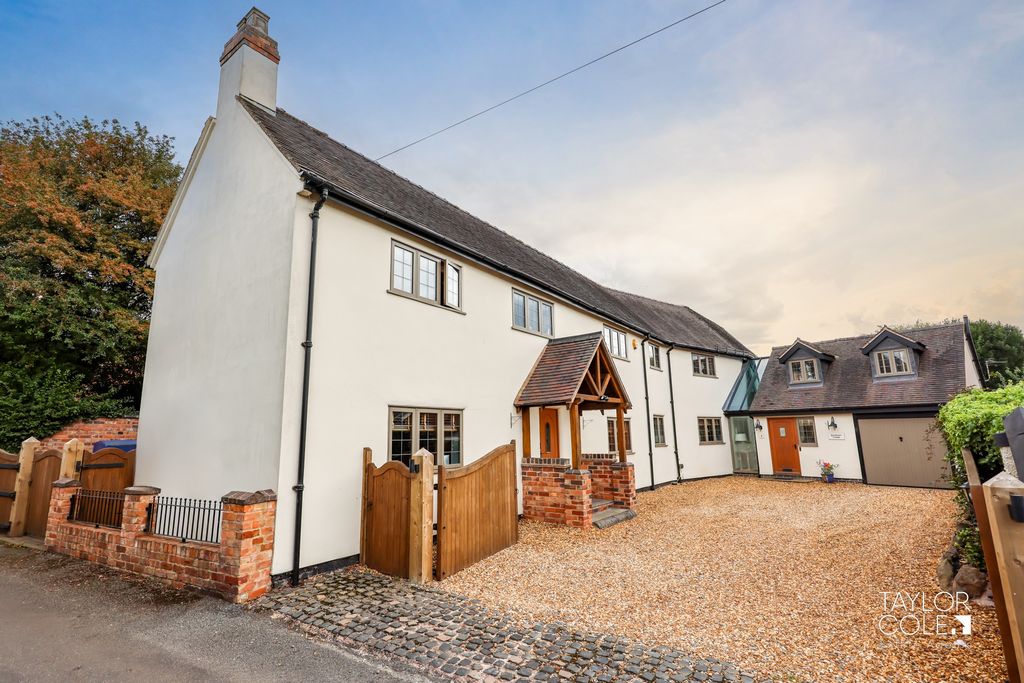
<br/><b>SUMMARY</b><br/>THREE BEDROOM property finished to a MODERNISED STANDARD throughout, situated in the CHURCH GRESLEY area. Compromising of: LOUNGE, DINING ROOM, KITCHEN, DOWNSTAIRS W/C, THREE BEDROOMS, ENSUITE AND THE FAMILY BATHROOM. Outside of the property is a: DRIVEWAY, GARAGE and an ENCLOSED REAR GARDEN.<br/><br/><br/><b>DESCRIPTION</b><br/>Burchell Edwards are delighted to bring to market this exceptionally well-finished and sizeable 3 bedroom Detached family home, situated on a lovely road in the Church Gresley area. The property welcomes you with a beautiful, well maintained front lawn along with a garage and driveway to the side of the property, providing off road parking. Internally, the property has been finished to a modernised standard throughout and offers a ground floor consisting of: a gorgeous living room, a wonderful dining room, a spacious kitchen as well as an additional W/C. On the first floor of the property you are a greeted to a spacious landing which provides access to the loft space as well as the properties 3 good sized bedrooms and family bathroom. The master bedroom in particular, is a real stand out with its own personal en suite and built in wardrobes making it the ultimate room. Externally, the rear garden provides a truly peaceful setting which can be thoroughly enjoyed in the warmer months. With a patio slabbed seating area and a generous sized lawn patch, the garden presents a perfect relaxation area which offers a great deal of privacy due to no overlooking houses. Viewing of this lovely property is essential.<br/><br/><b>Downstairs W/C</b> <br/>Marble flooring, pendant light, low level flush W/C, hand wash basin<br/><br/><b>Living Room</b> <br/>Wooden flooring, pendant light x 2, central heating radiator, log burner, window to front elevation, patio doors leading to rear garden<br/><br/><b>Dining Room</b> <br/>Wooden flooring, central heating radiator, pendant light, window to front elevation x 2<br/><br/><b>Kitchen</b> <br/>Marble flooring, cupboards over counters, integrated oven and hobs, resin sink and drainer, plumbing for washing machine, window to rear elevation, pendant light, pantry/storage cupboard, door to rear garden<br/><br/><b>Bedroom One</b> <br/>Wooden floor, pendant light, central heating radiator, window to front elevation, built in wardrobes, personal en suite<br/><br/><b>En-Suite</b> <br/>Tiled floor, pendant light, window to front elevation, central heating radiator, low level flush W/C, hand wash basin, shower.<br/><br/><b>Bedroom Two</b> <br/>Wooden floor, pendant light, central heating radiator, window to front elevation, built in wardrobe with 3 sliding doors, additional double door storage cupboard, loft access<br/><br/><b>Bedroom Three</b> <br/>Wooden floor, pendant light, central heating radiator, window to rear elevation<br/><br/><b>Family Bathroom</b> <br/>Tiled flooring, pendant light, low level flush W/C, hand wash basin, central heating radiator, Bath, window to rear elevation<br/><br/><b>Front Garden</b> <br/>Large lawn area, gravel border, driveway providing off road parking and garage<br/><br/><b>Rear Garden</b> <br/>Enclosed rear garden, patio slab seating area, large lawn area, gate leading to front of property, door leading to garage.<br/><br/><br/><br/>1. MONEY LAUNDERING REGULATIONS - Intending purchasers will be asked to produce identification documentation at a later stage and we would ask for your co-operation in order that there will be no delay in agreeing the sale. 2. These particulars do not constitute part or all of an offer or contract. 3. The measurements indicated are supplied for guidance only and as such must be considered incorrect. 4. Potential buyers are advised to recheck the measurements before committing to any expense. 5. Burchell Edwards has not tested any apparatus, equipment, fixtures, fittings or services and it is the buyers interests to check the working condition of any appliances. 6. Burchell Edwards has not sought to verify the legal title of the property and the buyers must obtain verification from their solicitor.