Log in Sign up
Back to search Home Countries United Kingdom Stranraer Edinburgh Road, Stranraer, DG9
£85,000

Edinburgh Road, Stranraer, DG9

Edinburgh Road, Stranraer, DG9
2 beds 1 baths Terraced

About this home

Property Details: • Type: Terraced • Tenure: N/A • Floor Area: N/A

Key Features:

Location: • Nearest Station: N/A • Distance to Station: N/A

Agent Information: • Address: Charlotte Street, Stranraer, DG9 7ED

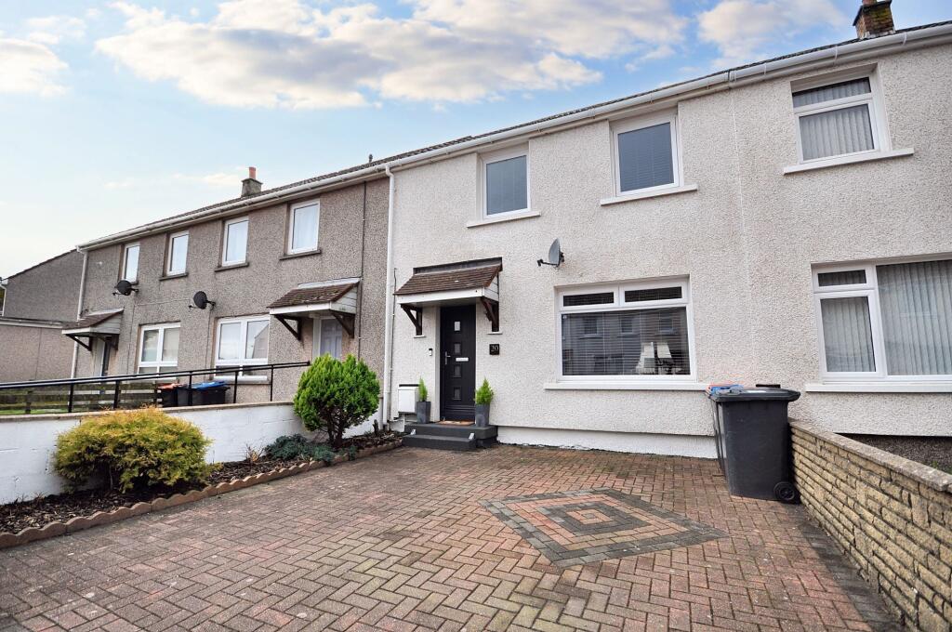
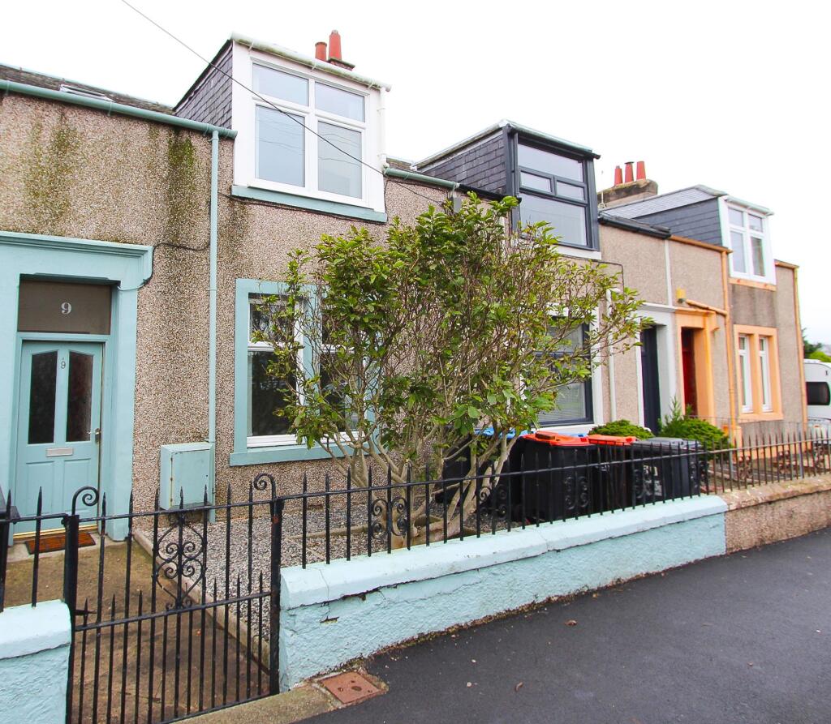
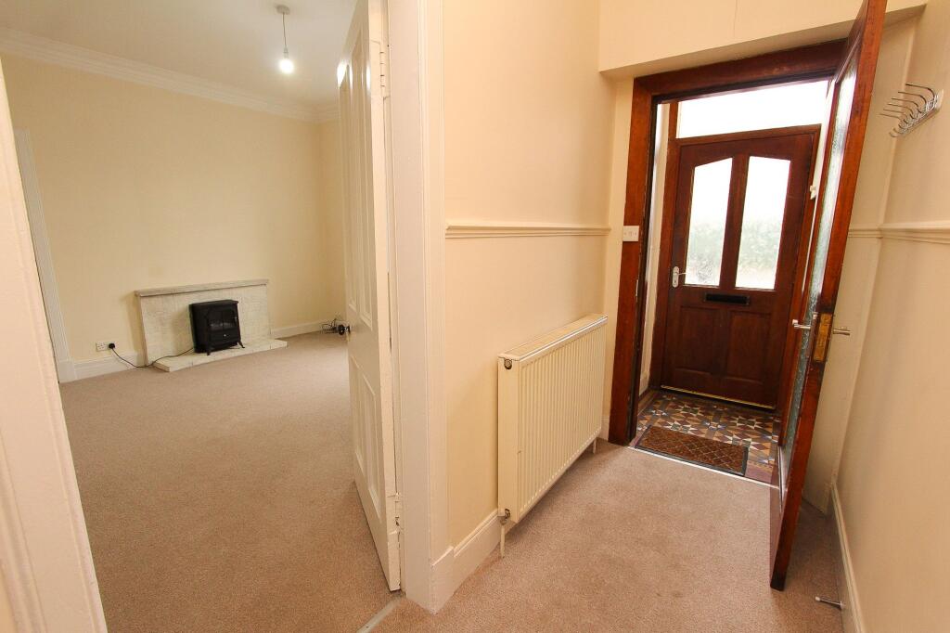
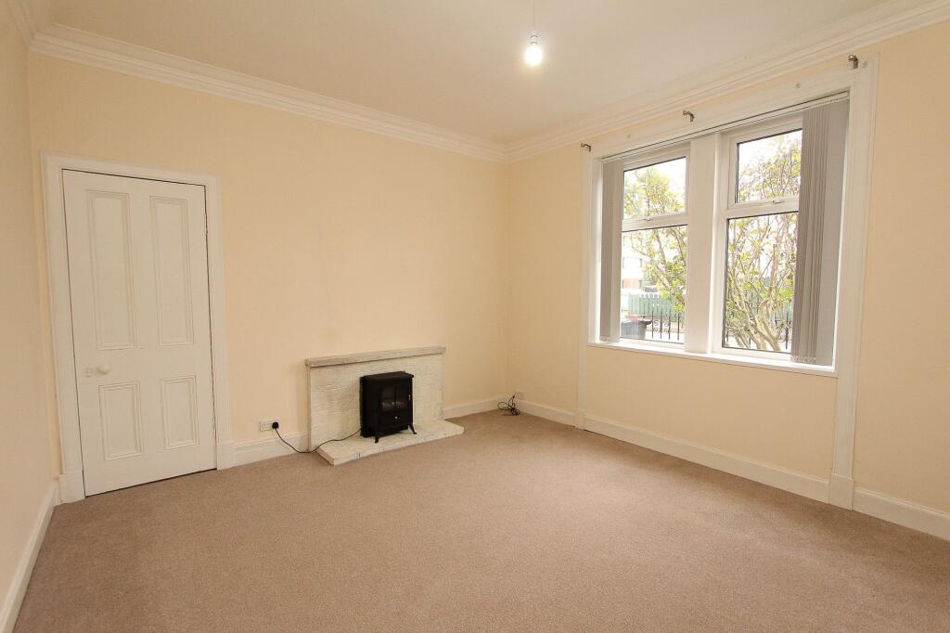
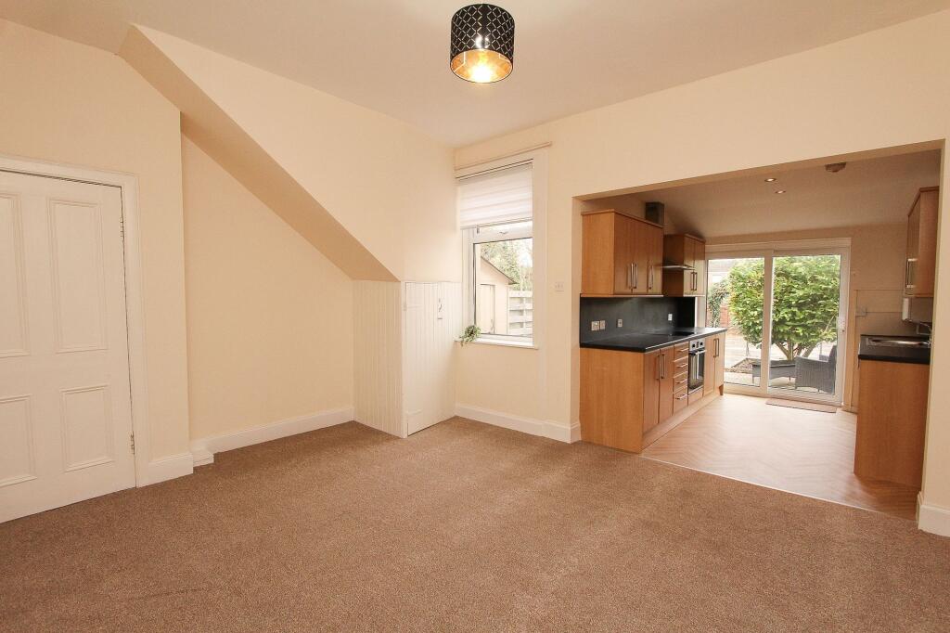
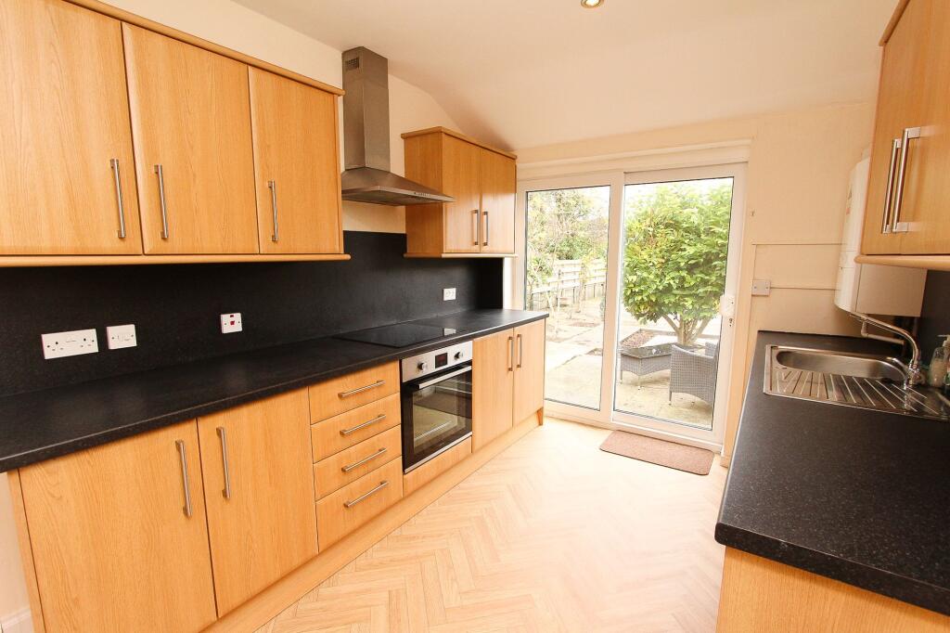
Full Description: Occupying a location within easy reach of the town centre and all its major amenities including healthcare facilities, this is a well-proportioned mid terraced residence which provides spacious family accommodation on two floors.Of traditional construction under a slate and felt roof, the property is in excellent condition throughout benefiting from a splendid beech design ‘dining’ kitchen, delightful bathroom suite, neutral décor throughout, uPVC double glazing and gas fired central heating. The property is set amidst its own area of easily maintained garden ground. It is situated adjacent to other private residential properties of similar style and the outlook to the front is over other residential housing and to the rear over garden ground.PorchA wooden storm door provides the access to a terrazzo tiled porch.HallwayThe hallway provides access to almost all of the downstairs accommodation and to the staircase.Lounge4.2m x 3.99mA well-proportioned main lounge to the front. There is a tiled fire surround and hearth with an electric fire. Built-in cupboard, CH radiator and TV point.Dining KitchenThe kitchen is fitted with a range of beech design floor and wall mounted units with granite style worktops incorporating a stainless-steel sink with mixer. There is a ceramic hob, extractor hood, built-in oven and plumbing for an automatic washing machine. Sliding patio doors leading to the rear garden.LandingAccess to the bedrooms and bathroom.BathroomThe bathroom has been fitted with a three-piece suite in white comprising a WHB, WC and bath. There is an electric shower in place over the bath. CH radiator.Bedroom 13.99m x 3.8mA bedroom to the front with CH radiator.Bedroom 24.04m x 3.8mA bedroom to the rear with CH radiator.GardenTo the front there is a low-level wall with railings and a small gravel area. The fully enclosed main garden is to the rear and is mainly laid out to paving with mature shrubs.DisclaimerAlthough prepared with care and believed to be correct, these particulars are not guaranteed and will not form part of any contract. Purchasers should satisfy themselves as to all points. Where dimensions are quoted, they are approximate only. Heritable systems and appliances are untested and sold as seen and no warranty is given. Prospective purchasers should make their own investigations and enquiries.The photographs used are for the purpose of illustration and may demonstrate only the surroundings. They are not, therefore, to be taken as an accurate indication of the extent of the property. Also, it should not be assumed that the photographs are taken from within the boundaries of the property, or show what is included in the sale. Your home is at risk if you do not keep up repayments on a mortgage or other loan secured on it.

Property facts

Property type
Terraced
Bedrooms
2
Bathrooms
1
Days on market
609 days

Features & amenities

Features & finishes
Terraced
traditional construction
slate and felt roof
uPVC double glazing
gas fired central heating
dining kitchen
beech design units
granite style worktops
electric fire
CH radiator

Location

Approximate location · exact address shared on inquiry
£85,000
2 bd · 1 ba
Contact agent
SW
South West Property Centre, Stranraer
Contact this agent
Log in Sign up