Property Details:
- Type: Townhouse
- Bedrooms: 3
- Bathrooms: 2
Agent: Robert Ellis - Arnold - Sales
Phone: 0115 691 1356
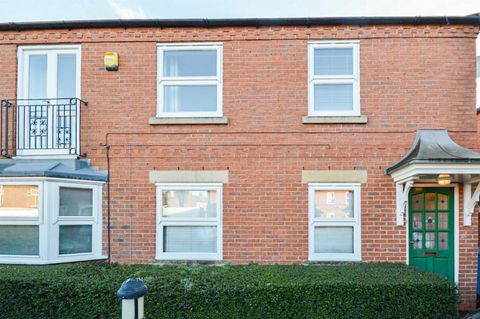
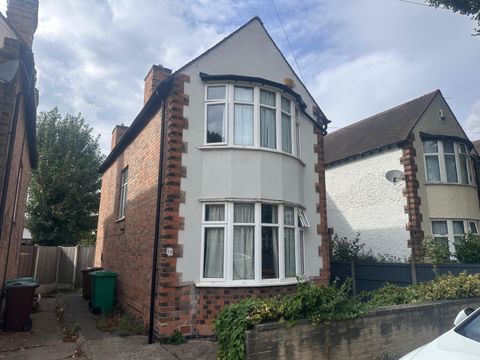
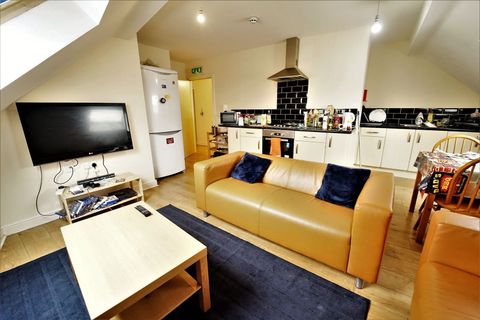
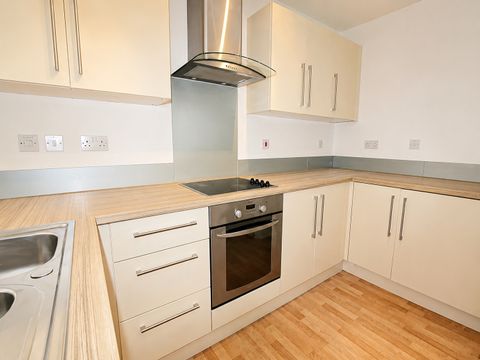
STUNNING & SPACIOUS HOME, DO NOT MISS OUT! Robert Ellis Estate Agents are delighted to present this beautifully presented three bedroom town house in the popular Arnold area. Offering a spacious lounge diner, modern kitchen diner, principal bedroom with en-suite, family bathroom, ground floor WC, enclosed rear garden and allocated parking, this fantastic home is ideal for first-time buyers and growing families.<br/><br/>Robert Ellis Estate Agents are delighted to offer to the market this beautifully presented three bedroom town house, situated in the popular Arnold area of Nottingham. Offering spacious and versatile accommodation throughout, including two bathrooms, a ground floor WC and generous living space, this fantastic home is ideally suited to first-time buyers, couples and growing families. The property is conveniently positioned for a wealth of local amenities, excellent transport links and nearby countryside walks.<br/><br/>The accommodation begins with a welcoming entrance hallway with laminate flooring and stairs rising to the first floor. A useful ground floor WC provides added convenience.<br/><br/>The modern kitchen diner is fitted with a stylish range of matching wall and base units with work surfaces over, together with an integrated fridge freezer, dishwasher, oven with induction hob and extractor hood, plus space and plumbing for a washing machine. There is also ample room for a dining table, making this an excellent space for everyday family dining.<br/><br/>To the rear is the impressive lounge diner, offering generous space for both relaxing and entertaining. French doors with windows either side allow plenty of natural light into the room and provide direct access onto the enclosed rear garden, while useful understairs storage provides additional practicality.<br/><br/>To the first floor are three well-proportioned bedrooms. The spacious principal bedroom benefits from built-in wardrobes and its own en-suite shower room, fitted with a mains-fed shower, WC and wash hand basin. Bedroom two also benefits from a built-in wardrobe, while bedroom three provides a versatile space ideal as a child's bedroom, guest room or home office. Completing the accommodation is the family bathroom, fitted with a bath, separate mains-fed shower enclosure, WC and wash hand basin.<br/><br/>Further benefits include a Hive Wi-Fi controlled heating system, allowing convenient control of the home's heating, together with a fully boarded loft with access via a loft ladder, providing valuable additional storage space.<br/><br/>Externally, the property enjoys an enclosed and private rear garden with a lawn, patio/seating areas, mature planting and a garden shed, creating an excellent space for families and outdoor entertaining. An allocated parking space is conveniently located to the rear of the property.<br/><br/>Situated within the popular Arnold area, the property is within easy reach of a wide range of shops, schools and everyday amenities, together with excellent transport links and countryside walks nearby. An estate charge of £225 per annum is also payable.<br/><br/>Offering generous accommodation, two bathrooms, allocated parking, a Hive Wi-Fi controlled heating system and a well-presented interior, this is a fantastic opportunity to acquire a spacious family home in a popular and convenient location. Early viewing is highly recommended.<br/><br/><b>Entrance Hallway</b> - Composite entrance door to the front elevation, laminate flooring, wall mounted radiator, staircase leading to the first floor landing, doors leading off to:<br/><br/><b>Ground Floor Wc</b> - 1.83m x 0.91m approx (6'69 x 3'24 approx) - UPVC double glazed window to the side elevation, laminate flooring, WC, handwash basin with mixer tap and tiled splashbacks, wall mounted radiator.<br/><br/><b>Kitchen Diner</b> - 3.68m x 2.79m approx (12'1 x 9'2 approx) - A range of wall and base units with worksurfaces over incorporating a sink and drainer unit with mixer tap, oven with induction hob over and extractor hood over, integrated fridge freezer, integrated dishwasher, space and plumbing for a washing machine, tiled splashbacks, under-unit lighting, UPVC double glazed window to the front elevation, wall mounted radiator, tiled flooring, recessed spotlights to the ceiling, ample space for a dining table.<br/><br/><b>Lounge Diner</b> - 5.18m x 4.88m approx (17'46 x 16'15 approx) - Two wall mounted radiators, carpeted flooring, understairs storage, ample space for both dining and living, UPVC double glazed French doors with windows either side giving access to the rear garden.<br/><br/><b>Master Bedroom</b> - 4.27m x 2.74m approx (14'76 x 9'35 approx) - Carpeted flooring, two UPVC double glazed windows to the rear elevation, wall mounted radiator, built-in wardrobes, door leading through to the en-suite.<br/><br/><b>En-Suite</b> - Vinyl flooring, tiled splashbacks, shaver point, heated towel rail, WC, handwash basin with mixer tap, shower enclosure with mains fed shower over, extractor fan.<br/><br/><b>First Floor Landing</b> - Carpeted flooring, built-in storage housing the boiler, wall mounted radiator, doors leading off to:<br/><br/><b>Bedroom Two</b> - 2.74m x 2.74m approx (9'63 x 9'30 approx) - UPVC double glazed window to the front elevation, carpeted flooring, wall mounted radiator, built-in wardrobe.<br/><br/><b>Bedroom Three</b> - 3.05m x 1.83m approx (10'67 x 6'12 approx) - UPVC double glazed window to the rear elevation, carpeted flooring, wall mounted radiator, built-in storage, access to the loft.<br/><br/><b>Loft</b> - Loft Ladder & Boarded.<br/><br/><b>Bathroom</b> - Vinyl flooring, UPVC double glazed window to the front elevation, WC, wall mounted radiator, handwash basin with mixer tap, tiled splashbacks, bath with mixer tap, shower enclosure with mains fed shower over.<br/><br/><b>Rear Of Property</b> - To the rear of the property there is an enclosed rear garden with laid to lawn, stepping stones, barked area, shed, access to allocated parking, a range of mature trees including Himalayan Birch Grayswood Ghost, Yuccas, Sarcococca and Red Robin.<br/><br/>The property is allocated one parking space.<br/><br/><b>Agents Notes: Additional Information</b> - Council Tax Band: C<br/>Local Authority: Gedling <br/>Electricity: Mains supply<br/>Water: Mains supply<br/>Heating: Mains gas<br/>Septic Tank : No<br/>Broadband: BT, Sky, Virgin<br/>Broadband Speed: Standard 10mbps Ultrafast 1800mbps<br/>Phone Signal: 02, Vodafone, EE, Three<br/>Sewage: Mains supply<br/>Flood Risk: No flooding in the past 5 years<br/>Flood Defences: No<br/>Non-Standard Construction: No<br/>Any Legal Restrictions: No<br/>Other Material Issues: No<br/><br/>WELL PRESENTED THREE BEDROOM TOWN HOUSE!<br/><br/>