Property Details:
• Type: Terraced
• Tenure: N/A
• Floor Area: N/A
Key Features:
• Two Bedrooms
• Kitchen
• Lounge
• Rear Garden
• Driveway
• Central Location
• Within Close Proximity To Bromsgrove Town Centre
• Nearby Desirable Schooling
Location:
• Nearest Station: N/A
• Distance to Station: N/A
Agent Information:
• Address: 14
Old Birmingham Road
Lickey End
Bromsgrove
B60 1DE
Full Description:
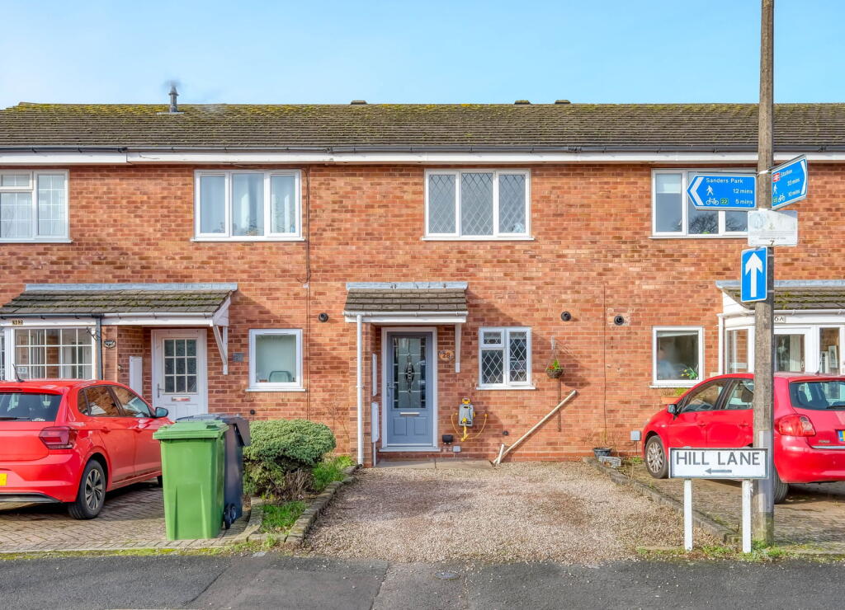
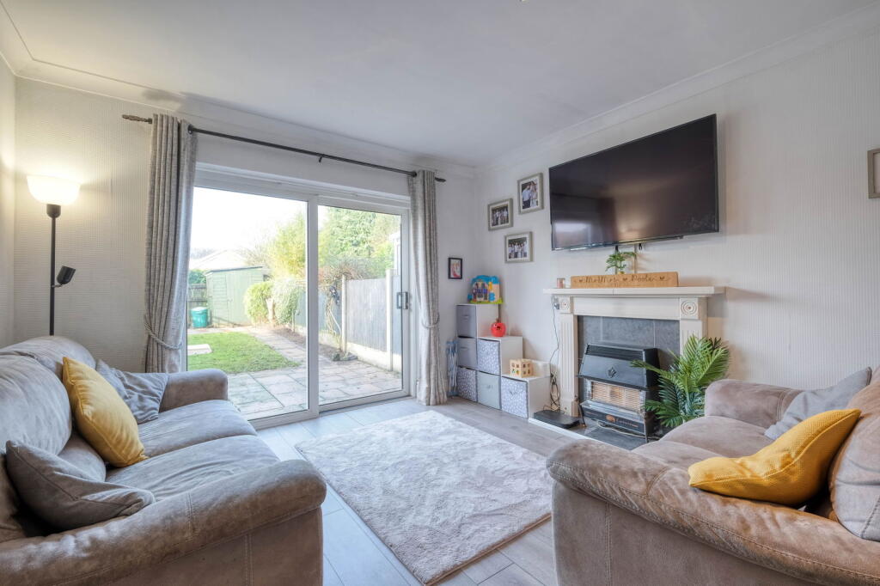
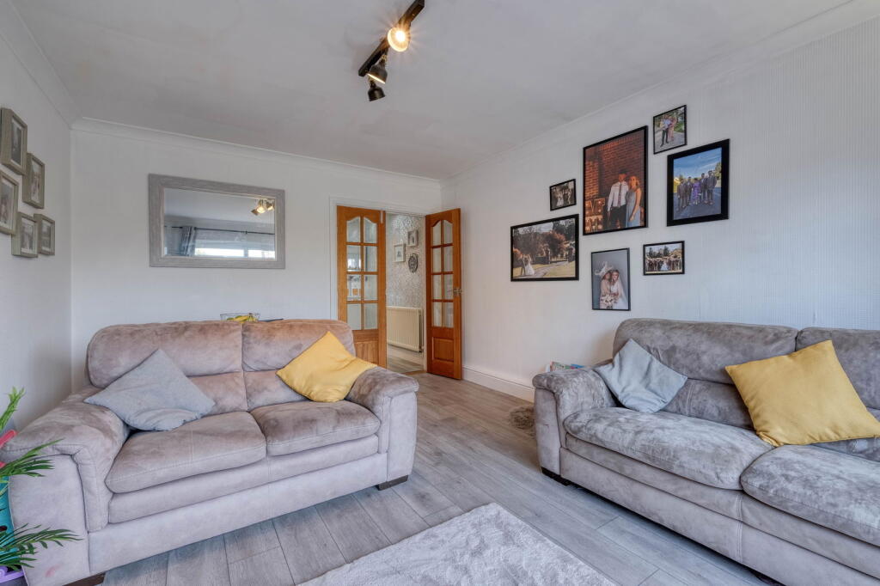
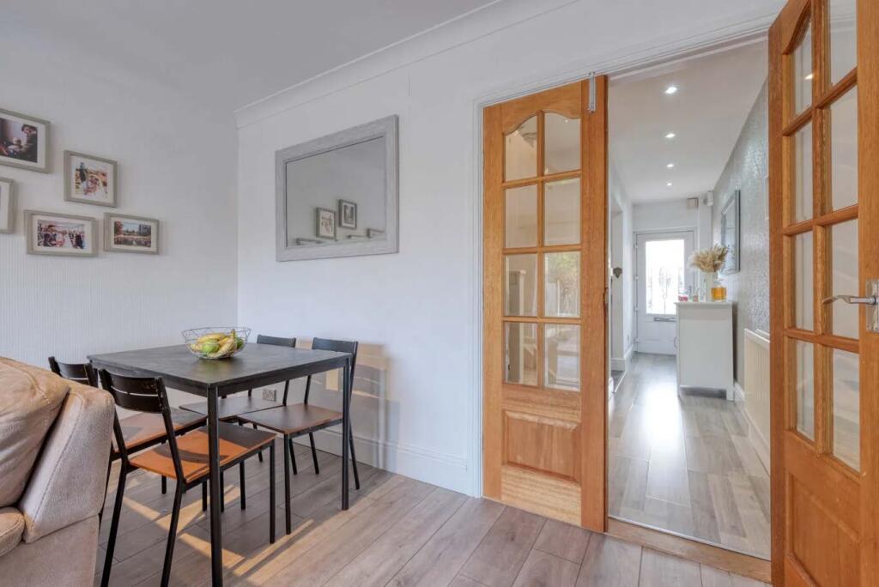
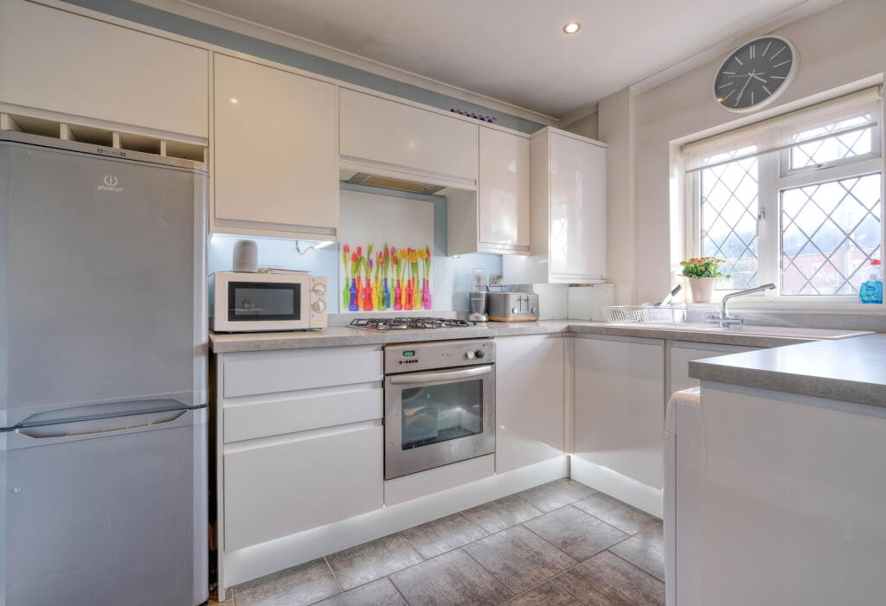
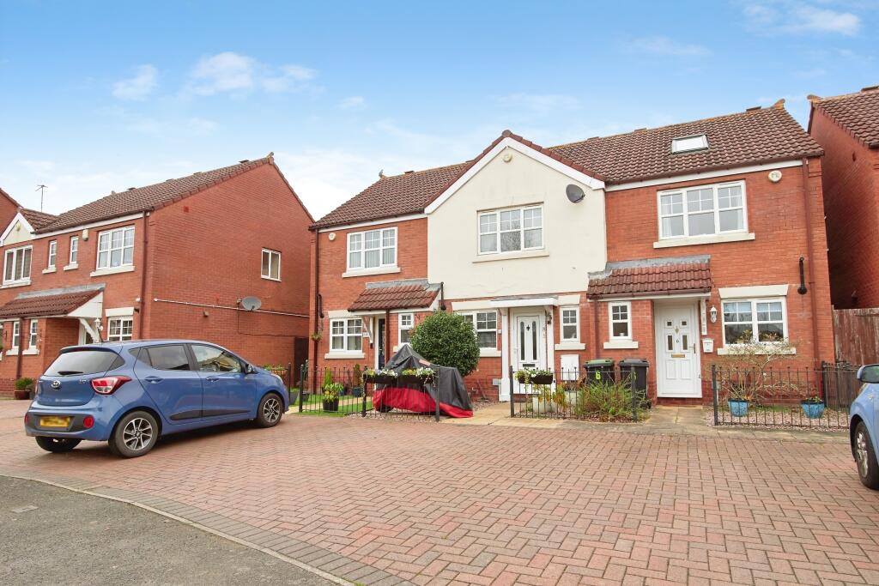
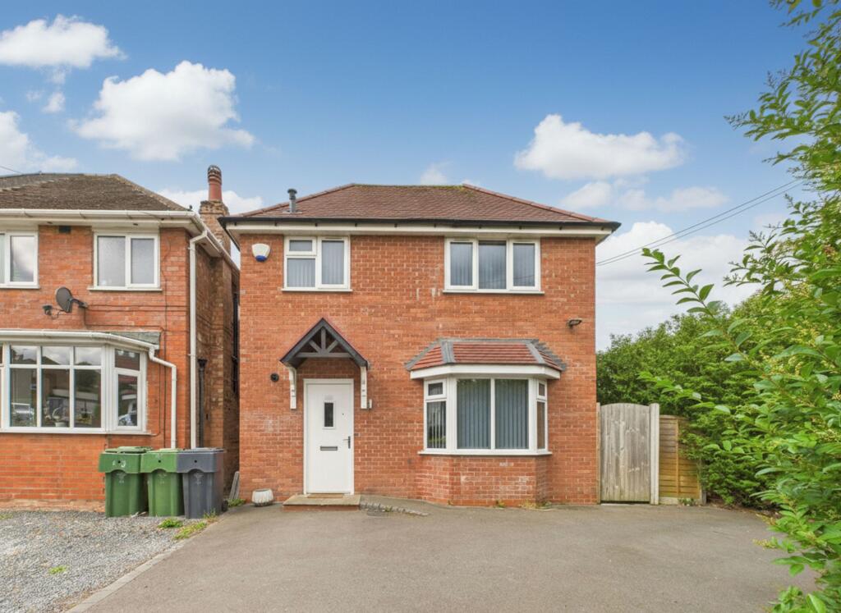
A neatly presented two bedroom mid-terrace home, offered with kitchen, lounge, bathroom, rear garden and driveway, situated in Central Bromsgrove. The property is approached via a driveway, providing off-road parking for two vehicles.Once inside, the hallway leads into the modern kitchen, complete with integrated oven, hob, extractor and space for freestanding fridge/freezer and washing machine. Towards the rear of the home is the lounge/diner featuring a fireplace and sliding doors to the rear garden. In addition to the ground floor is useful under the stair storage. The stairs lead to the first-floor landing, where you'll find doors opening to the master bedroom, complete with a storage cupboard, as well as a double bedroom two and the family bathroom. This floor also includes two additional handy storage cupboards for added convenience.Externally, the property features a modest-sized garden with a paved patio area, a lawn, a garden shed, and fenced boundaries for added privacy. At the rear, there is a gated entrance providing access to rear parking.The property is ideally located within walking distance of the new leisure centre and the town centre, which boasts a variety of eateries, supermarkets, as well as doctors, dentists, a health centre, and other professional services. Additionally, there are first, middle, and high schools nearby, along with convenient access to the M5 and M42 motorways.Agent Note:Allocated parking at rear of propertyRoom Dimensions: Kitchen - 2.3m x 2.98m (7'6" x 9'9")Lounge/Diner - 3.5m x 4.73m (11'5" x 15'6")Stairs to the First Floor LandingMaster Bedroom - 3.5m x 2.89m (11'5" x 9'5")Bedroom 2 - 3.49m x 2.89m (11'5" x 9'5")Bathroom - 1.75m x 1.96m (5'8" x 6'5")