Property Details:
• Type: Semi-Detached
• Tenure: N/A
• Floor Area: N/A
Key Features:
• Semi-Detached Property
• Four Bedrooms
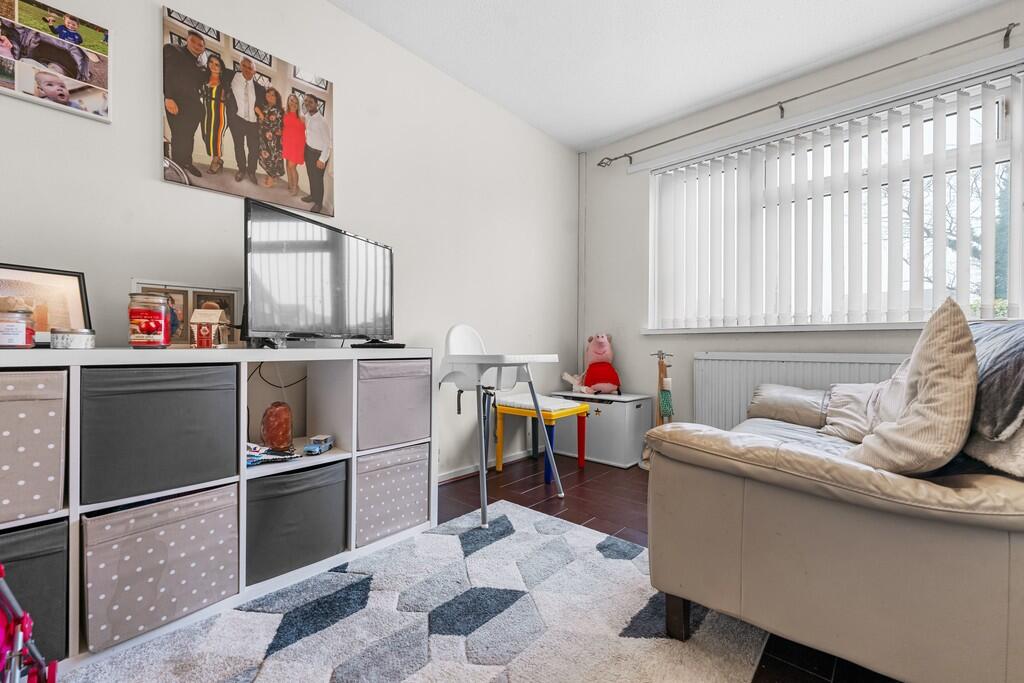
• Lounge, Dining Room, Study/Playroom And Kitchen
• Westerly Facing Lawned Rear Garden
• EPC Rating: TBC
Location:
• Nearest Station: N/A
• Distance to Station: N/A
Agent Information:
• Address: 6 Station Road,
Radyr,
Cardiff,
CF15 8AA
Full Description:
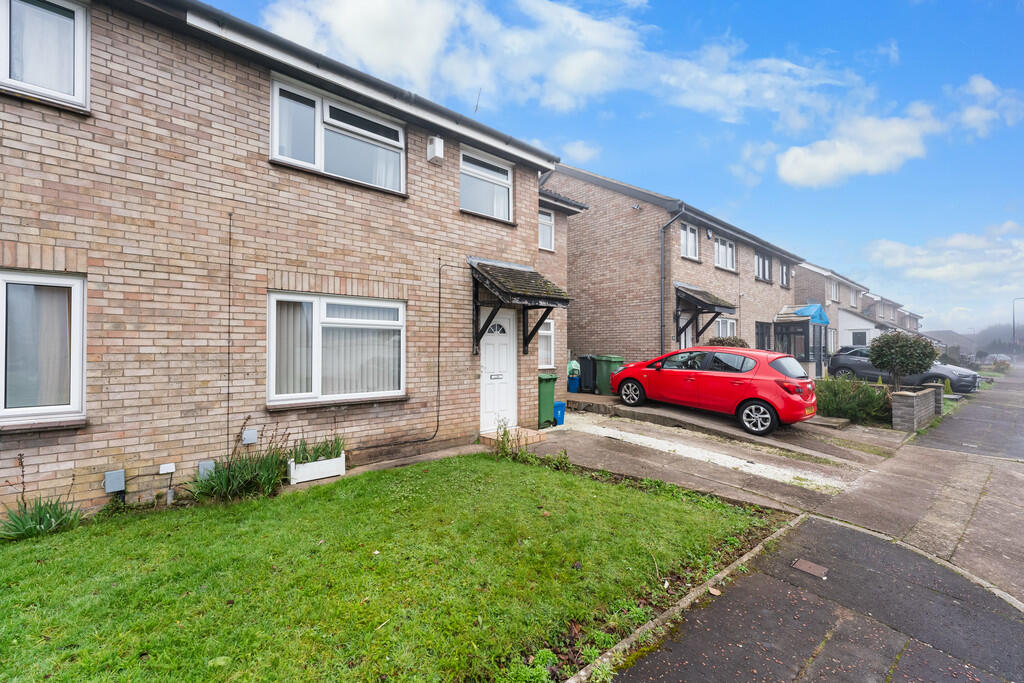
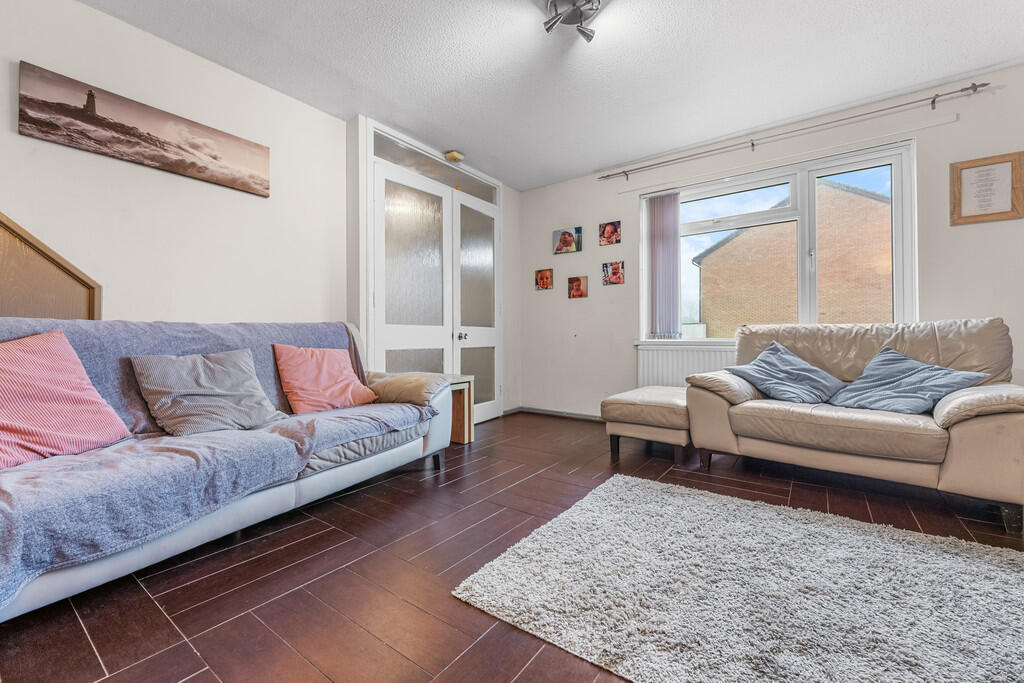
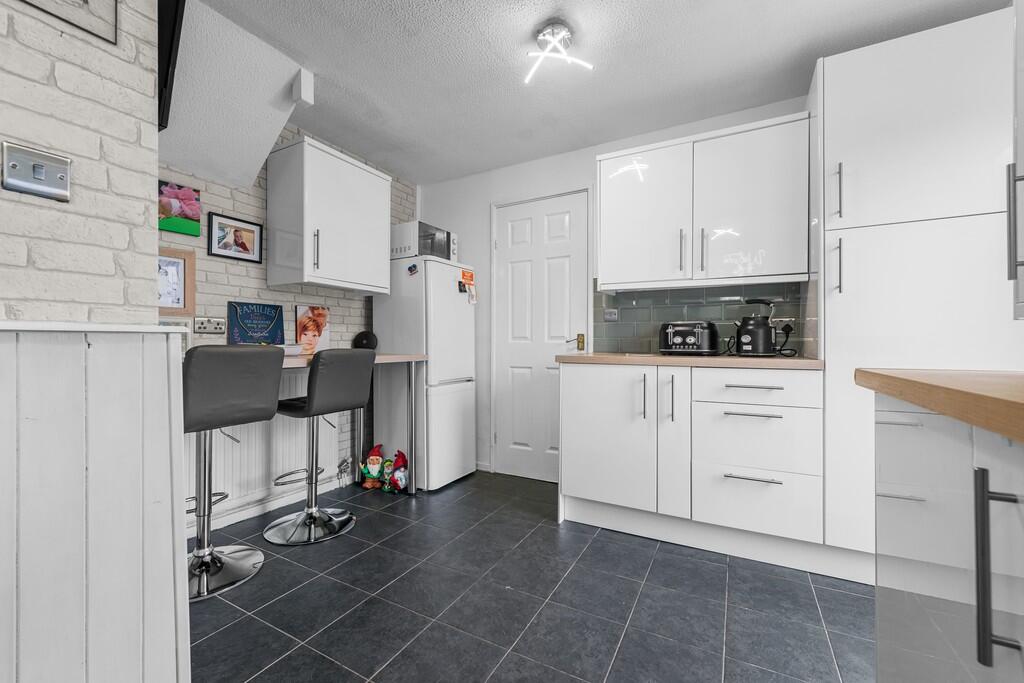
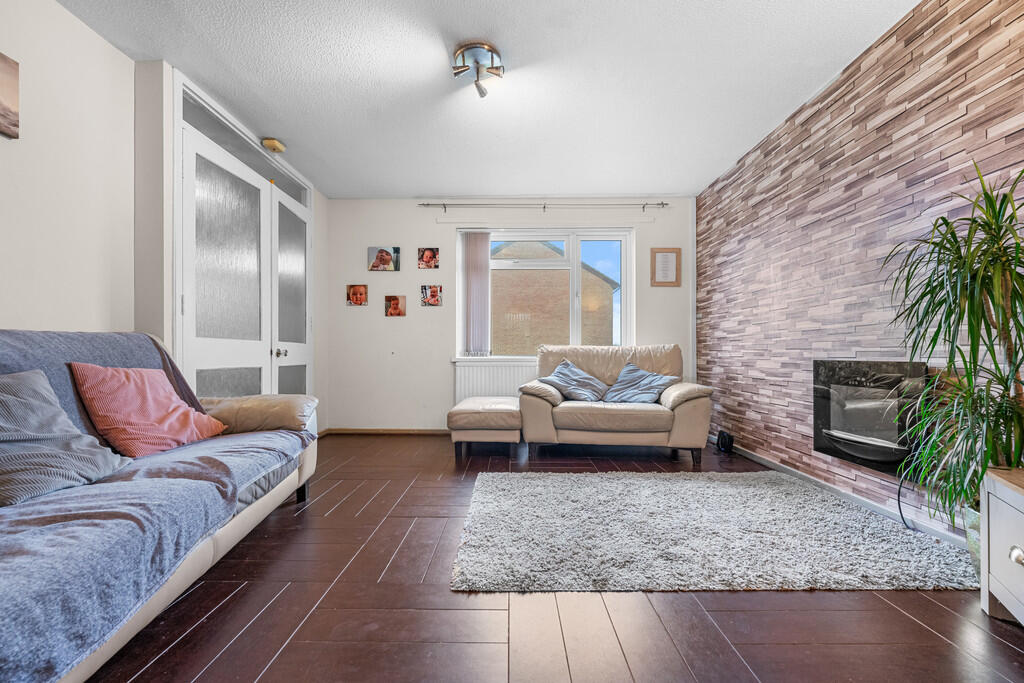
DESCRIPTION ** EXTENDED FOUR BEDROOM SEMI DETACHED FAMILY HOME ** An extended and improved, four bedroom semi detached family home in the sought after area of Danescourt, being close to transport links and amenities. Entrance hallway, lounge, dining room, study/playroom and modern fitted kitchen. To the first floor are four bedrooms, bedroom one with built in shower, bedroom two benefits from a modern shower room and there is a separate quality family bathroom. Gas central heating, double glazing. Lawned rear garden. Driveway to front. EPC rating: TBC LOCATION Danescourt is a popular residential suburb that is well served by its amenities. These include a shopping precinct, doctors and dentist surgeries, a childs play area, train station and convenient bus routes. The area also boasts its own excellent primary school and falls within the catchment area for Radyr Comprehensive School. ENTRANCE HALLWAY Approached via a uPVC entrance door leading to the entrance hallway. Staircase to first floor. Tiled flooring. Radiator. LOUNGE 13' 2" x 12' 4" (4.03m x 3.77m) Overlooking the front garden, a good sized lounge. Tiled flooring. Under stairs storage cupboard. Radiator. Double doors to dining room. DINING ROOM 10' 11" x 7' 8" (3.33m x 2.35m) Overlooking the rear garden. Tiled flooring. Radiator. Door to kitchen. KITCHEN/BREAKFAST ROOM 14' 9" x 10' 11" (4.52m x 3.33m) Modern fitted kitchen well appointed along two sides in high gloss fronts beneath laminate worktop surfaces. Inset sink with side drainer. Space for range style cooker and cooker hood above. Space for fridge freezer. Matching range of eye level wall cupboards. Plumbing for washing machine. Tiled splash back. Worktop breakfast bar. Window and door to rear. Tiled flooring. Radiator. Door to study/playroom. STUDY/PLAYROOM 13' 3" x 6' 2" (4.05m x 1.88m) Overlooking the entrance approach, a versatile reception. Door to kitchen and hallway. Tiled flooring. Radiator. FIRST FLOOR LANDING Approached via an easy rising staircase leading to the central landing area. Access to roof space. BEDROOM ONE 13' 2" x 8' 10" (4.03m x 2.70m) Overlooking the entrance approach, a good sized primary bedroom. Built in shower with acrylic splash back. Laminate flooring. Radiator. BEDROOM TWO 13' 11" x 6' 2" (4.25m x 1.89m) Aspect to front. Laminate flooring. Radiator. Door to ensuite shower room. ENSUITE SHOWER ROOM 6' 1" x 5' 9" (1.87m x 1.76m) Modern white suite comprising low level wc, vanity wash basin with storage below, shower cubicle with chrome shower. Wall tiling to splash back areas. Obscured glass window to rear. Radiator. BEDROOM THREE 9' 1" x 9' 1" (2.78m x 2.78m) Aspect to rear. Laminate flooring. Built in storage cupboard. Radiator. BEDROOM FOUR 9' 5" x 6' 5" (2.89m x 1.97m) Aspect to front. Laminate flooring. Built out wardrobe over stairs. Radiator. FAMILY BATHROOM 6' 1" x 6' 0" (1.87m x 1.85m) Modern white suite comprising low level wc, vanity wash basin basin with storage below, freestanding bath with side mixer tap and shower attachment. Full wall tiling. Vinyl tiled flooring. Recessed spotlights. Obscured glass window to rear. Radiator. OUTSIDE REAR GARDEN A good sized lawned rear garden with a westerly aspect. Enclosed by timber fencing. FRONT GARDEN Area of lawn and driveway to front. Brochures6 Page Portrait 2...