Property Details:
• Type: Semi-Detached
• Tenure: N/A
• Floor Area: N/A
Key Features:
• OPEN HOUSE ON SATURDAY 15TH FEBRUARY 2025
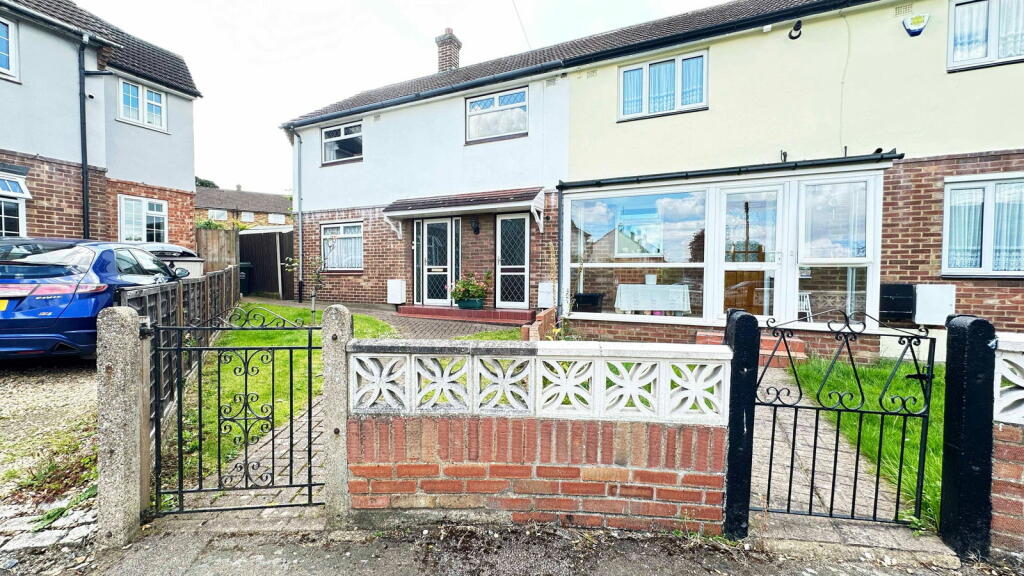
• Ref No. GL0466 - Three Bedroom Extended Semi-Detached Family Home on a Large Triangular Plot
• A few minutes walk to Wilmington Schools - Cul de Sac Location
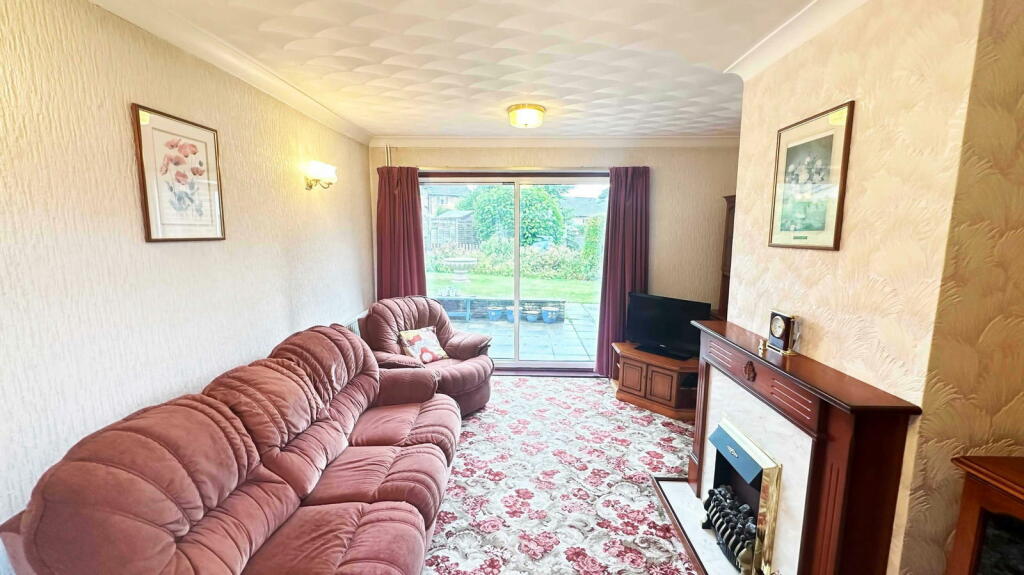
• Duel aspect Living Room Overlooking Garden
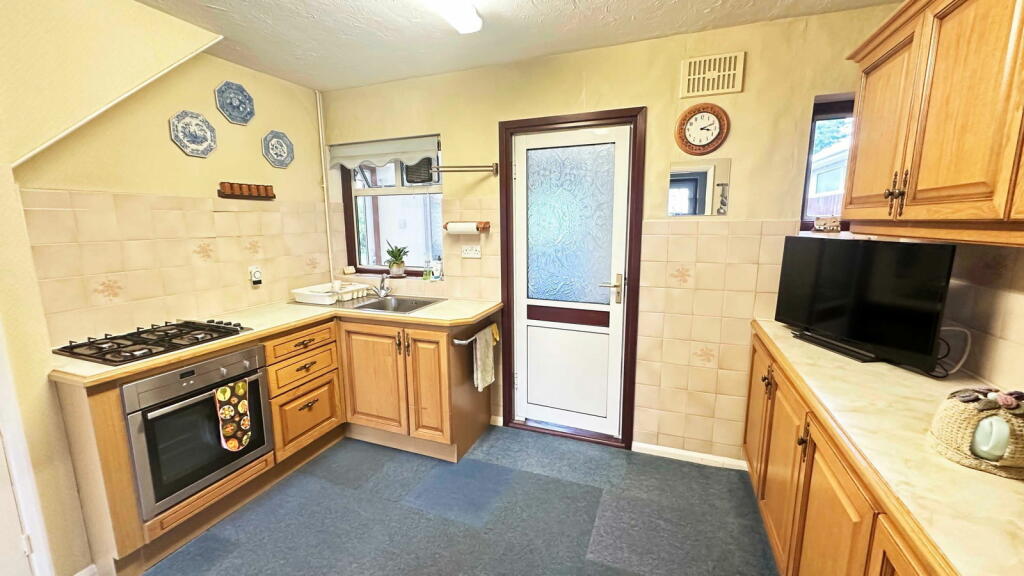
• Kitchen & Utility
• Bedroom 3 is Ground Floor with its own En-Suite Shower Room & W.C
• Gas Central Heating & Double Glazing
• Potential to Extend Subject to Planning
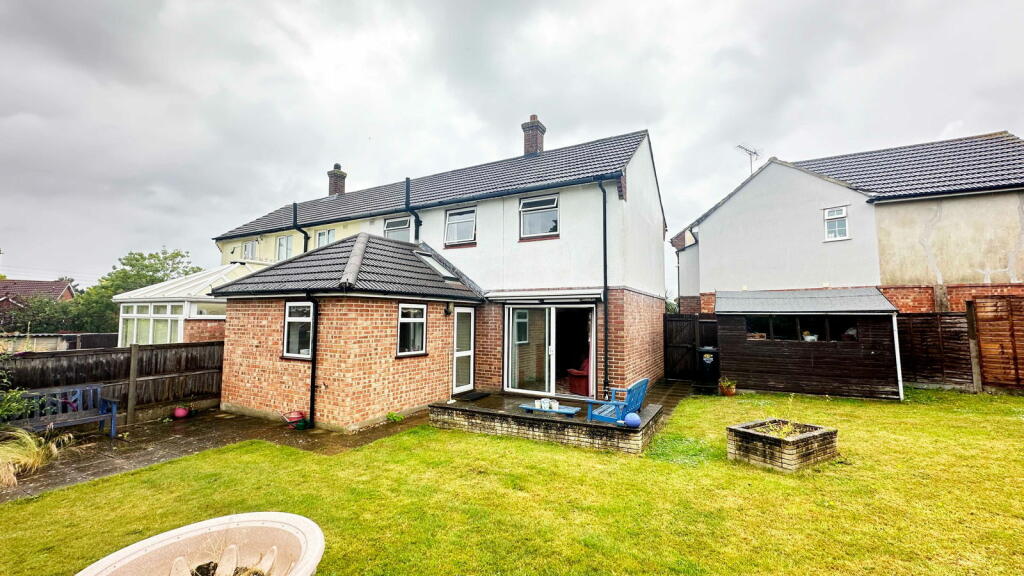
• Large Mature Garden to Rear
• NO CHAIN
Location:
• Nearest Station: N/A
• Distance to Station: N/A
Agent Information:
• Address: 1 Northumberland Avenue,
Trafalgar Square,
London,
WC2N 5BW
Full Description:
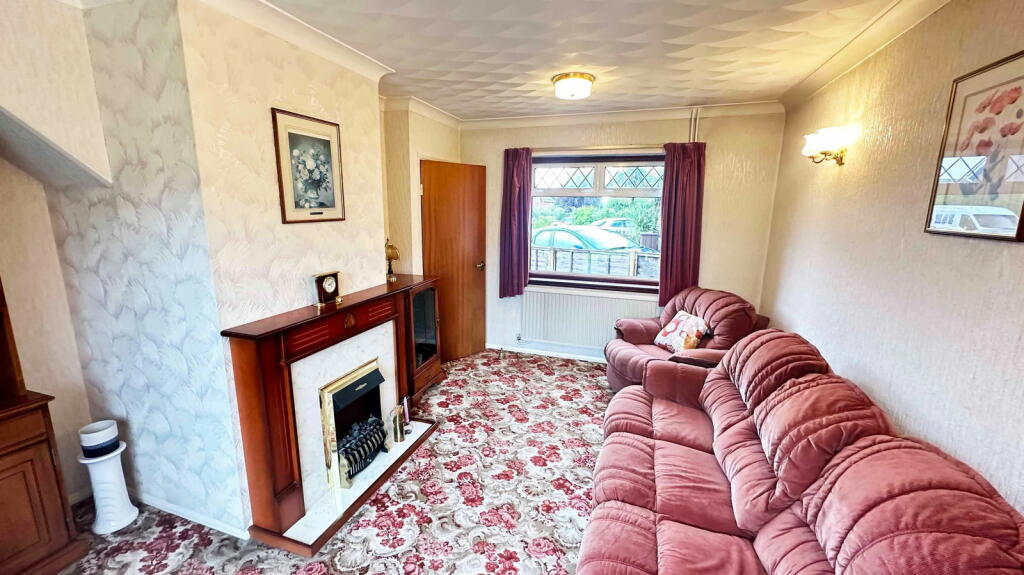
OPEN HOUSE ON SATURDAY 15TH FEBRUARY 2025Asking Price Offers Over £365,000Have you thought or dreamed of being able to walk the kids to school and good ones at that. Located in the village of Wilmington, close to schools, is this Three bedroom extended semi-detached family home which is positioned on a large triangular plot and has been owned by the same family since it was built. Now the property is dated in some areas but is totally liveable as it is with its gas central heating, double glazing and the rest of the property has been well maintained. You also have potential to further extend subject to the council planning regulations. The parking is on street with no parking restrictions and the property is offered with no chain.***THIS PROPERTY NEEDS UPDATING AND HAS ON STREET PARKING ONLY***Please contact Gary the Estate Agent if you wish to attend the Open HouseRef No. GL0466Comprising:Main Entrance Hall – Double glazed leaded light door to front, fitted carpet, 1 x radiator, staircase to first floor landing, door in to kitchen, cupboard housing utility metresSecond Entrance Hall/Utility – 7'4" x 6'8", Double glazed leaded light door to front, tiled floor, 1 x radiator, wall mounted boiler, wall & base units with storage, door in to kitchenLiving Room – 15'5" x 12'6", Double glazed window to front, double glazed sliding patio doors opening in to the garden, fitted carpet, 2 x radiators, electric fire in feature fireplaceKitchen – 11'10" x 9'6", Two double glazed windows to rear, range of fitted wall & base units with work tops, sink & drainer, 1 x radiator, built in oven, hob & extractor, under stairs cupboardInner Lobby – Double glazed door to garden, skylight, plumbed for washing machine, door to Bedroom 3Bedroom 3 GROUND FLOOR – 8'1" x 7'2", Double glazed window to rear, double glazed window to side, double glazed frosted window to rear, tiled floor, 1 x radiator, door to ground floor shower roomEnsuite Ground Floor Shower Room – Double glazed frosted window to side, walk in shower, low level w.c, tiled floor, tiled wallsFirst Floor Landing – 7'10" x 5'7", Double glazed window to rear, fitted carpet, access to loft with ladder, part boarded & lightBedroom 1 – 15'5" x 10'6", Double glazed window to front, double glazed window to rear, fitted carpet, 1 x radiator, storage cupboardBedroom 2 – 10'7" x 9'6", Double glazed window to front, fitted carpet, 1 x radiatorUpstairs Bathroom – 6'10" x 5'7", Double glazed frosted window to rear, panelled bath with shower attachment & screen, wash hand basin, low level w.c, fitted carpet, 1 x radiator, local tiled wallsGarden to front - Approx 45ft x 36ft x 15ft, entrance Approx 7ft, Lawn, pathGarden to rear – Triangular shaped – approx. 100ft x 100ft x 60ft, side gate access, lawn, shed, trees, flower borders, bushes, greenhouse*** Please note parking is on street with no parking restrictions***