Property Details:
• Type: Semi-Detached
• Tenure: N/A
• Floor Area: N/A
Key Features:
Location:
• Nearest Station: N/A
• Distance to Station: N/A
Agent Information:
• Address: 7 Pappus House,
Tollgate Business Park,
Tollgate West,
Stanway,
Colchester,
CO3 8AQ
Full Description:
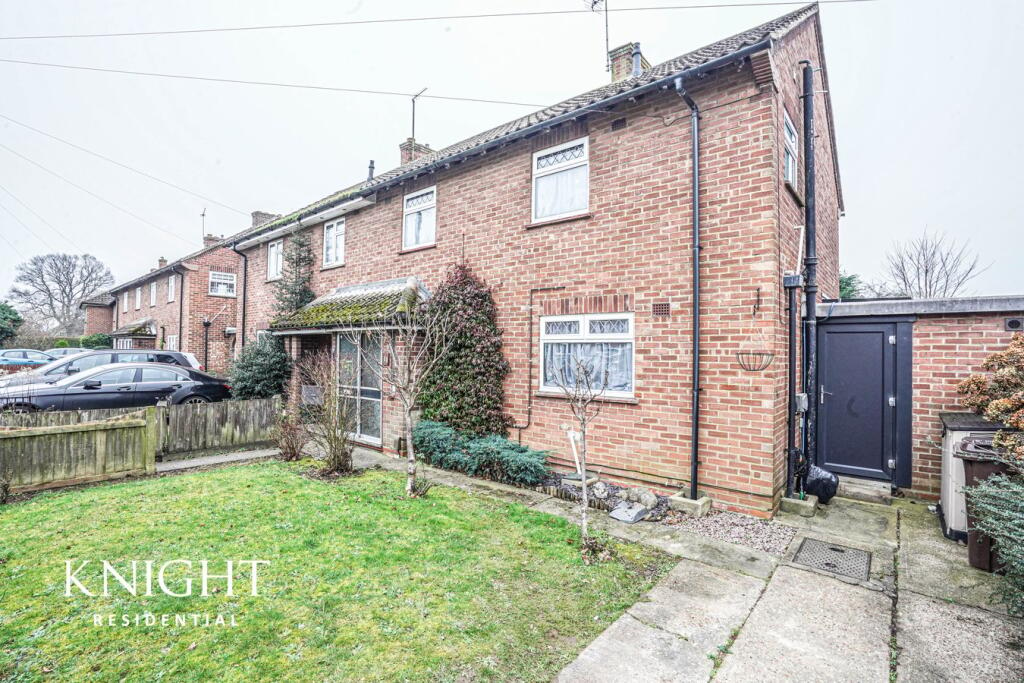
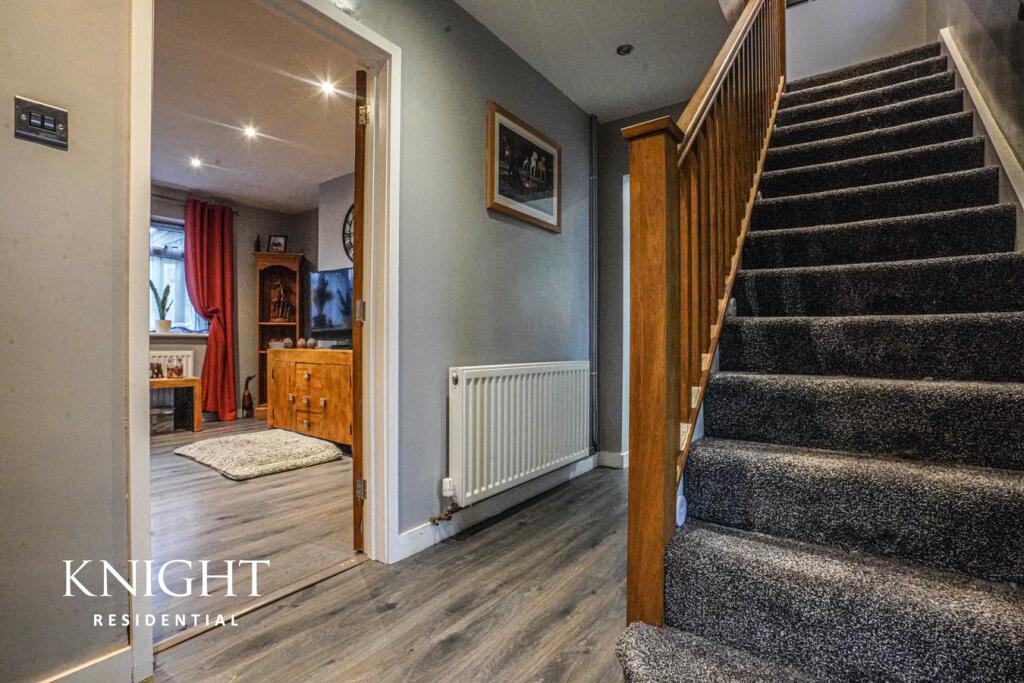
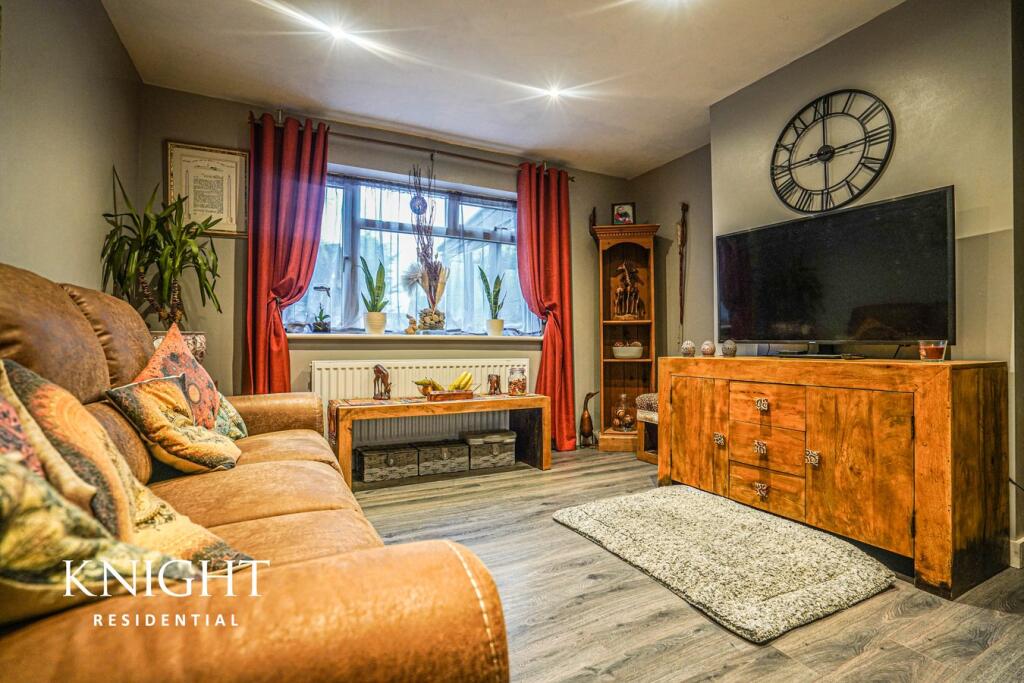
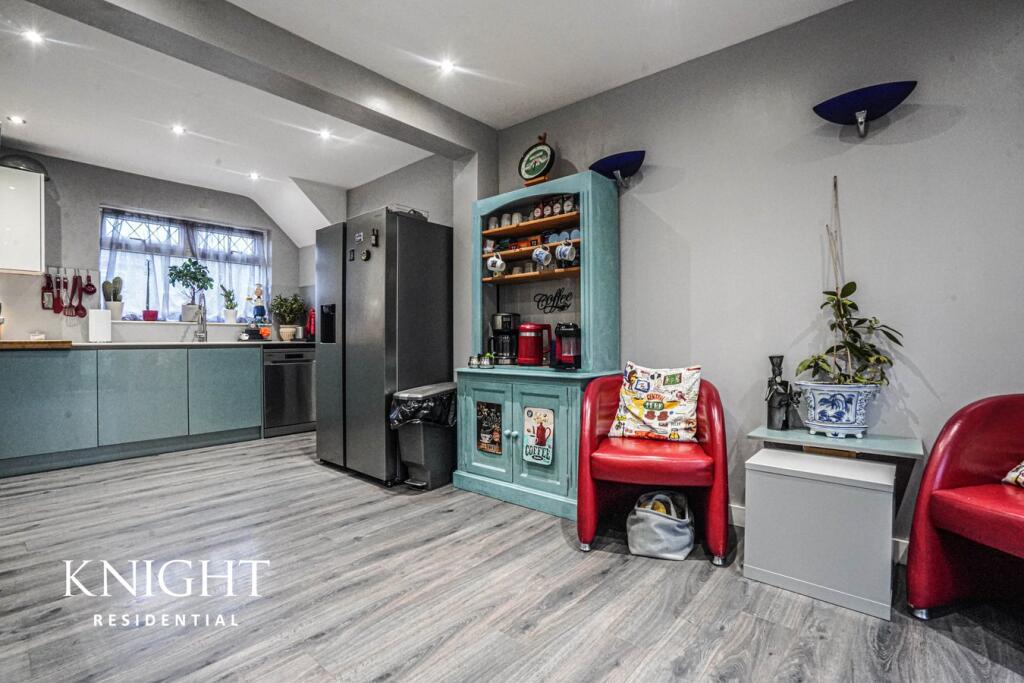
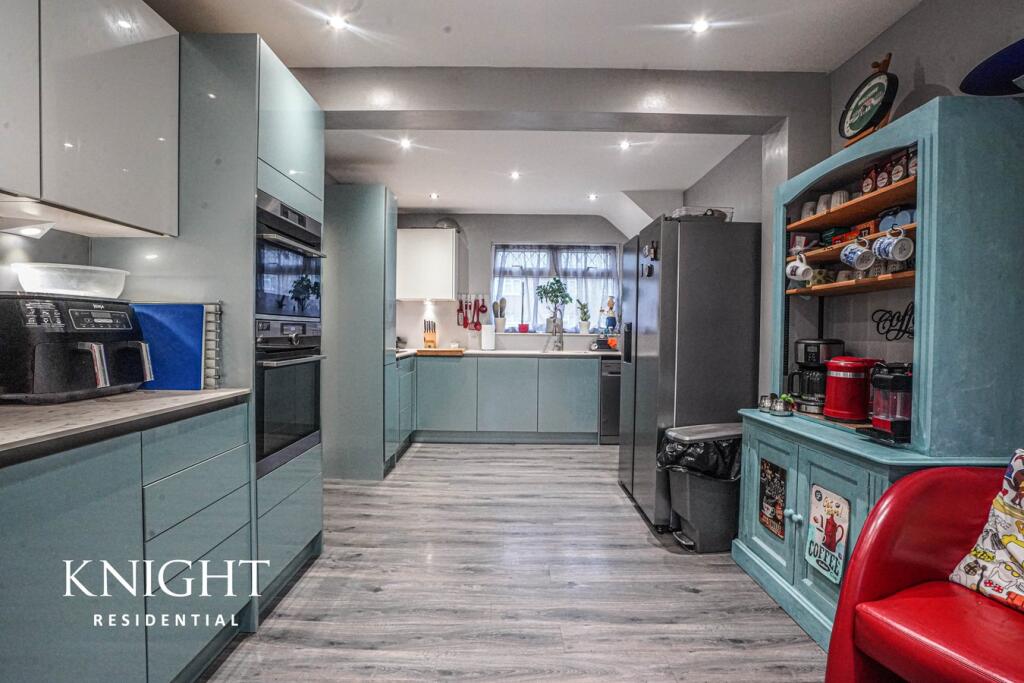
This tastefully presented, three bedroom semi detached family residence, occupies a generous plot on the popular 'Egerton Green Road' to the south west of Colchester. An area favourable with families and those who wish to reside in an area with a community feel with an abundance of amenities nearby including popular primary and secondary schooling and shopping facilities for day to day needs. The City centre can be easily accessed which offers a varied range of shopping facilities, bars and restaurants as well as a short drive to the A12.An entrance hall provides access to the ground floor accommodation, the family living room makes for a pleasant place to relax. The kitchen is extensive in size and is fully equipped with eye and base units, counter tops and space and plumbing for utilities. Step through to the conservatory, with doors overlooking and opening on to the rear garden. On this floor there is also handy utility room, and a wet room, complete with attractive tiling, shower, wash hand basin and WC.To the first floor, here you find three well proportioned and well presented bedrooms. Finally a family shower room completes the internal accommodation.Externally, to the rear there is a generous mature rear garden, fully enclosed, mainly laid to lawn with inset shrubs and trees, paved patio and decked seating area.To the front of the property, there is off road parking and front gardens.Entrance Porch Entrance Hall Living Room3.99m x 3.71m (13' 1" x 12' 2")Kitchen / Diner 5.89m x 3.20m (19' 4" x 10' 6") maxSun Room 3.43m x 2.59m (11' 3" x 8' 6")Lobby Utility Room Wet Room Landing Bedroom One 3.73m x 3.53m (12' 3" x 11' 7") MaxBedroom Two 3.58m max x 3.12m max (11' 9" x 10' 3" Max)Bedroom Three 2.49m x 2.44m (8' 2" x 8' 0" max)Shower Room DisclaimerThese particulars are issued in good faith but do not constitute representations of fact or form part of any offer or contract. The matters referred to in these particulars should be independently verified by prospective buyers. Neither Knight Residential Limited nor any of its employees or agents has any authority to make or give any representation or warranty in relation to this property.Agents NotesCouncil Tax Band: CGas, Electricity and mains drainageBroadband and signal coverage - TBC