Egerton Road, Birmingham
About this home
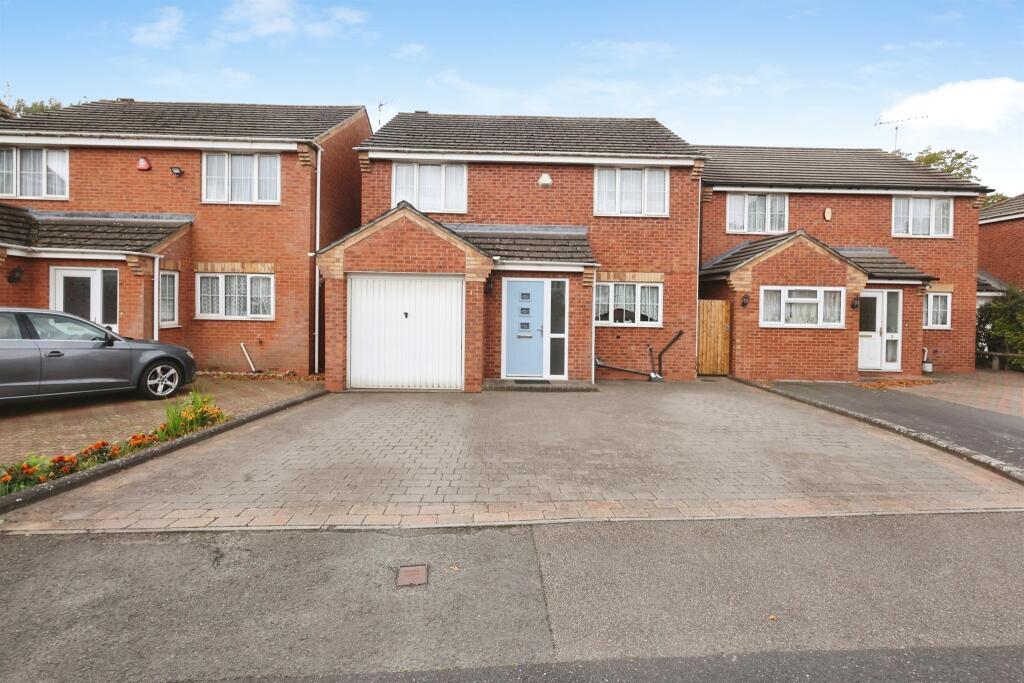
Property Details: • Type: Detached • Tenure: LEASEHOLD • Floor Area: N/A
Key Features: • Four-bedroom detached home • Two reception rooms • Large conservatory • Ground floor WC • En-suite to principal bedroom with spearate family bathroom • Integral garage • Driveway • Excellent location close to transport links, local amenities and parks
Location: • Nearest Station: Erdington Station • Distance to Station: 1.3463532383981953 miles
Agent Information: • Address: Unit 3 Queens Court Gravelly Hill North Stockland Green Birmingham B23 6BJ
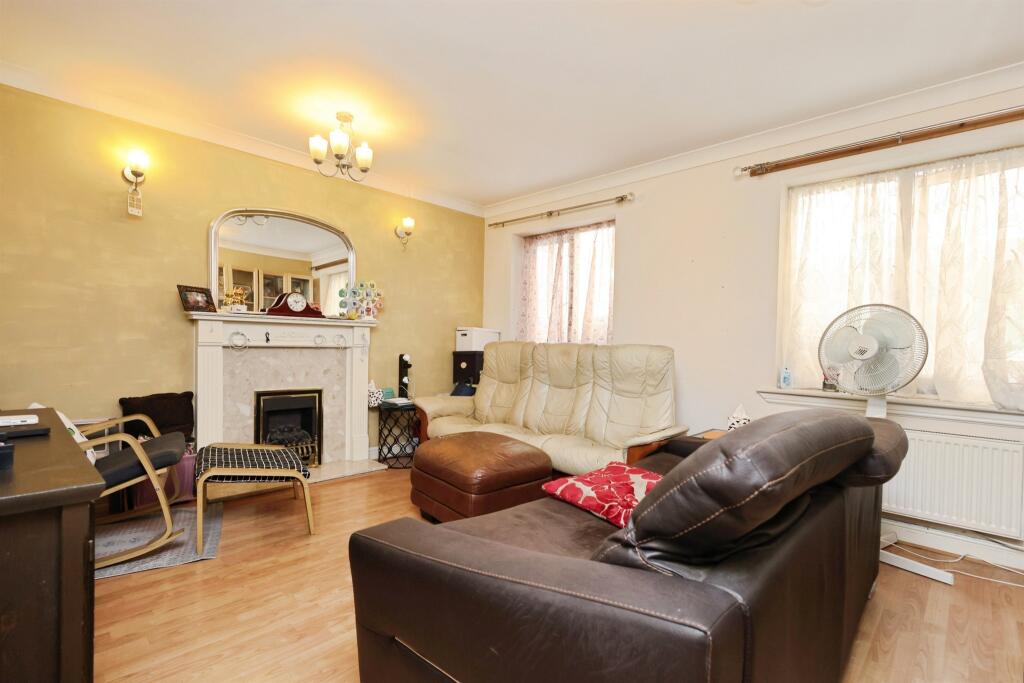
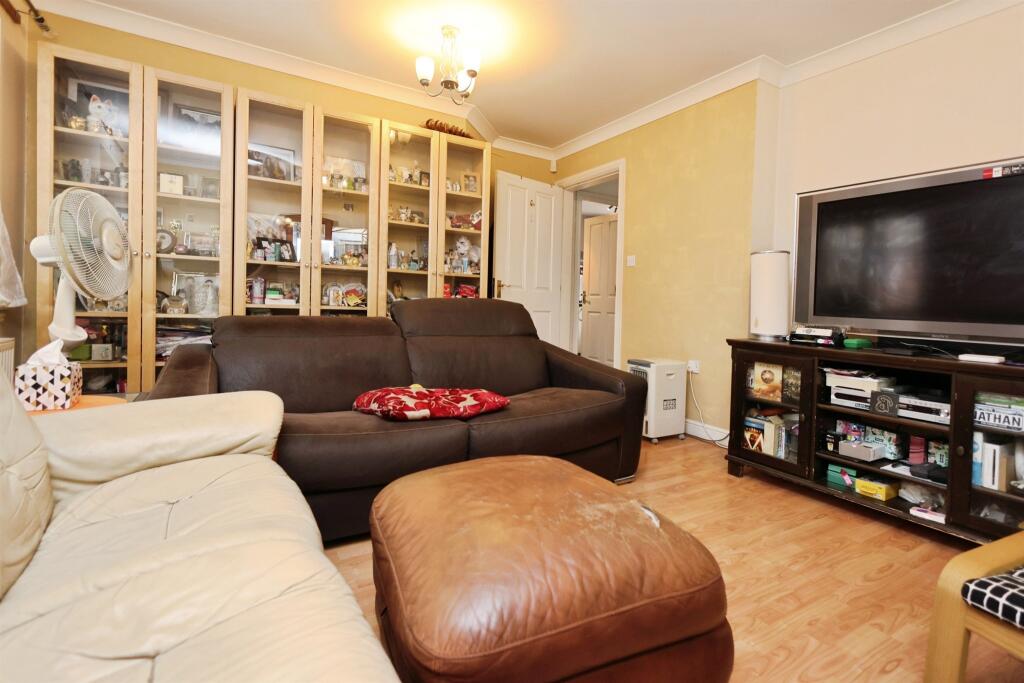
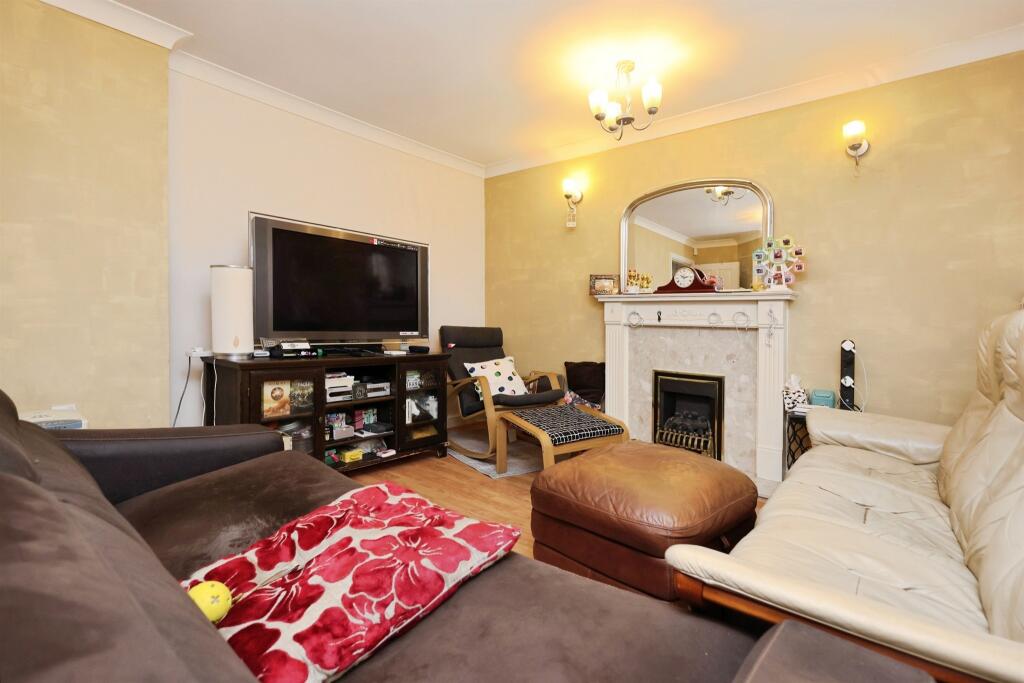
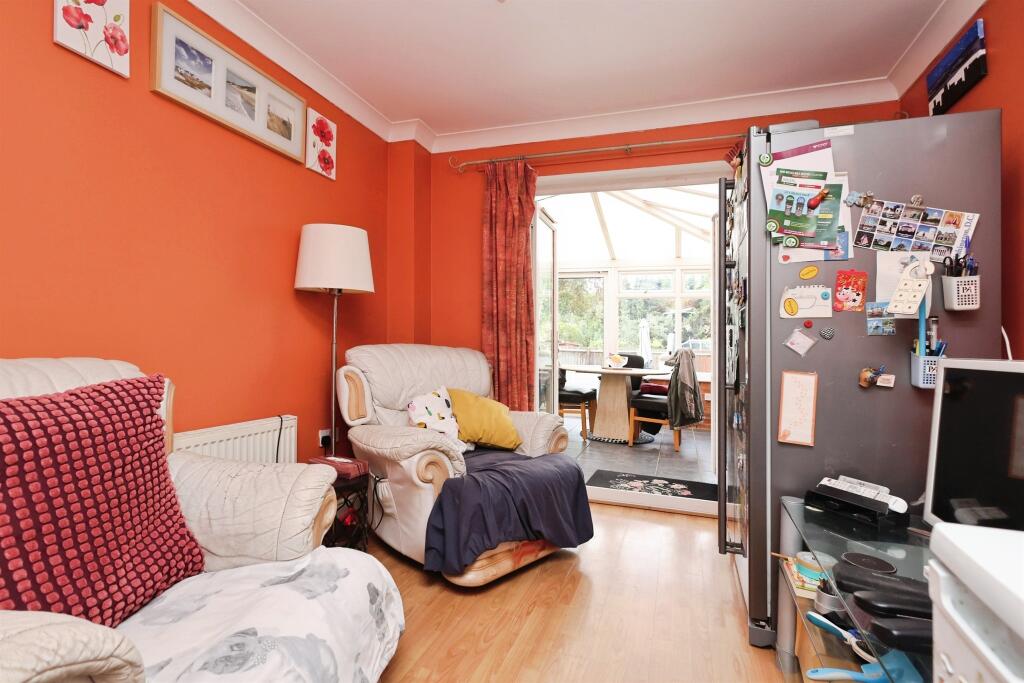
Full Description: <br /><b>SUMMARY</b><br />A spacious four-bedroom detached family home in a residential location, offering two reception rooms, a conservatory, en suite, family bathroom, and ground floor WC. Conveniently situated close local amenities, parks, schools and rail links, viewing is highly recommended.<br /><br /><br /><b>DESCRIPTION</b><br />The accommodation begins with a welcoming entrance hall providing access to the principal ground floor rooms.<br />The spacious lounge offers an ideal setting for family living and entertaining, while the separate dining room provides a versatile space for formal dining or family gatherings.<br /><br />To the rear, a substantial conservatory enjoys views over the garden and creates an additional reception area flooded with natural light.<br /><br />The fitted kitchen offers a range of wall and base units with work surfaces over, providing ample storage and preparation space.<br />Completing the ground floor is a convenient guest WC and garage.<br /><br />To the first floor, the property offers four well-proportioned bedrooms.<br />The principal bedroom benefits from its own en-suite shower room, while the remaining bedrooms are served by a family bathroom fitted with a three-piece suite.<br /><br />Externally, the property has front driveway and to the rear is a generous enclosed garden, offering excellent space for outdoor entertaining, family activities and gardening enthusiasts.<br /><br />This fantastic family home benefits from a convenient location with easy access to local shops, schools, parks and rail services providing direct connections into Birmingham City Centre, making it an excellent choice for families and commuters alike.<br /><br /><b>Lounge</b> <br />14'1" x 12'8" (4.28m x 3.86m)<br /><br /><b>Dining Room</b> <br />9'10" x 9'9" (2.99m x 2.97m)<br /><br /><b>Conservatory</b> <br />22'0" x 11'3" (6.70m x 3.44m)<br /><br /><b>Kitchen</b> <br />13'1" x 7'3" (3.99m x 2.20m)<br /><br /><b>Wc</b> <br />Ground floor WC<br /><br /><b>Integral Garage</b> <br />12'3" x 8'10" (3.74m x 2.70m)<br /><br /><b>Bedroom One</b> <br />10'10" x 9'5" (3.31m x 2.88m)<br />Principal bedroom with an ensuite<br /><br /><b>Bedroom Two</b> <br />13'1" x 8'10" (3.99m x 2.70m)<br /><br /><b>Bedroom Three</b> <br />11'10" x 7'2" (3.61m x 2.19m)<br /><br /><b>Bedroom Four</b> <br />9'5" x 8'6" (2.88m x 2.60m)<br /><br /><b>Family Bathroom</b> <br />7'2" x 6'4" (2.19m x 1.93m)<br /><br /><br />Lease details are currently being compiled. For further information please contact the branch. Please note additional fees could be incurred for items such as leasehold packs.<br /><br /><br /><br />1. MONEY LAUNDERING REGULATIONS - Intending purchasers will be asked to produce identification documentation at a later stage and we would ask for your co-operation in order that there will be no delay in agreeing the sale. <br />2. These particulars do not constitute part or all of an offer or contract. <br />3. The measurements indicated are supplied for guidance only and as such must be considered incorrect. <br />4. Potential buyers are advised to recheck the measurements before committing to any expense. <br />5. Burchell Edwards has not tested any apparatus, equipment, fixtures, fittings or services and it is the buyers interests to check the working condition of any appliances. <br />6. Burchell Edwards has not sought to verify the legal title of the property and the buyers must obtain verification from their solicitor.