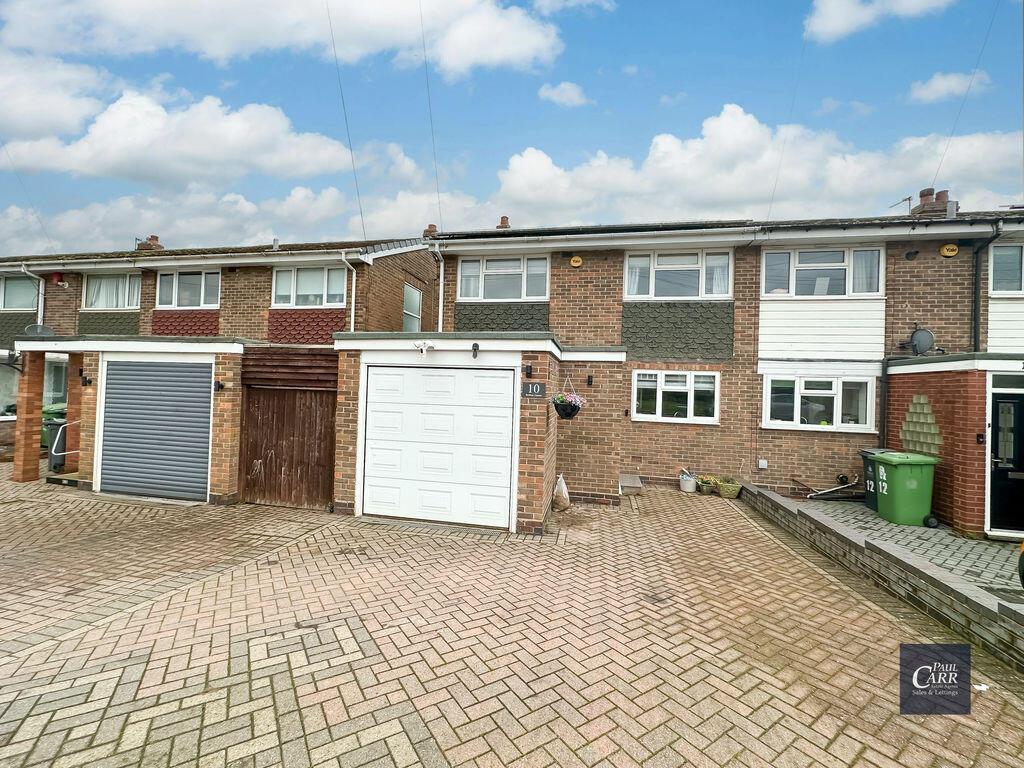
Property Details:
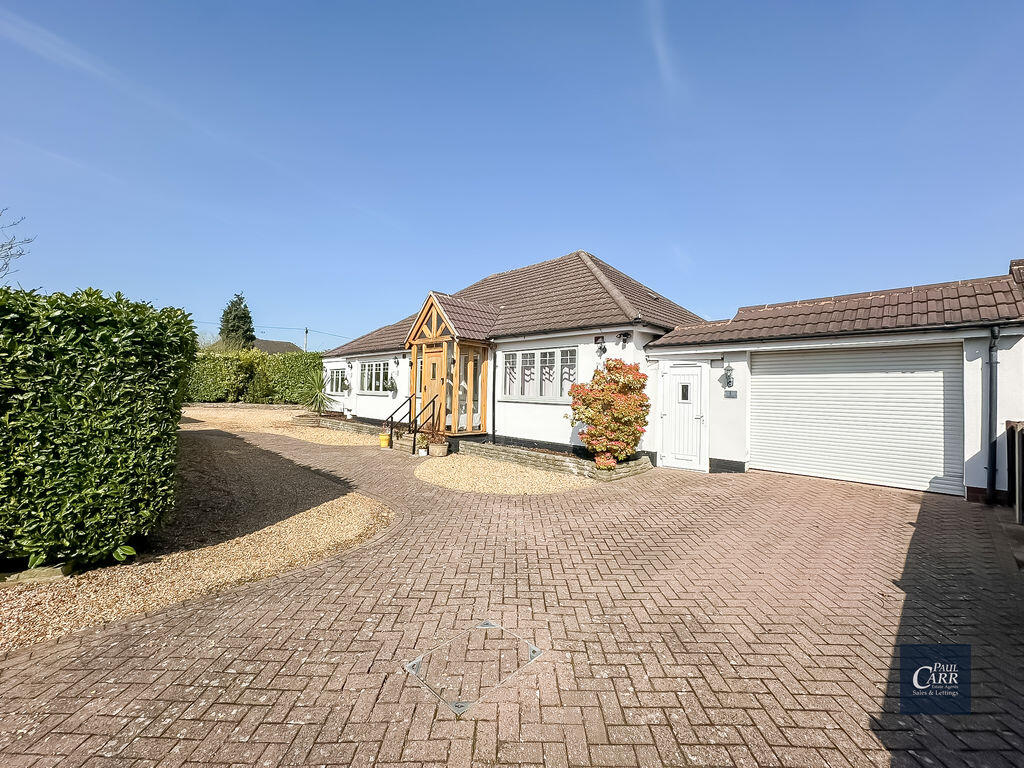
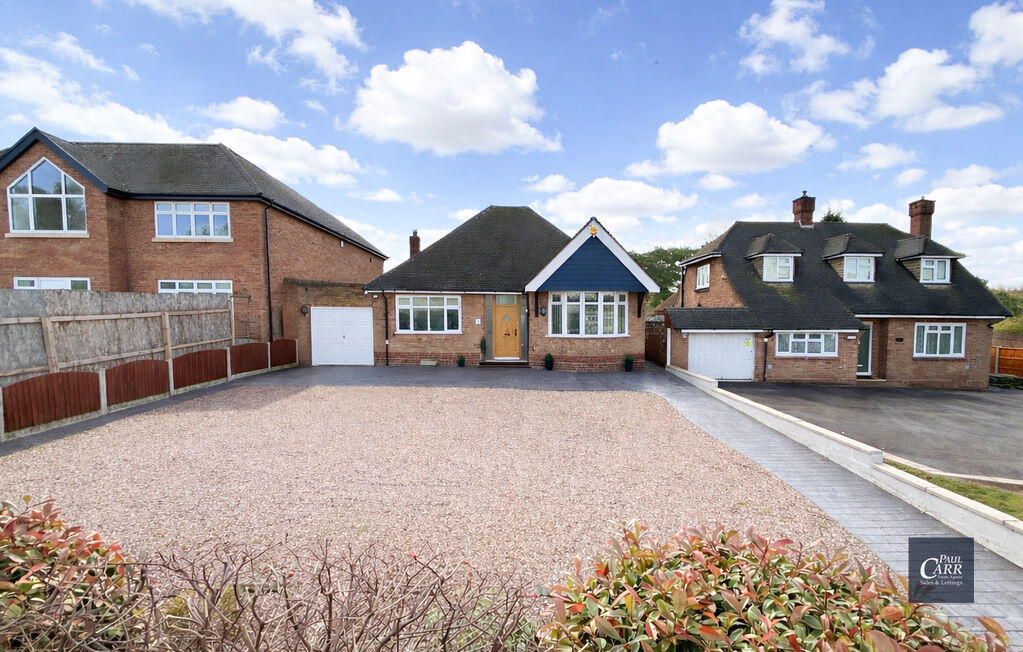
• Type: Detached Bungalow
• Tenure: N/A
• Floor Area: N/A
Key Features:
• NO UPWARD CHAIN
• RECENTLY REFURBISHED THROUGHOUT
• TWO DOUBLE BEDROOMS
• WITHIN WALKING DISTANCE OF LOCAL AMENITIES
• GENEROUS KITCHEN/DINER
• LOUNGE WITH CONSERVATORY LEADING OFF
• PRIVATE REAR GARDEN
• EPC RATING - E
Location:
• Nearest Station: N/A
• Distance to Station: N/A
Agent Information:
• Address: Unit 28,
Athena Court,
Athena Drive,
Warwick,
CV34 6RT
Full Description:
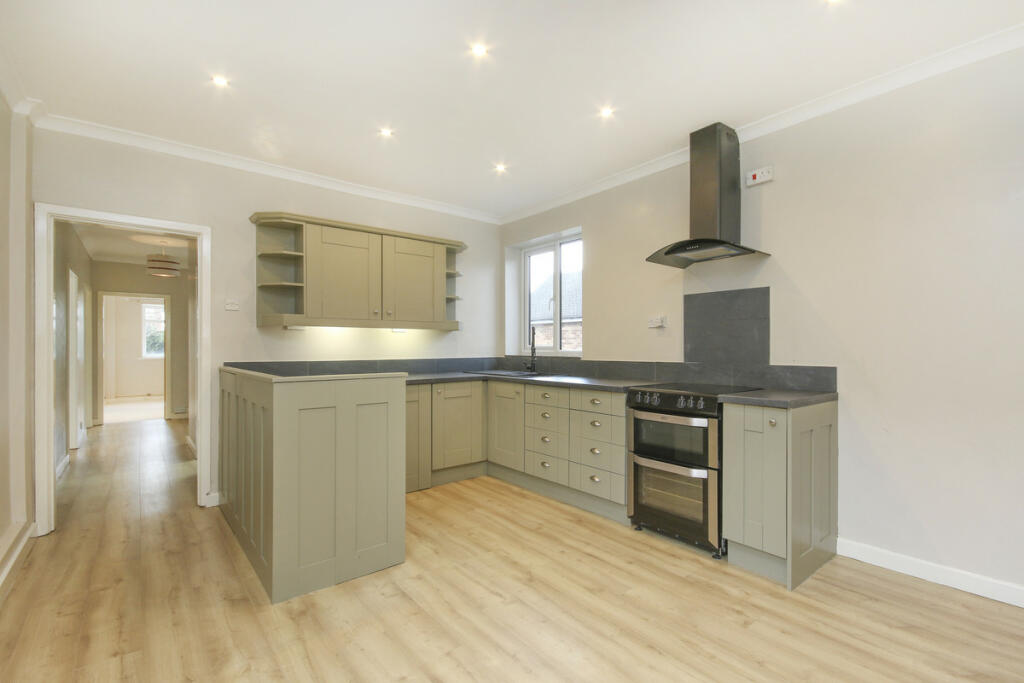
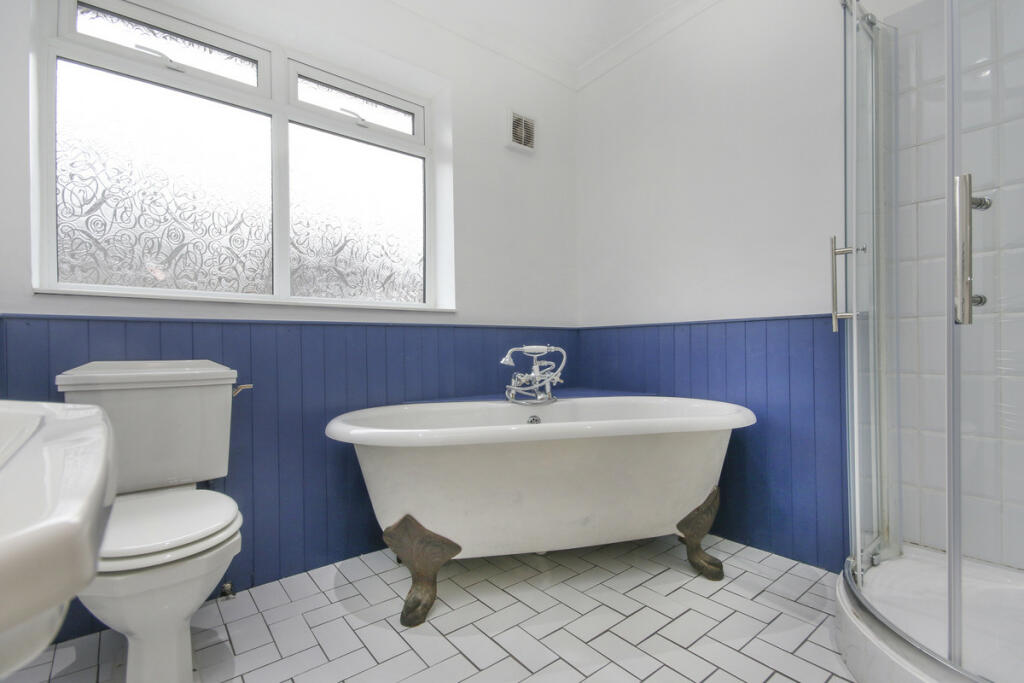

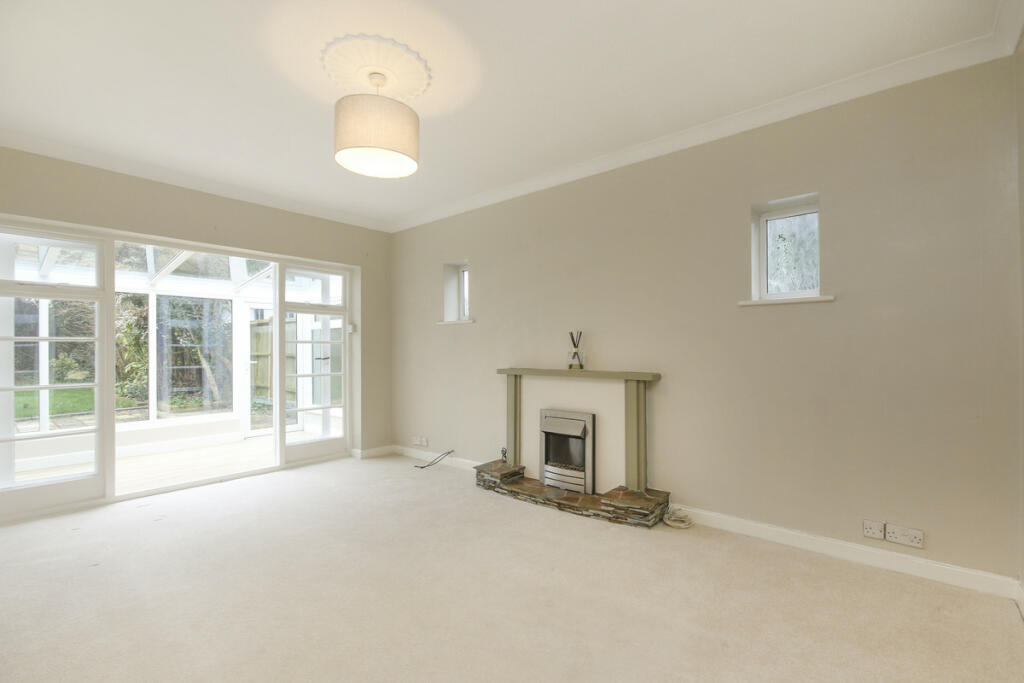
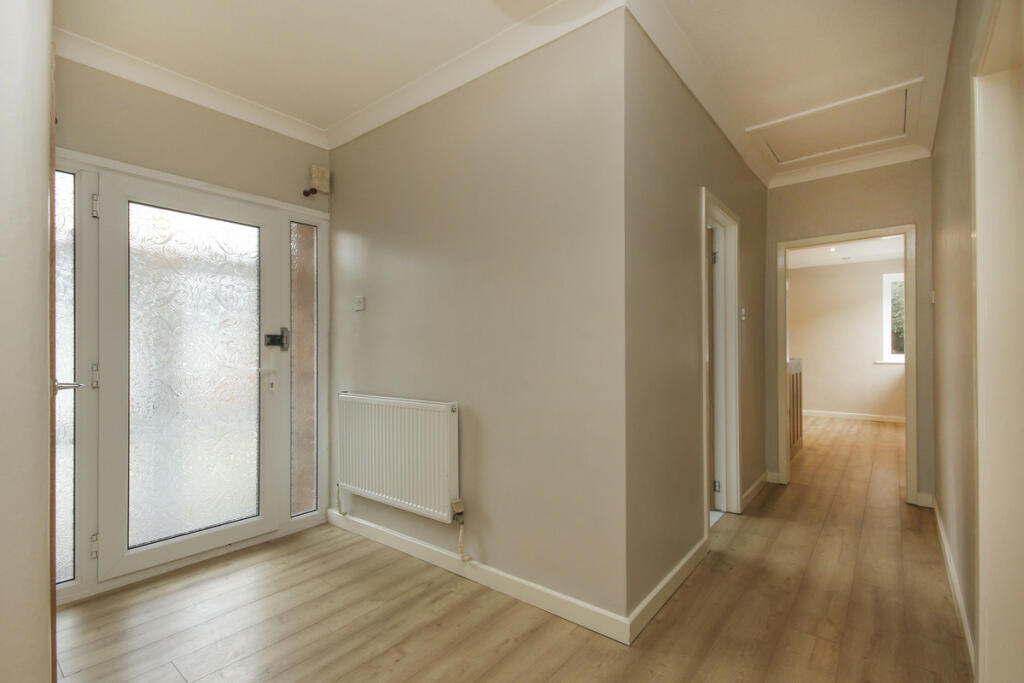
Offered with no upward chain, this spacious bungalow has been recently refurbished to a high standard and is located within walking distance of all the amenities at Blackwood Road. Benefitting from gas central heating and double glazing throughout, the accommodation briefly comprises: porch, reception hall, spacious lounge with conservatory leading off, generous dining kitchen with utility area and rear lobby, two double bedrooms and family bathroom. To the outside there is a driveway with parking for several cars, single garage, fore garden and private rear garden.Nestled within a highly desirable area of Streetly, this property boasts close proximity to Sutton Park, an expansive natural reserve offering an array of recreational activities such as leisurely strolls, invigorating bike rides, serene fishing spots, and challenging golf courses. Streetly itself facilitates effortless commuting to key destinations including Sutton Coldfield, Aldridge, Lichfield and Birmingham Town Centres.There is an abundance of amenities available at Blackwood Road, Streetly Village, and Mere Green. Educational options abound with Bishop Walsh Catholic School, Bishop Vesey Grammar School, Sutton Coldfield Grammar School for Girls, and Highclare School within easy reach. Additionally, local schooling options encompass Manor Primary School, St Anne's Catholic Primary School, Blackwood School, Lindens Primary, and Streetly Academy.Transportation is made easy with Blake Street Railway Station just a short drive away and a network of regular bus routes serving the area. Access to major thoroughfares such as the M6, M42, and A38 is conveniently facilitated, ensuring seamless travel to destinations near and far.Council Tax Band - EEPC Rating - ETenure - Freehold******DRAFT SALES PARTICULARS******The details of this property have been submitted to the vendors of this property but as yet have not been approved by them. Therefore, we cannot guarantee their accuracy and they are distributed on this basis.PorchUpvc double glazed doors lead into porch with ceiling light point, ceramic tiled floor and exposed brick walls.Reception HallUpvc fully obscure glazed front door with matching panels each side leads into the inviting reception hall with ceiling light point, loft hatch, smoke alarm, coving, plain plastered ceiling & walls, laminate flooring, central heating radiator, doorbell chime & BT point. Oak panelled door leading into store cupboard with ceiling light point, upvc double glazed window to rear elevation, laminate flooring and Worcester boiler to wall.Lounge4.83m x 3.63mImpressive lounge with oak panelled door, ceiling light point, two side light points, wallpaper to ceiling with coving, carpet to floor, fireplace with tiled hearth & electric fire, two upvc double glazed windows each side of fireplace, central heating radiator, TV aerial cables and white painted double doors leading to conservatory.Conservatory3.51m x 1.98mWhite painted double doors from lounge leading into good sized conservatory with 2 side light points, laminate flooring, central heating radiator, upvc double glazed windows to both sides with matching door leading out to garden.Kitchen/Diner4.52m x 3.51mDoorway from hallway leading into re-fitted kitchen with inset spotlights, coving, display lighting under wall units, upvc double glazed windows to rear and side elevations, laminate flooring, range of sage green wall & base units with dark grey laminate work surfaces, housing for dishwasher & double oven, ceramic hob, cooker hood and oak panelled door through to utility area with inset spotlight, laminate flooring, upvc obscure glazed window to side elevation and plumbing for washing machine.Rear LobbyOak glazed door leading through to rear lobby with skylight, 1 spotlight, ceramic tiled floor, back door leading out to rear garden, internal door leading into garage.Bedroom One4.44m x 3.63mOak panelled door leading into generous master bedroom with inset spotlights, coving, carpet to floor, central heating radiator, upvc double glazed bay window to front elevation, BT point & TV aerial cable.Bedroom Two3.63m x 3.61mAnother double bedroom with oak panelled door, inset spotlights, coving, central heating radiator, carpet to floor and upvc double glazed bay window to front elevation.Family Bathroom2.65m x 2.45mOak panelled door leading into the stylish family bathroom with inset spotlights, extractor fan, coving, wall panelling to half height, splash back tiling behind sink, ceramic tiled floor, chrome heated towel rail, white upvc obscure glazed window, white suite comprising: white low level WC, pedestal sink, freestanding oval shaped bath with chrome mixer tap & shower attachment, corner shower cubicle with glass sliding doors, tiled to full height and rainfall and hand held shower heads.Garage5.84m x 2.44mDouble doors to front, florescent strip light, concrete floor, power points, main fuse panel, meters, upvc obscure glazed windows to rear and side elevations.OutsideThe property is set back from the road behind a lawned foregarden with mature trees and shrubs and having a tarmacadam driveway to the side with parking for several cars. To the rear there is a private rear garden with fencing to all sides, side gate access, paved patio area and lawn with mature trees and shrubs to borders.DisclaimerDISCLAIMER: Whilst these particulars are believed to be correct and are given in good faith, they are not warranted, and any interested parties must satisfy themselves by inspection, or otherwise, as to the correctness of each of them. These particulars do not constitute an offer or contract or part thereof and areas, measurements and distances are given as a guide only. Photographs depict only certain parts of the property. Nothing within the particulars shall be deemed to be a statement as to the structural condition, nor the working order of services and appliances.BrochuresBrochure 1