For Sale
£550,000
Den Lane, Wrinehill, CW3
3 bd
3 ba
Detached
Betley
Listed by James Du Pavey, Nantwich


Only details supplied with this listing are shown. Ask the listing contact to confirm measurements, taxes and costs.
Property Details: • Type: Apartment • Tenure: N/A • Floor Area: N/A
Key Features:
Location: • Nearest Station: N/A • Distance to Station: N/A
Agent Information: • Address: 10b Wheelock Street, Middlewich, CW10 9AG
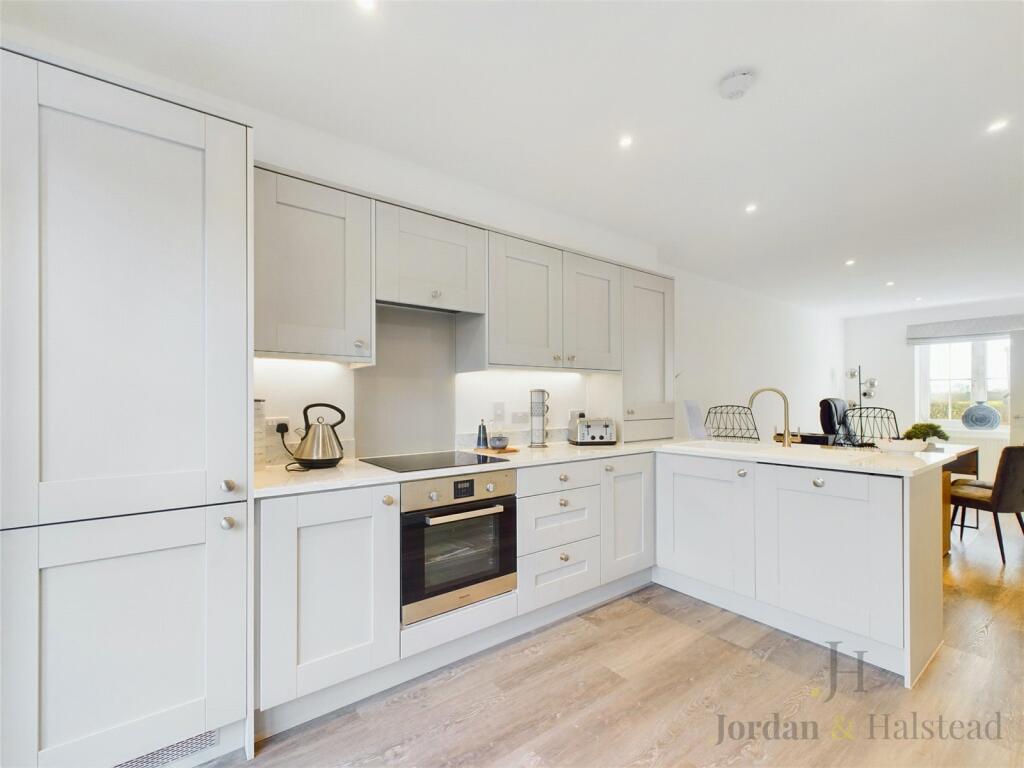
Full Description: GROUND FLOOR, SECOND FLOOR AND TOP FLOOR APARTMENTS AVAILABLE | LOCK UP AND GO | BUY TO LET OPPORTUNITYThese modern apartments are located on Egerton View, an intimate development in the picturesque village of Wrinehill, Staffordshire.Accessed via a key pad entry system, the communal hall leads to the front door and into the deceptively spacious apartments. The internal hallway has two storage cupboards and doors leading to living/kitchen area with Juliet balcony offering countryside views, two good sized double bedrooms and bathroom.Each apartment provides secure, low maintenance living and benefits from off road parking.Wrinehill is a beautiful area nestled on the border of Staffordshire and Cheshire which will appeal to those who enjoy a semi-rural lifestyle but is also well serviced by transport links and commuter routes with Newcastle Under Lyme, and it’s host of amenities a short drive away.For more information and viewing arrangements, contact the office today.*please note some images are for illustration purposes only.Entrance Hall1.07m x 4.83mProviding access to both Bedrooms, Bathroom and Kitchen/Living area.Kitchen/Living Area3.6m x 8.66mA bright and spacious room with an abundance of light from the uPVC windows and French doors. The kitchen features a range of wall and base units with fully integrated appliances, wood effect flooring throughout and wall mounted radiators.Bedroom One2.95m x 3.2mLocated at the front of the property, containing uPVC window and wall mounted radiator.Bedroom Two3.66m x 2.64mLocated at the rear of the property, containing uPVC windows to the rear and side of the property, wall mounted radiator and ceiling light point.Bathroom2.24m x 1.63mSpacious and modern three-piece suite comprising low level W.C, hand was basin and bath with overhead shower attachment and shower screen. Wall mounted radiator, heated towel radiator and extractor fan.
If the interactive map is unavailable, open the supplied location in maps.
Open location in mapsThe pin uses coordinates supplied with this listing. Confirm the exact location with the listing contact.
Added and updated dates describe the Mirror record. Source publication and verification dates are shown separately when known; none establishes time on market. Confirm current price and availability with the listing contact.
View original listing