Property Details:
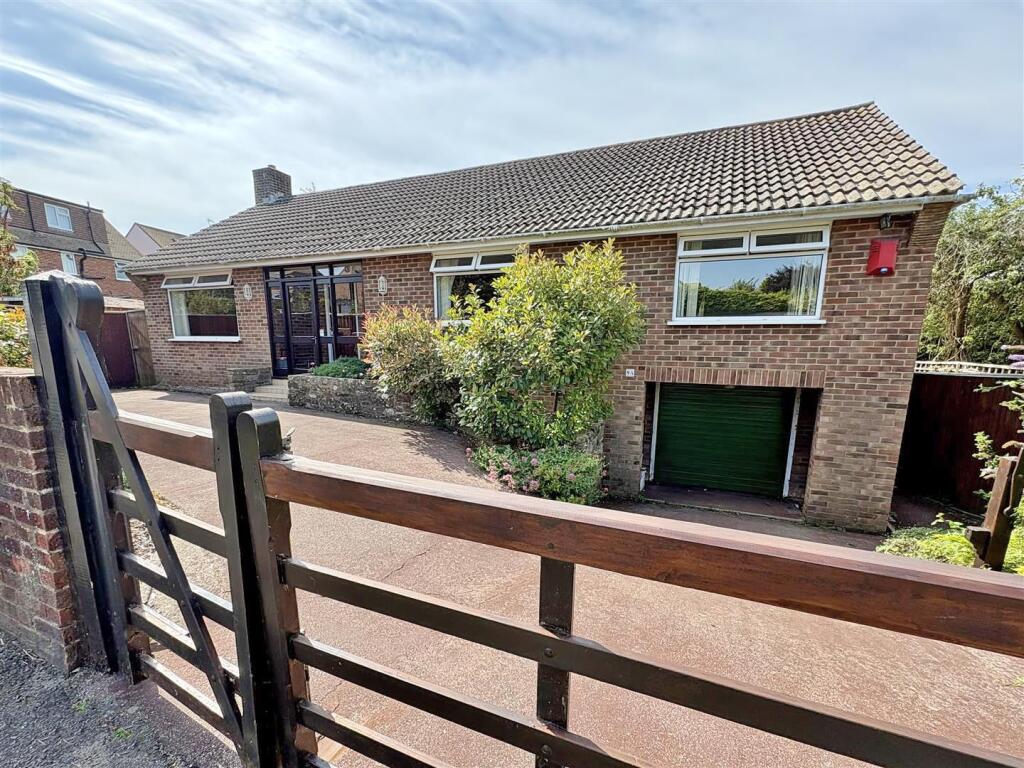
• Type: Detached Bungalow
• Tenure: FREEHOLD
• Floor Area: 1856 sqft
Key Features:
• THREE BEDROOMED DETACHED BUNGALOW
• LIVING ROOM
• KITCHEN/BREAKFAST ROOM
• UTILITY ROOM
• TWO SHOWER ROOMS
• GARDEN ROOM
• GAS FIRED CENTRAL HEATING AND DOUBLE GLAZED WINDOWS
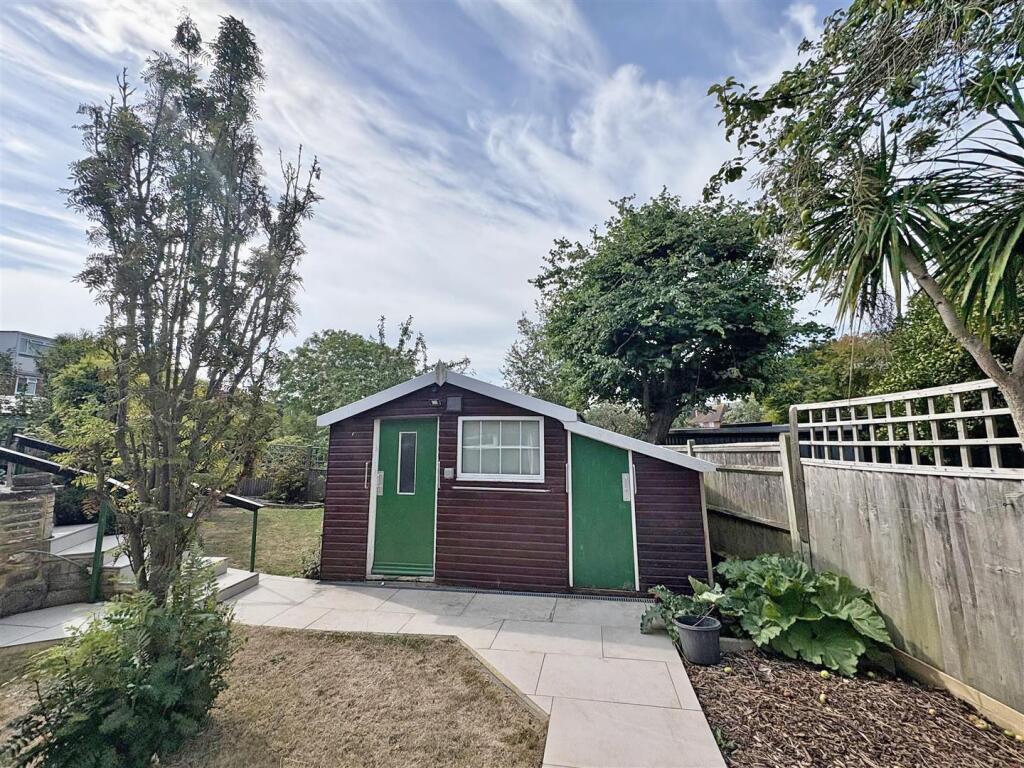
• WORKSHOP
• GARAGE
Location:
• Nearest Station: Eastbourne Station
• Distance to Station: 1.3038405461147817 miles
Agent Information:
• Address: 6 Cornfield Road,
Eastbourne,
Sussex,
BN21 4PJ
Full Description:
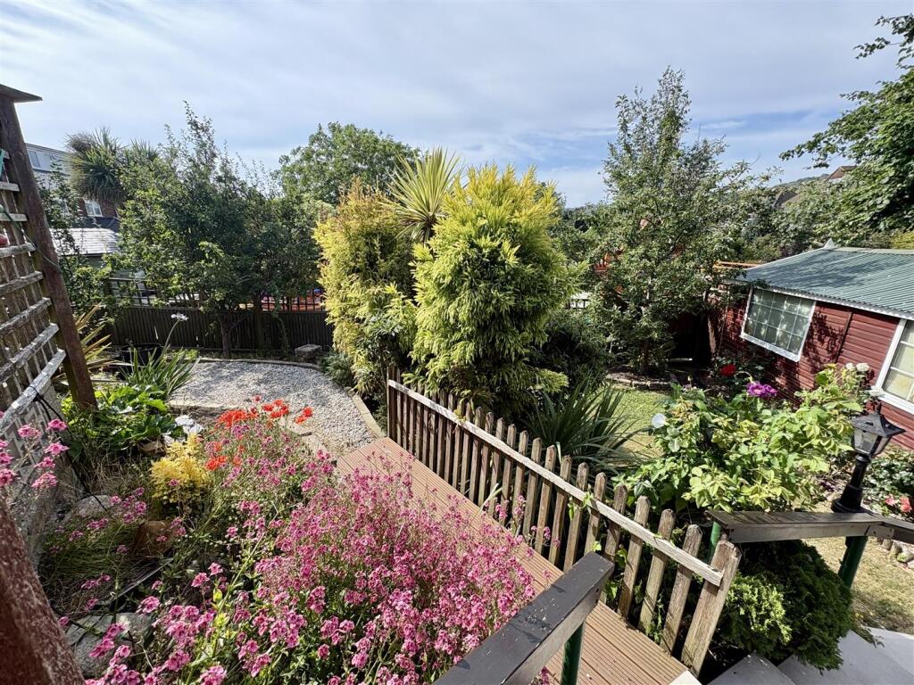
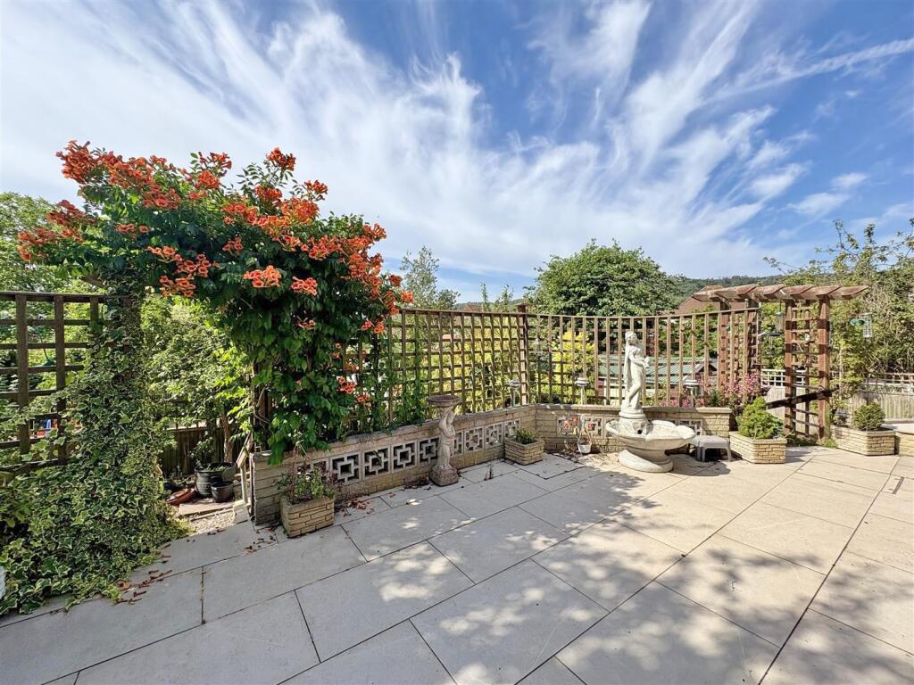
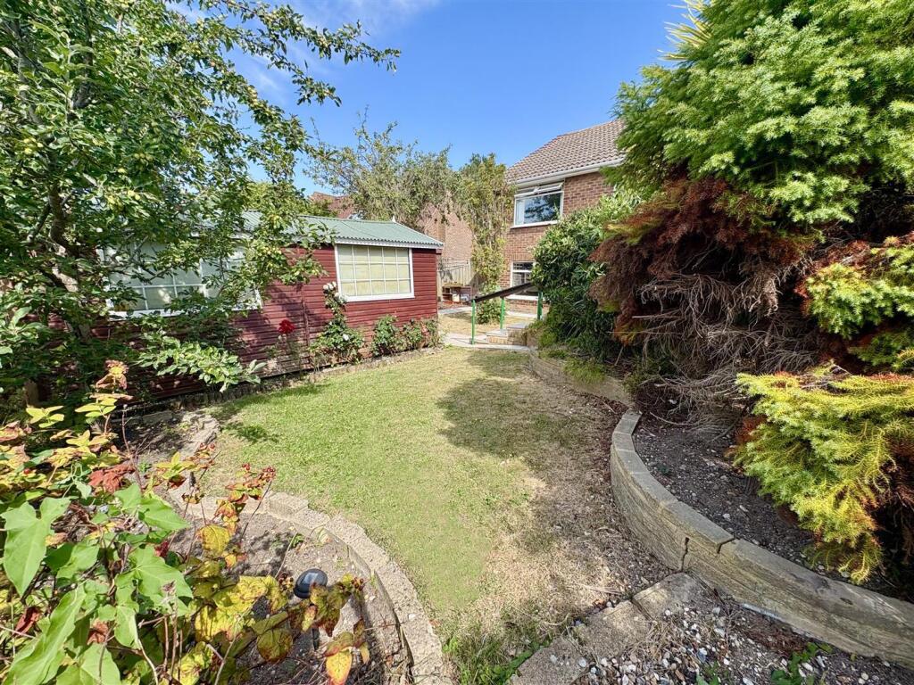
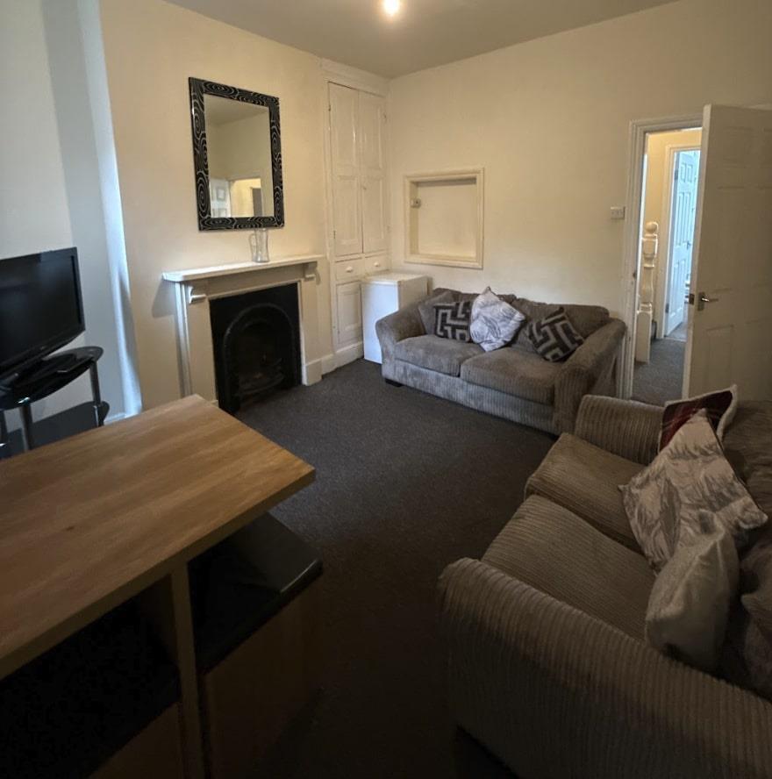
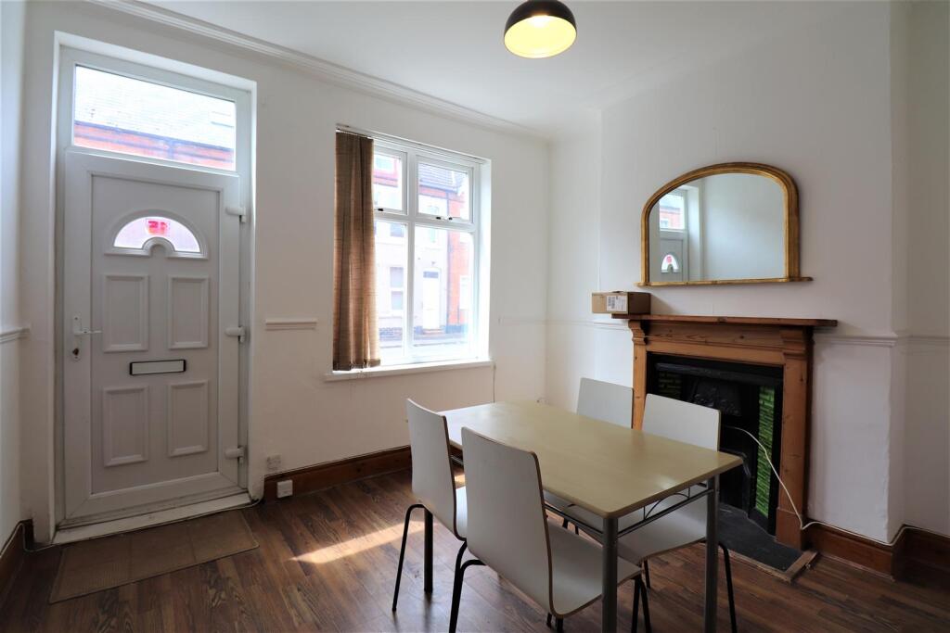
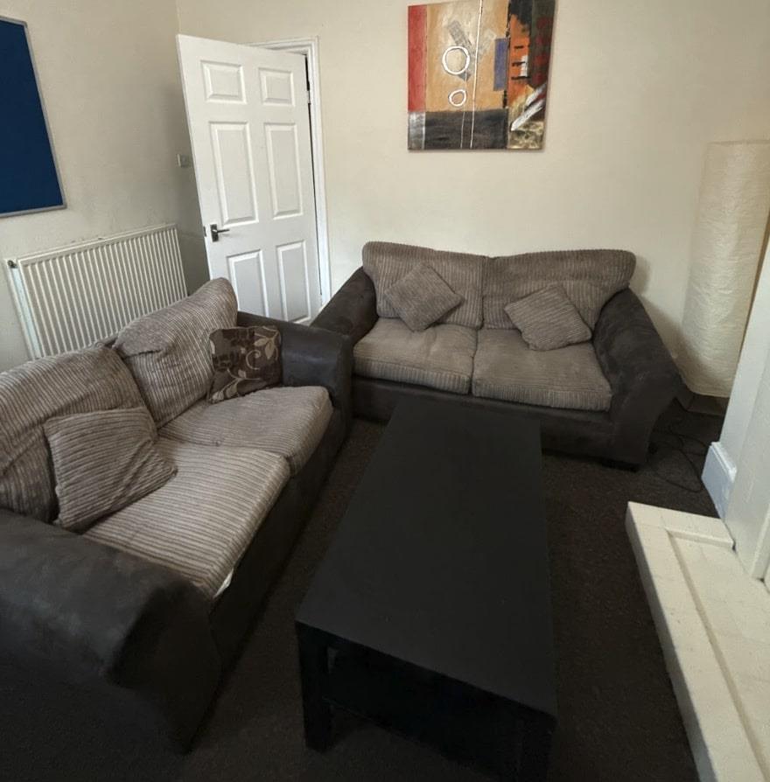
** CHAIN FREE ** Taylor Engley are delighted to offer to the market this SPACIOUS THREE BEDROOM, TWO BATHROOM, DETACHED BUNGALOW situated in the favoured Old Town area. The property is considered an ideal family home with potential to extend if required (subject to any relevant planning permission) and features a 25'3" living room, three double bedrooms, far reaching views across to the South Downs from the rear, large garage and a workshop. Gas fired central heating and double glazed windows. EPC = D<br /><br /><b>Entrance Porch</b> - Front door opening to:<br /><br /><b>Hallway</b> - Stained glass window to front, radiator, airing cupboard, hatch to loft space with fitted ladder.<br /><br /><b>Living Room</b> - 7.70m x 3.61m (25'3 x 11'10) - Double aspect room with double glazed windows to front and rear, three radiators, serving hatch to kitchen, open fireplace.<br /><br /><b>Kitchen/Breakfast Room</b> - 3.58m x 2.97m (11'9 x 9'9) - Fitted with a range of matching eye and base level units and drawers, space for fridge, built-in ceramic hob, work surfaces with inset sink unit, double glazed window to rear.<br /><br /><b>Utility Room</b> - 2.51m x 1.75m (8'3 x 5'9) - Door to garden, double glazed window to rear, space and plumbing for washing machine, tumble dryer and dishwasher, fridge freezer, built-in cupboards.<br /><br /><b>Bedroom One</b> - 3.96m x 3.35m (13' x 11') - Double glazed window to rear, radiator, built-in wardrobe cupboards.<br /><br /><b>Bedroom Two</b> - 3.61m x 3.30m (11'10 x 10'10) - Built-in wardrobe cupboard, radiator, double glazed window to front.<br /><br /><b>Bedroom Three</b> - 3.66m x 2.62m (12' x 8'7) - Built-in double wardrobe cupboard, radiator, double glazed window to front.<br /><br /><b>Shower Room</b> - 2.57m x 2.41m (8'5 x 7'11) - Large shower cubicle, washbasin with cupboards below, low level wc, radiator, double glazed window to rear, electric wall heater.<br /><br /><b>Second Shower Room</b> - 1.93m x 1.68m max (6'4 x 5'6 max) - Low level wc, washbasin, shower cubicle, electric wall heater.<br /><br /><b>Garden Room</b> - 3.86m x 2.29m (12'8 x 7'6) - Power and light, double glazed windows and patio doors.<br /><br /><b>Garden</b> - Having a southerly aspect with views across to the South Downs, gate to side, well stocked flower beds, outside tap, outside lighting, outside power sockets, pond, steps down to lawned area, cherry trees, roses, shrubs, timber shed.<br /><br /><b>Workshop</b> - 5.18m x 3.73m max (17 x 12'3 max) - Windows to side, power and light, further workshop room to side.<br /><br /><b>Garage</b> - 6.22m x 3.25m (20'5 x 10'8) - Electric up and over door, light, door to garden, window to rear, water softener, wall mounted Worcester boiler.<br /><br /><b>Council Tax Band:</b> - Council Tax Band - 'E' Eastbourne Borough Council.<br /><br /><b>Broadband And Mobile Phone Checker:</b> - For broadband and mobile phone information please see the following website:<br /> <br /><br /><b>For Clarification:</b> - We wish to inform prospective purchasers that we have prepared these sales particulars as a general guide. We have not carried out a detailed survey nor tested the services, appliances & specific fittings. Room sizes cannot be relied upon for carpets and furnishings.<br /><br /><b>Viewing Arrangements:</b> - All appointments are to be made through TAYLOR ENGLEY.<br /><br />