Eldred Avenue, Westdene, Brighton
About this home
Property Details: • Type: Semi-Detached • Tenure: N/A • Floor Area: 1152 sqft
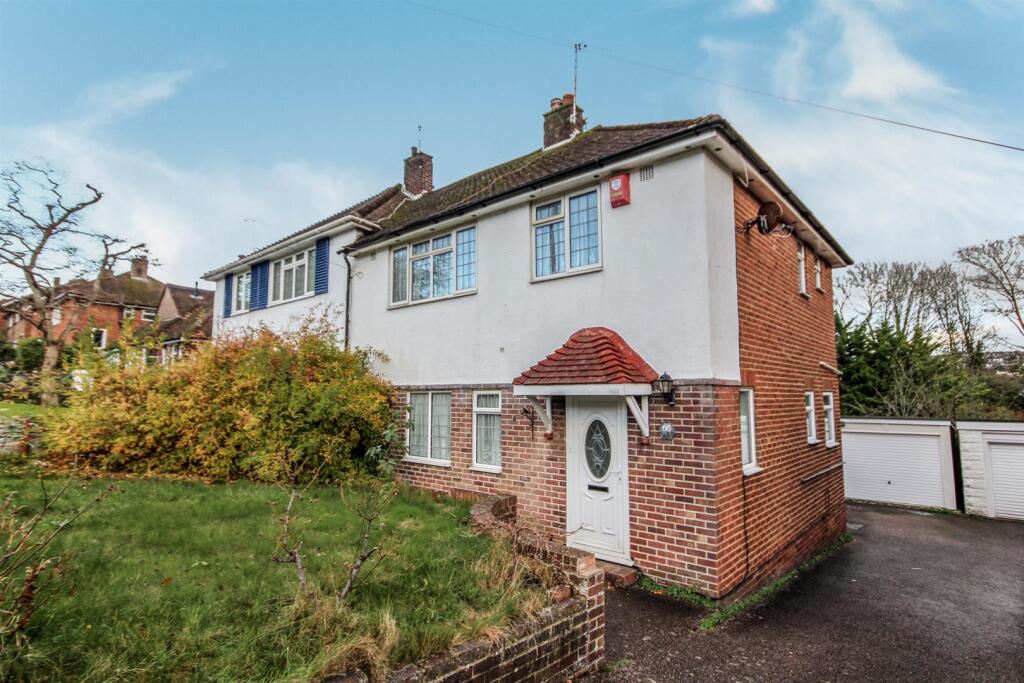
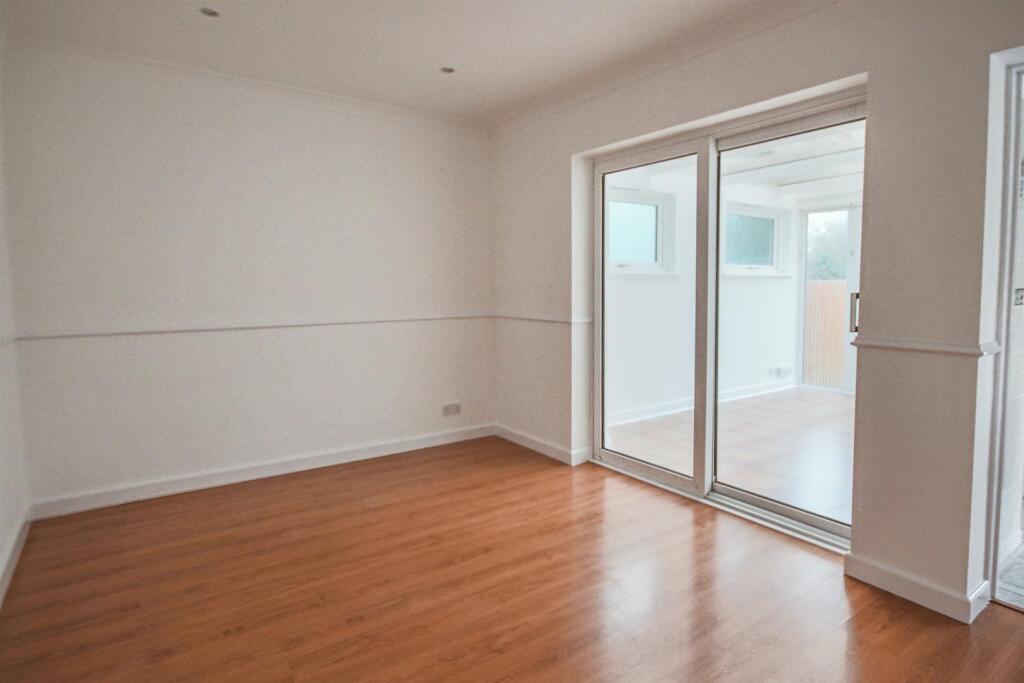
Key Features: • Extended semi detached family home • Four good size bedrooms • Spacious lounge & separate dining room • Conservatory overlooking rear garden • Family bathroom & Ground floor WC • Neutrally presented • Generous rear garden • Shared driveway & garage • GCH & double glazed windows • Available November, unfurnished
Location: • Nearest Station: Preston Park Station • Distance to Station: 0.9165197590857639 miles
Agent Information: • Address: 108 Old London Road, Patcham, Brighton, BN1 8YA
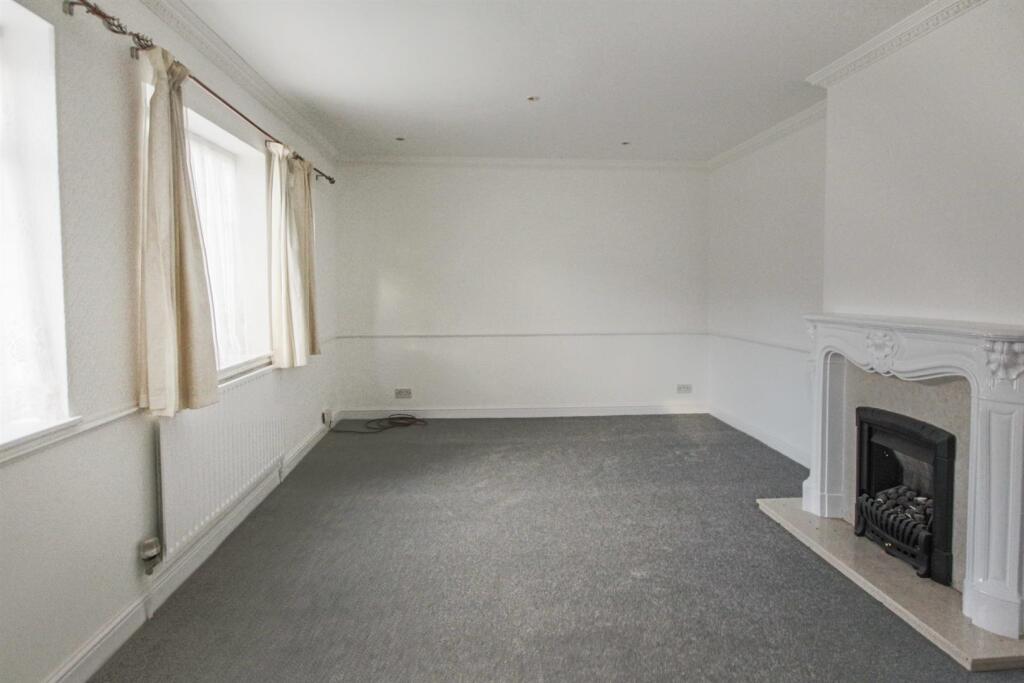
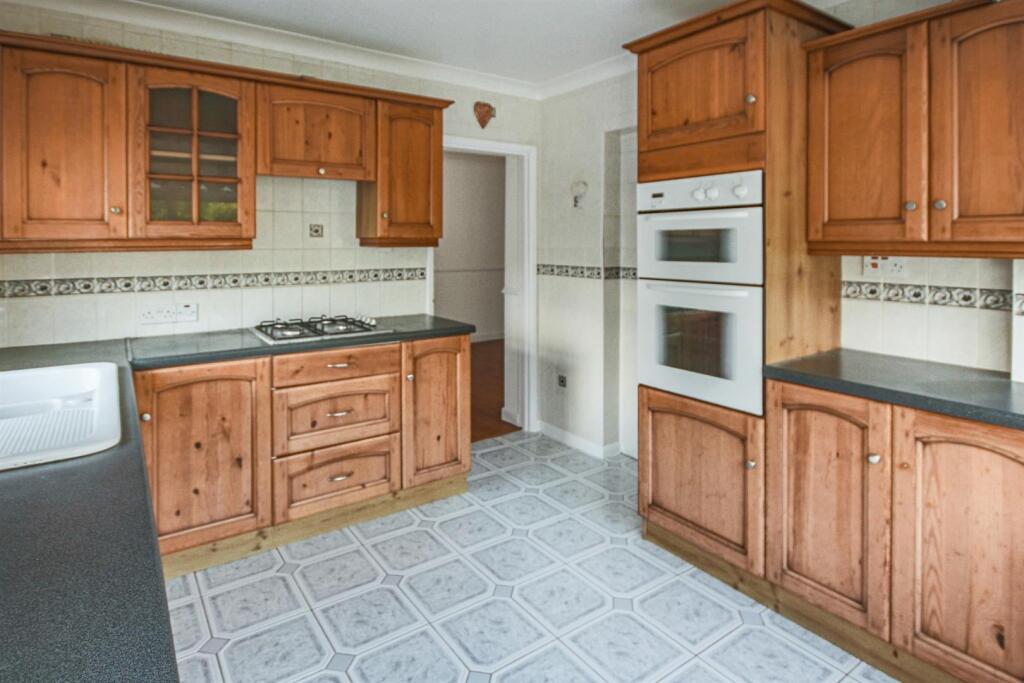
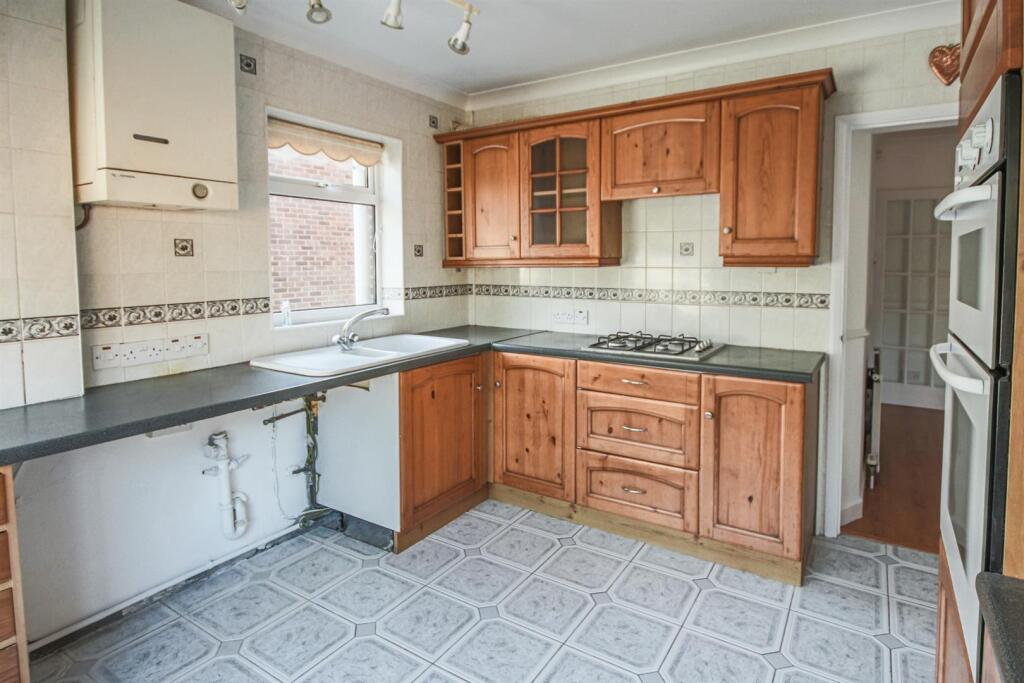
Full Description: This pleasant family home is situated in one of Westdene's more sought after roads, making early viewing essential. The extended accommodation is offered to let unfurnished and features four bedrooms, three of which are on the first floor, a spacious lounge with fireplace, a modern kitchen, a separate dining room, a conservatory, a family bathroom and a ground floor cloakroom. The rear garden which neighbours woodland has an Easterly aspect and is stocked with mature shrubs and trees. Off road parking is catered for by a garage accessed via a shared driveway. The property benefits from gas fired central heating and double glazed windows. Westdene Primary School, a parade of nearby shops and a bus route are all easily accessible. COUNCIL TAX - BAND D.<br /><br /><b>Entrance Hall</b> - <br /><br /><b>Living Room</b> - 5.00m x 3.56m (16'5 x 11'8) - <br /><br /><b>Kitchen</b> - 3.30m x 3.07m (10'10 x 10'1) - <br /><br /><b>Dining Room</b> - 3.76m x 2.87m (12'4 x 9'5) - <br /><br /><b>Study</b> - 3.05m x 2.01m (10'0 x 6'7) - <br /><br /><b>Downstairs Wc</b> - <br /><br /><b>Conservatory</b> - 3.25m x 2.34m (10'8 x 7'8) - <br /><br /><b>Landing</b> - <br /><br /><b>Bedroom One</b> - 4.09m x 3.56m (13'5 x 11'8) - <br /><br /><b>Bedroom Two</b> - 3.66m x 2.87m (12'0 x 9'5) - <br /><br /><b>Bedroom Three</b> - 3.56m x 2.69m (11'8 x 8'10) - <br /><br /><b>Bathroom</b> - <br /><br /><b>Property Information</b> - Council Tax Band D: £2,579.44 2026/2027<br />Utilities: Mains Electric. Mains water and sewerage<br />Parking: Garage and shared driveway<br />Broadband: Standard 16 Mbps, Superfast 80 Mbps, Ultrafast 1800 Mbps<br />Mobile: Good coverage<br /><br />