For Sale
$404,000
553 R-3016, Dayton, TX, 77535
2 bd
1 ba
Single Family Residence
Dayton
Listed by Owner Seller

Property Details: • Type: Detached • Tenure: N/A • Floor Area: N/A
Key Features: • Legal & Mortgage Broker Fees Paid (T&C's apply) • Integral Garage • Reduced Mortgage Rates With OwnNew (T&C's apply) • Solar Panels • Utility Room • Excellent Schooling Opportunities • 10 Year Build Warranty • Underfloor Heating To Ground Floor
Location: • Nearest Station: N/A • Distance to Station: N/A
Agent Information: • Address: Lawrence House, The Street, Hatfield Peverel, Essex, CM3 2DN
Full Description: Guide Price £600,000 - £625,000 SHOW HOME AVAILABLE TO VIEWBEAT THE STAMP DUTY INCREASE Elizabeth Place is an exclusive development of 8 luxurious three and four-bed detached homes, perfectly placed within a private secluded setting in the picturesque village of Gosfield, just five miles north of Braintree.
Incentive Available -
Brokers & Legal Fees Paid (T&C's apply)
Own New-
Own New works behind the scenes with home builders and lenders to enable reduced rate mortgages on new builds. You get a normal mortgage and own 100% of your home.
- Low interest rates - Own 100% of your home - Employed or self-employed - Available for houses or flats
HOW IT WORKS 1 - Find an eligible new build home you love 2 - Arrange your mortgage with our approved Own New mortgage broker such as Inspired Financial 3 - They'll help you determine if Own New's Rate Reducer is right for you 4 - Own 100% of your new home
RATE REDUCER - Tackle the cost of living crisis with a reduced rate mortgage - It's a regular mortgage, just with lower monthly payments for the initial period. Own New's Rate Reducer makes your beautiful new home a reduced rate reality.
The reduced interest rate is applicable for the initial term of the mortgage. Independent financial advice must be sought from a regulated mortgage broker to access this scheme
Brokers & Legal Fees Paid (T&C's apply).

The development has been designed to take reference from traditional design methods with a contemporary approach, which allows it to slip effortlessly into the rural character using timber boarding, brick detailing, dormer windows and a variety of roof finishes.
Combining traditional design with modern standards, Aedis Homes have paid the finest attention to detail when creating each home, from stylish fixtures and fittings through to well thought living spaces to suit all home buyers.
Plot 4 is a luxury four bedroom detached home spanning over two floors, measuring 1555 sqft and has been finished to a very high standard through out.
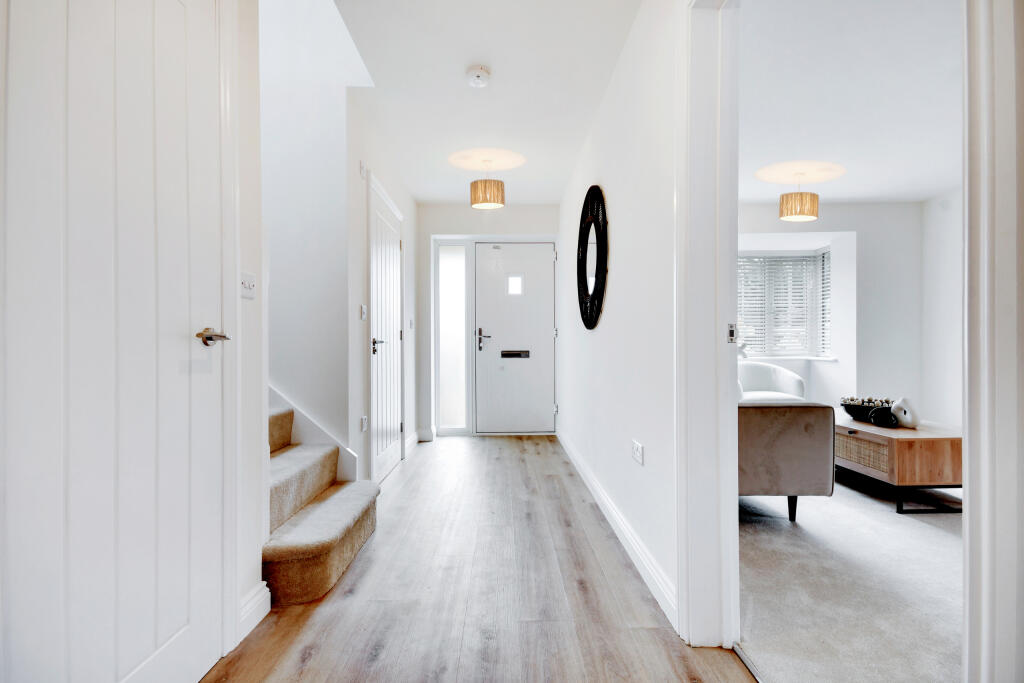
The ground floor has underfloor heating throughout. Off the hallway you will find a light and airy lounge with feature bay window, cloakroom and a useful storage cupboard positioned under the staircase.

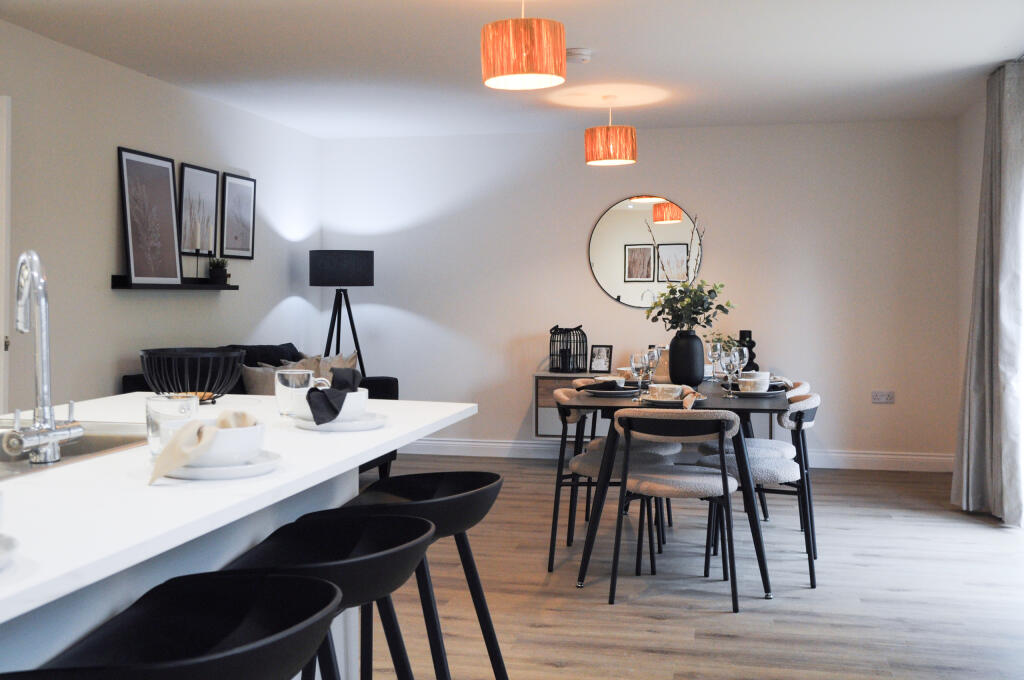
Following on through the hallway, you will come to the kitchen/dining/family room spanning the width of the house which provides ample open plan living to suit all lifestyles and the French doors leading out into the garden, will make this a great place to socialise in the summer months.
The kitchen is finished with bespoke units and integrated Bosch appliances including; induction hob, stainless steel Neff chimney hood, two ovens, fridge/freezer, dishwasher and wine cooler (Caple).
The utility room leads straight off is just off from the kitchen and includes matching units with washing machine, sink and space for a tumble dryer, The single garage with up and over door can also be accessed via the utility room.
Upstairs, the main bathroom is fitted with stylish white sanitary ware and vanity unit with LED mirror above.
The principal and bedroom two will be fitted with bespoke wardrobes and the principal has an en-suite shower room, mirroring the same finish of that in the main bathroom. These both, along with bedroom four have views over the rear garden. Bedroom three is position at the front of property.
Externally there are PIR sensors fitted to the front and rear doors, there is an outside tap and the patio area will be laid with Marshalls Riven slabs.
Two PV panels have also been fitted to all plots on the development.
The property is finished with a block paved driveway and landscaped gardening will dress the front aspect of the house, The rear garden will have a patio area and be laid to lawn.
There are four visitors parking bays on the development, two of which are conveniently located near the entrance and a further two are adjacent to plot 4.
For those with children to consider, Gosfield and the local area offers excellent educational opportunities. The independent Gosfield School is rated Good by Ofsted and educates children from nursery through to sixth form. There are two senior schools in nearby Sible Hedingham, The Ramsey Academy and Hedingham School both rated Good by Ofsted.
There are many schools in neighbouring Braintree with The St Michael’s Church of England Voluntary Primary School being awarded outstanding Ofsted reports and The Tabor Academy Secondary School awarded good Ofsted reports.
Superbly Connected
By Car- Gosfield Lake 4 minutes Halstead 9 minutes Freeport Designer Village 11 minutes Braintree 12 minutes Witham 22 minutes Stansted Airport 27 minutes Chelmsford 30 minutes Colchester 32 minutes
By Rail- Witham 15 minutes Chelmsford 26 minutes Colchester 35 minutes London Liverpool Street 1 hour
For full specification, please see the developer brochure attached.
The property is covered by a 10 year Latent Build Warranty. Estimates service charge - £695. PEA B
For further information, please call Purely New Homes on .
Plot 4 house type mirrors itself on Plot 1. Prices will vary so please speak to the team for more information.Kitchen Diner7.31m x 4.58m24'0" x 15'0"Utility2.99m x 1.8m9'10" x 5'11"Lounge3.57m x 4.81m11'9" x 15'9"Garage3.05m x 6.2m10'0" x 20'4"Principal Bedroom3.9m x 3.1m12'10" x 10'2"Principal Ensuite2.8m x 1.4m9'2" x 4'7"Bedroom Two4.48m x 2.7m14'8" x 8'10"Bedroom Three2.8m x 5.08m9'2" x 16'8"Bedroom Four3.1m x 3.24m10'2" x 10'8"Bathroom2.8m x 2.04m9'2" x 6'8"BrochuresFebruary 2024 - Elizabeth Place Brochure