
For Sale
£240,000
Norman Street, Ilkeston
5 bd
5 ba
Apartment
Ilkeston
Listed by Robert Ellis - Stapleford
Property Details: • Type: Semi-Detached • Tenure: N/A • Floor Area: N/A
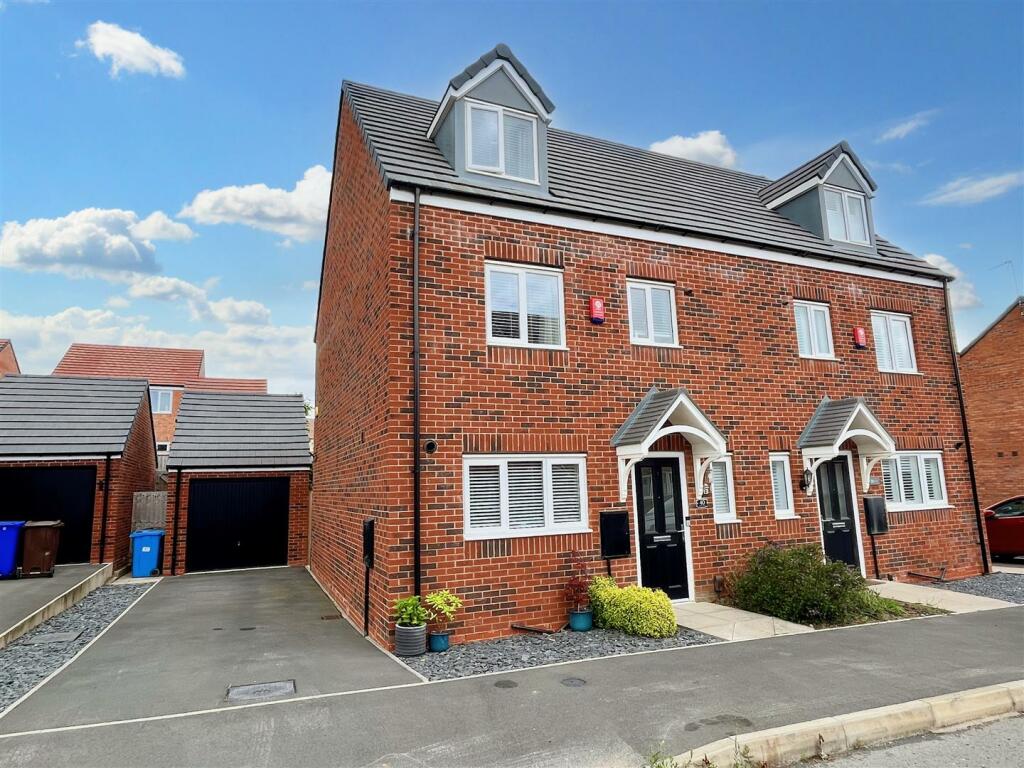
Key Features: • MODERN THREE STOREY SEMI DETACHED HOUSE • FOUR BEDROOMS • BATHROOM & EN-SUITE • ADDITIONAL GROUND FLOOR WC • DOUBLE DRIVEWAY • DETACHED GARAGE • ENCLOSED GARDEN TO THE REAR • GAS CENTRAL HEATING & DOUBLE GLAZING • POPULAR & ESTABLISHED LOCATION • CLOSE TO SHOPS, SCHOOLS & TRANSPORT LINKS
Location: • Nearest Station: N/A • Distance to Station: N/A
Agent Information: • Address: 32 Derby Road Stapleford NG9 7AA
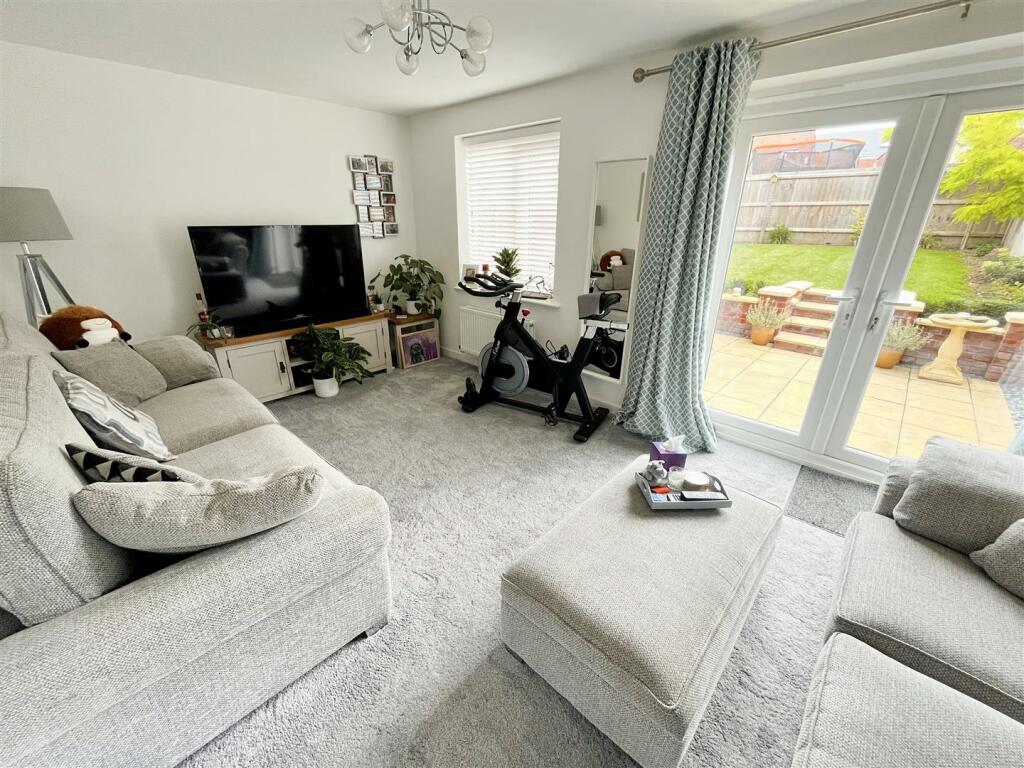
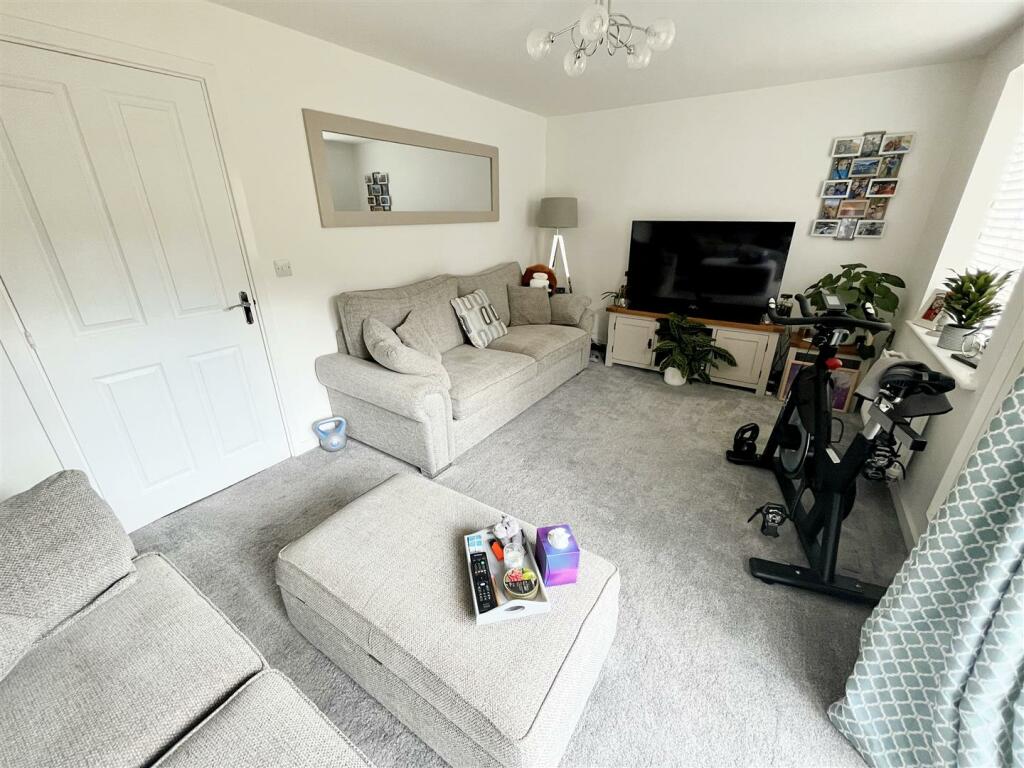
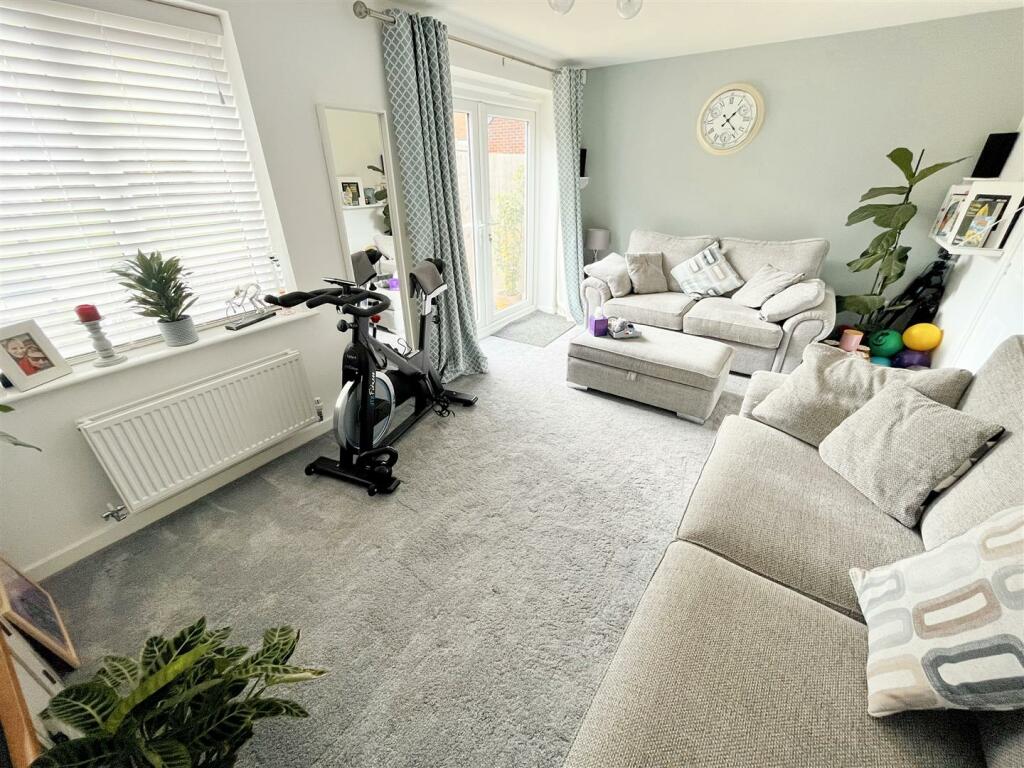
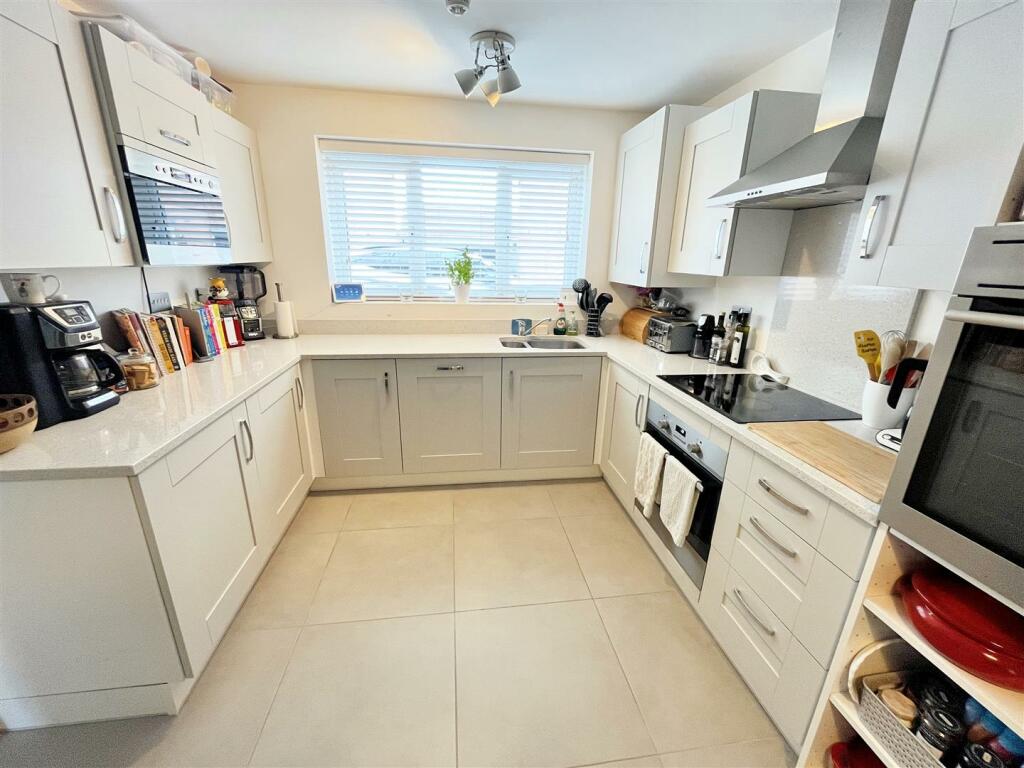
Full Description: A well presented four bedroom, two bathroom, three toilet three storey semi detached house situated within this popular and established residential location. With gas central heating, double glazing, double driveway, detached garage and enclosed garden to the rear. The property is ideally located close to shops, schools and transport links, making this an ideal first time buy or young family home. We highly recommend an internal viewing.ROBERT ELLIS ARE DELIGHTED TO WELCOME TO THE MARKET "THE LEICESTER" FIVE YEAR OLD FOUR BEDROOM THREE STOREY TWO BATHROOM THREE TOILET SEMI DETACHED HOUSE SITUATED WITHIN THIS MODERN YET NOW ESTABLISHED RESIDENTIAL LOCATION. With accommodation over three floors, the ground floor comprises an entrance hall, ground floor WC, rear lounge and kitchen. The first floor landing provides access to three bedrooms and the principal bathroom. A further staircase then provides access to the top floor, main bedroom and en-suite facilities. The property also benefits from gas fired central heating, alarm system, double glazing, detached garage, double driveway and enclosed garden space to the rear. Several rooms have been upgraded from build : the kitchen, shower and tiling in the bathroom. The property is located favourably within this modern and now established popular residential location within close proximity of the shops and services available within Ilkeston town centre. There is also easy access to outdoor countryside, including the Nutbrook trail, whilst also offering easy access to good transport links nearby, including the Ilkeston train station. We believe that the property would make an ideal family home and highly recommend an internal viewing.Entrance Hall - Panel and double glazed front entrance door, tiled floor, radiator, alarm control panel, useful understairs storage cupboard, turning staircase rising to the first floor with decorative open spindle balustrade. Doors to living room, kitchen and WC, radiator.Ground Floor Wc - 1.75 x 0.86 (5'8" x 2'9") - Modern white two piece suite comprising push flush WC and wash hand basin with mixer tap and tiled splashback. Double glazed window to the front with fitted blinds, radiator, matching to the hallway tiled floor.Lounge - 5.07 x 3.10 (16'7" x 10'2") - Double glazed French doors to the rear opening out to the rear garden, double glazed window to the rear with fitted blinds, radiator, media points.Breakfast Dining Kitchen - 4.65 x 2.95 (15'3" x 9'8") - Equipped with a matching range of fitted base and wall storage cupboards with granite upgrade work surfacing incorporating inset one and a half bowl sink unit with draining board and mixer tap. Fitted counter level four ring hob with extractor over and oven beneath, space for full height or American sized fridge/freezer, integrated dishwasher and washing machine, double glazed window to the front with fitted blinds, boiler cupboard housing the gas fired combination boiler (for central heating and hot water purposes), matching to the hallway tiled floor, ample space for dining table and chairs, radiator.First Floor Landing - Turning staircase rising to the top floor, decorative open spindle balustrade. Doors to all further bedrooms and bathroom.Front Bedroom - 3.87 x 2.90 (12'8" x 9'6") - Double glazed window to the front with fitted blinds, radiator.Back Bedroom - 4.10 x 2.92 (13'5" x 9'6") - Larger of the two back bedrooms - double glazed window to the rear with fitted blinds, radiator.Back Bedroom Two - 3.06 x 2.05 (10'0" x 6'8") - Smaller of the two back bedrooms - double glazed window to the rear with fitted blinds, radiator.Bathroom - 2.04 x 1.89 (6'8" x 6'2") - Modern white three piece suite comprising panel bath with glass shower screen, central mixer tap, Mira shower over. Wash hand basin with mixer tap, push flush WC. Majority wall tiling, double glazed window to the front with fitted blinds, extractor fan, radiator.Top Floor Landing - Door to principal bedroom.Bedroom One - 6.42 x 3.46 (21'0" x 11'4") - A dual aspect room with double glazed dormer window to the front with fitted blinds, additional double glazed Velux window to the rear with inset fitted blind, two radiators, media points, loft access point, a range of fitted wardrobes. Door to en-suite.En-Suite - 2.70 x 1.80 (8'10" x 5'10") - Three piece suite comprising tiled and enclosed shower cubicle with mains dual attachment shower, wash hand basin with mixer tap and tiled splashbacks, push flush WC. Double glazed Velux roof window to the rear with inset blind, radiator, extractor fan.Outside - To the front of the property leading down the left hand side there is a driveway providing off-street parking comfortably for two cars which in turn leads to the detached garage and pedestrian access into the rear garden. Pathway to front entrance door.To The Rear - The rear garden is enclosed by timber fencing to the boundary lines and incorporates an initial paved patio area (ideal for entertaining) with matching steps and brick retaining wall with decorative coping stone leading to a shaped lawn with planted flower borders and beds housing a variety of bushes and shrubbery. To the rear of the garage there is also a matching paved patio area (ideal for sheltered entertaining). The garden has the benefit of external lighting points, water tap and power points.Detached Garage - Pitched and tiled roof, up and over door to the front, power and lighting points with useful boarded garage loft space with lighting and pulldown ladders.Directional Note - From our Stapleford Branch, proceed in the direction of Sandiacre before crossing the bridge onto Station Road. Turn right at the traffic junction and proceed parallel with the canal through Sandiacre towards New Stanton, onto Lows Lane. Follow the bend in the road around at New Stanton and continue over the hump backed bridge onto Quarry Hill Road. Take a left hand turn onto Elka Road. Follow the bends in the road around before eventually the property can be found on the right hand side. Ref: 8746NHCouncil Tax - Erewash Borough Council Band C.A THREE STOREY FOUR BEDROOM TWO BATHROOM THREE TOILET SEMI DETACHED HOUSE.BrochuresElka Road, IlkestonBrochure


