Property Details:
• Type: Detached
• Tenure: N/A
• Floor Area: N/A
Key Features:
• Outstanding Detached Home
• Entrance Hall
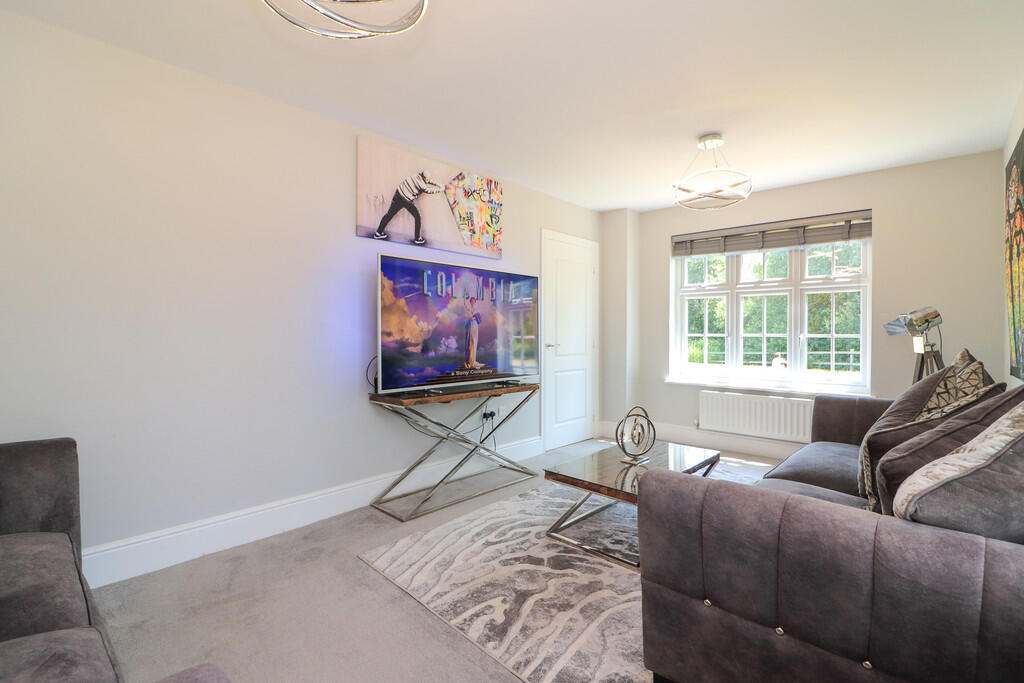
• Lounge
• Open Kitchen/Dining Area
• Utility Room, Guest Cloakroom
• Master Bedroom with En-Suite
• Two Further Bedrooms
• Family Bathroom
• Garage, Driveway, Rear Garden
• No Onward Chain
Location:
• Nearest Station: N/A
• Distance to Station: N/A
Agent Information:
• Address: 8 Victoria Road,
Tamworth,
Staffordshire,
B79 7HL
Full Description:
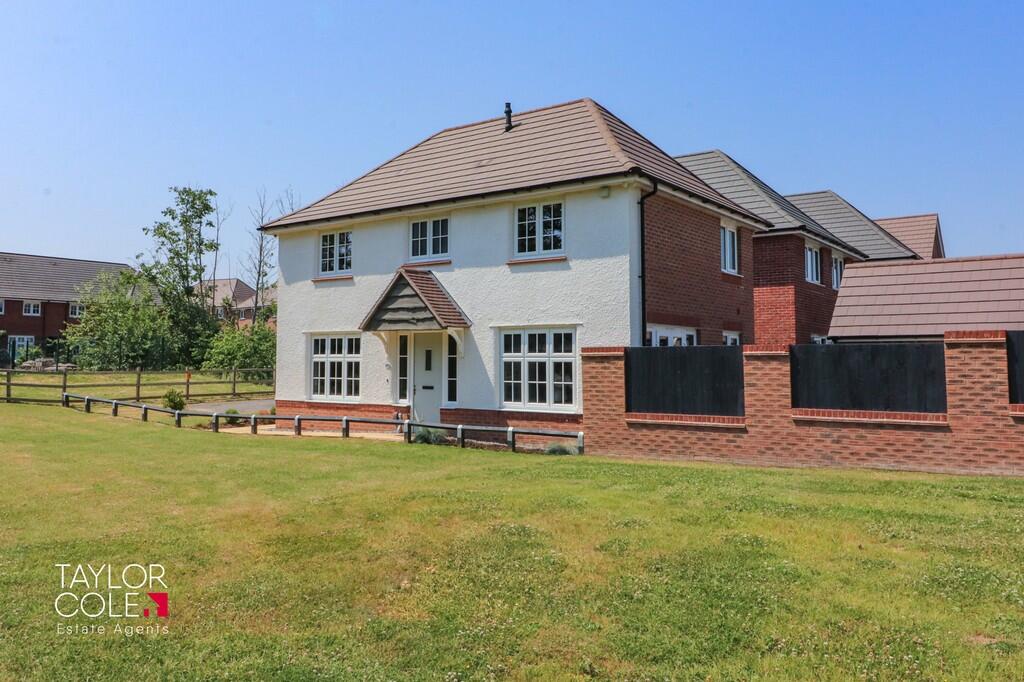
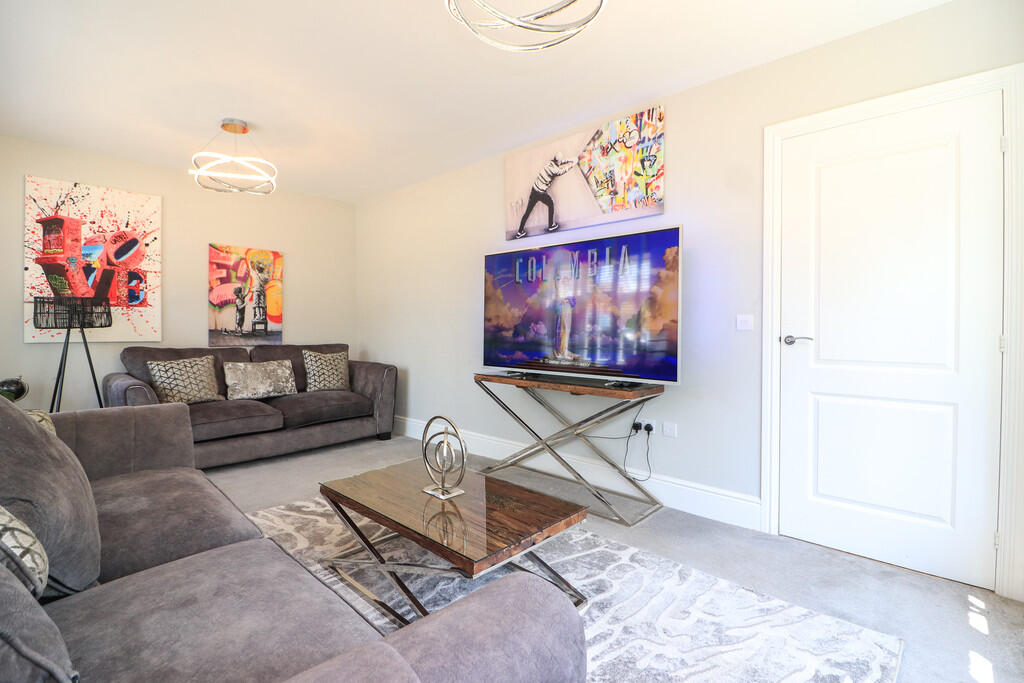
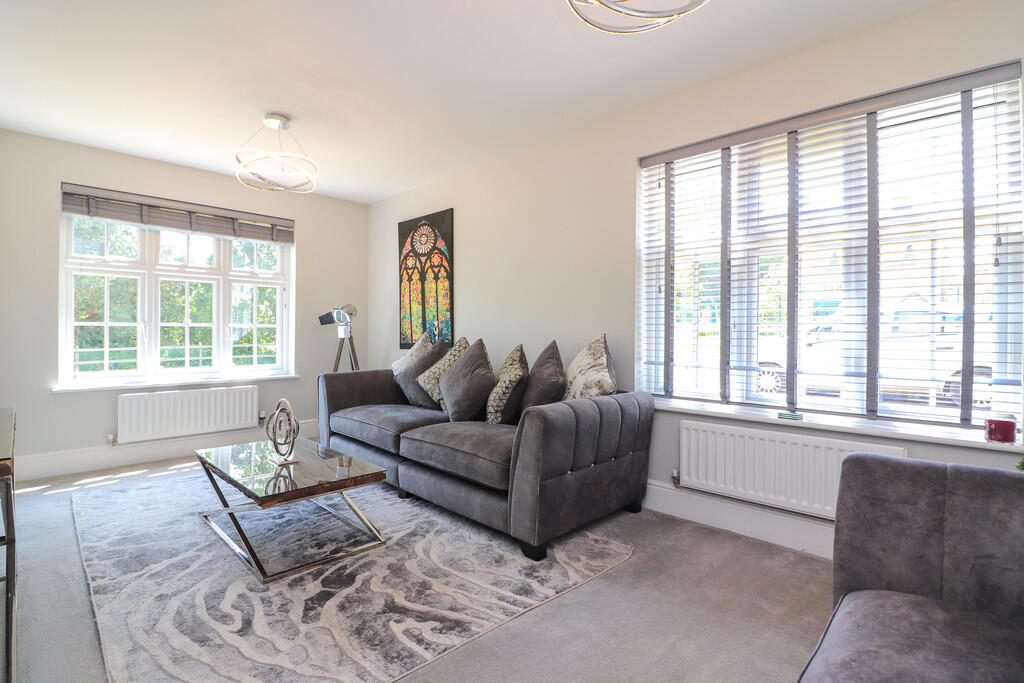
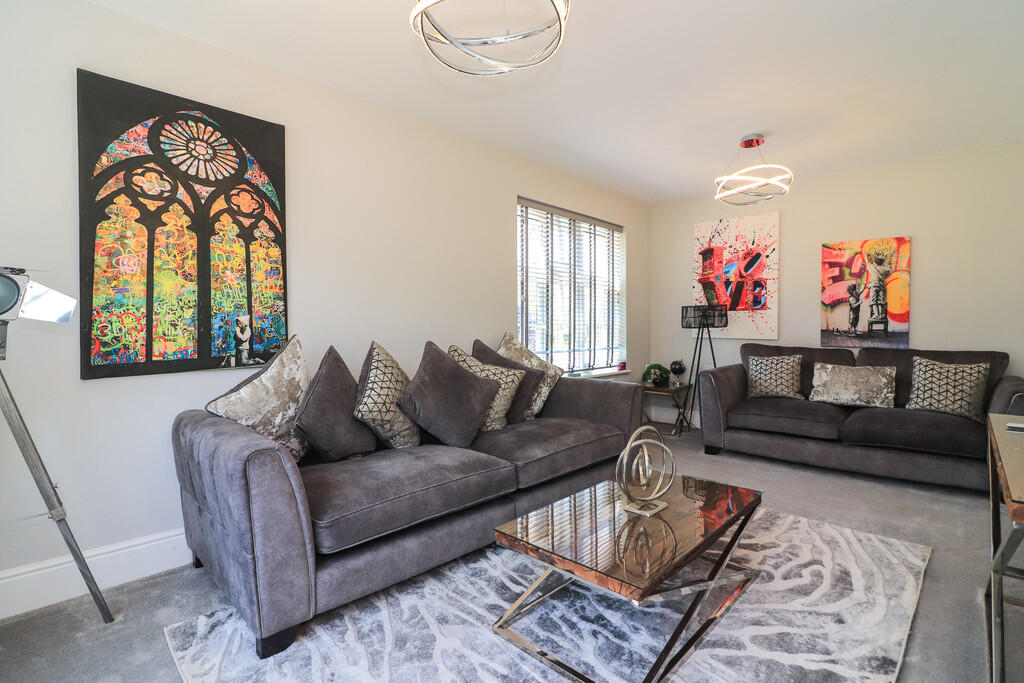
Taylor Cole Estate Agents are proud to present this outstanding detached home which benefits from modern finishings throughout, UPVC double glazing and gas fired central heating, with accommodation briefly comprising: entrance hall, lounge, open kitchen/dining area, utility room, guest cloakroom, master bedroom with en-suite, two further bedrooms, family bathroom, garage, driveway, rear garden. Early internal viewing is highly advised. Nestled in this extremely private position, this stunning three bedroom detached family home presents an excellent opportunity for upsizers and downsizers alike, with the property itself accessed from a shared tarmacadam driveway which in turn leads to the private tandem driveway with a wrap around path giving access to the front door with canopy storm porch over, the property overlooks lawned communal areas along with the fields beyond and is equipped with external downlighters within the soffits, along with hard wired CCTV cameras covering every external angle. ENTRANCE HALL Stepping into the entrance hall from the obscure double glazed composite front entrance door, which boasts matching side screens, the welcoming entrance has an inset brushed doormat, staircase off to the first floor landing, radiator, wall socket, ceiling light point, door into: LOUNGE 19' 3" x 11' 4" (5.87m x 3.45m) The dual aspect lounge has UPVC double glazed windows to both the side and front, two ceiling light points, radiator, wall sockets, TV connection point, telephone connection point (subject to regulations), fantastic floor space for free standing lounge furniture. KITCHEN/DINING AREA 10' 9" x 19' 1" (3.28m x 5.82m) The modern open aspect kitchen/dining area enjoys a fantastic outlook across the modern rear garden and greenery frontage through its UPVC double glazed windows and has UPVC double glazed French doors opening out to the composite decking area, with the kitchen area having a matching range of two tone base units and drawers, integrated fridge/freezer, integrated 'AEG' dishwasher, 'AEG tower oven display with built-in double oven and additional storage above and beneath, square edge working surfaces with matching upstands, four ring 'AEG hob with stainless steel splashback and extractor hood over, inset one and half bowl stainless steel sink and drainer unit with hot and cold mixer tap over, matching range of wall units offering further storage space, ceiling downlighters, radiator, wood grain effect tiled flooring opening to the dining area with ample floor space for free standing dining room table, open display shelving unit, further ceiling downlighters, wall socket, radiator, TV connection point. UTILITY ROOM 7' 1" x 6' 1" (2.16m x 1.85m) With a square edge working surface with matching upstands, inset stainless steel sink and drainer unit with hot and cold mixer tap over, single base unit, recess and point for tumble dryer, recess and plumbing for washing machine, ceiling light point, extractor fan, door into the understairs storage cupboard, obscure double glazed composite door leading to the driveway, radiator, wood grain effect tiled flooring. GUEST CLOAKROOM 3' 8" x 5' 6" (1.12m x 1.68m) The attractive matching suite comprises of a close coupled WC, wall mounted hand wash basin with hot and cold mixer tap over, natural stone tiled splashback, ceiling downlighters, extractor fan, radiator, wood grain effect tiled flooring. FIRST FLOOR LANDING With a UPVC double glazed window to the rear offering natural light source, loft hatch access, ceiling light point, radiator, wall socket, door into the overstairs storage cupboard enclosing the wall mounted 'Worcester Bosch' combination boiler, CCTV monitoring system, with the landing also providing access to: BEDROOM ONE 9' 6" x 10' 9" (2.9m x 3.28m) The attractive master bedroom has a UPVC double glazed window to the front aspect, ceiling light point, radiator, wall socket, built-in wardrobe enclosing hanging rail and shelving unit, door into: EN-SUITE 6' 9" x 7' 0" (2.06m x 2.13m) The luxury en-suite shower room has a walk-in shower unit with natural stone tiled surround, enclosed shower fitment, glass side screen and sliding glass door, wall mounted hand wash basin with hot and cold mixer tap over and vanity mirror above, close coupled WC, obscure UPVC double glazed window to the side, ceiling downlighters, extractor fan, wall mounted heated towel rail, natural stone tiled flooring. BEDROOM TWO 11' 2" x 8' 7" (3.4m x 2.62m) Again being a double bedroom and having an excellent range of fitted wardrobes enclosing hanging rial and shelving unit, UPVC double glazed window to the front aspect, ceiling light point, radiator, wall socket. BEDROOM THREE 8' 3" x 10' 3" (2.51m x 3.12m) Positioned to the side aspect with a UPVC double glazed window, ceiling light point, radiator, wall socket, floor space for free standing double bed. FAMILY BATHROOM 7' 7" x 6' 4" (2.31m x 1.93m) The attractive modern three piece suite comprises of a panelled bath with hot and cold mixer tap and shower fitment above, natural stone tiled surround and glass side screen, close coupled WC, wall mounted hand wash basin with hot and cold mixer tap over and vanity mirror above, wall mounted heated towel rail, obscure UPVC double glazed window to the front aspect, ceiling downlighters, extractor fan, natural stone tiled flooring. OUTSIDE GARAGE Accessed to the rear of the property by way of the tarmacadam driveway, the garage has an up and over garage door and encloses ceiling light point, wall socket, storage facilities or off road parking. REAR GARDEN The modern landscaped rear garden begins with the decking area which provides superb outdoor seating and entertainment space, along with access to the side entrance gate and external cold water tap, quality wood grain tiled steps continue to the matching secondary patio offering further outdoor seating space, with raised borders surround enclosing a pebble display, artificial lawn to the centre of the garden with raised edging stone surround, to the rear of the garage is a further outdoor space, a combination of timber fencing and brick built walls to boundaries. ANTI MONEY LAUNDERING In accordance with the most recent Anti Money Laundering Legislation, buyers will be required to provide proof of identity and address to the Taylor Cole Estate Agents once an offer has been submitted and accepted (subject to contract) prior to Solicitors being instructed. TENURE We have been advised that this property is freehold, however, prospective buyers are advised to verify the position with their solicitor / legal representative. VIEWING By prior appointment with Taylor Cole Estate Agents on the contact number provided. BrochuresSales Particulars