Elliotts Lane, Codsall WV8


Property Details
4
2
Detached house
Description
Property Details: - Type: Detached house - Bedrooms: 4 - Bathrooms: 2
Agent: Thomas Harvey - Tettenhall Phone: 01902 596710
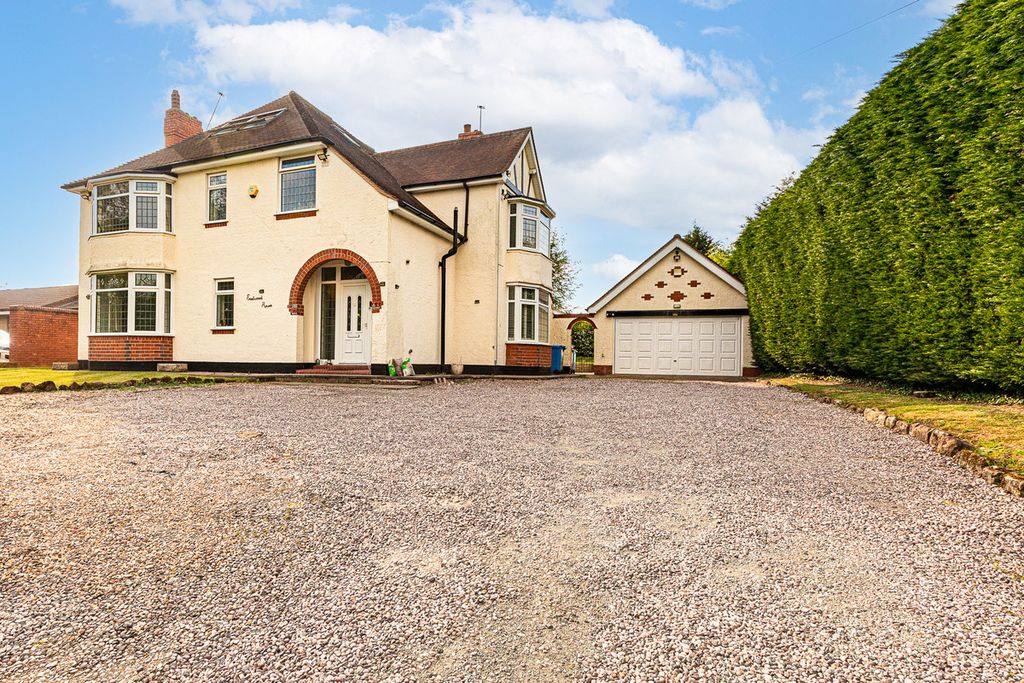
<p>Occupying a prime position in one of Codsall’s most desirable residential locations, and within easy walking distance of Bilbrook Shopping Parade and Bilbrook Train Station, this individually designed detached dormer bungalow has been thoughtfully extended and beautifully restyled over the years to create an exceptional modern family home. Offering bedroom and bathroom accommodation across both floors, the property combines generous proportions with refined finishes and a layout that has been carefully planned to suit contemporary living. From the moment you enter, the quality is unmistakable. The L shaped entrance hall with guest cloakroom sets an elegant first impression and introduces the superb flow that continues throughout the home. To the front, two spacious double bedrooms provide excellent versatility, with the principal bedroom featuring bespoke fitted furniture and a concealed luxury ensuite shower room. The main living areas have been arranged to maximise natural light and create a seamless connection between spaces, striking the perfect balance between open plan living and defined, comfortable rooms. French windows from the living room frame a lovely outlook over the rear garden, enhancing the sense of openness and calm. At the heart of the home lies the impressive 35ft open plan kitchen and dining area — a contemporary, high spec space fitted with sleek cabinetry and premium integrated appliances. Ideal for both relaxed family life and entertaining, it offers a stylish yet practical setting for everyday living. The ground floor also includes a boiler room and a generously sized utility, large enough to function as a second kitchen or spice kitchen if desired. A custom made staircase rises from the inner hall to the first floor, where two further bedrooms and a modern bathroom continue the home’s high standard of finish. All bedrooms are well proportioned and thoughtfully arranged, offering excellent flexibility for families, guests or home working. Outside, the landscaped rear garden provides a private, fully stocked haven designed for year round enjoyment. With a blend of lawn, patio and mature planting, it offers the perfect backdrop for outdoor dining, children’s play or simply unwinding in the sunshine. To the front, ample driveway parking completes the property’s strong kerb appeal. Positioned on the northern edge of Codsall, the home is ideally placed for a wide range of amenities including Codsall High School, local shops, leisure facilities and Codsall railway station, which offers direct services to Birmingham New Street, Wolverhampton, Telford and Shrewsbury. Excellent road links provide easy access to Wolverhampton, Telford and Birmingham, with the M54 less than five miles away for convenient connections to the M6 and M5. With its impressive presentation, premium finishes and highly sought after location, this outstanding home offers a superb blend of comfort, style and practicality — perfectly suited to modern family living. Early viewing is strongly recommended to appreciate the quality and space on offer.</p><p><b>Reception Hall:</b> PVC double glazed opaque front door, two radiators, coved ceiling and bespoke C-Shaped staircase to first floor with leaded opaque glazed side windows. <b>Guest Cloakroom:</b> Fitted with a white suite comprising low level WC, pedestal wash hand basin, chrome heated towel rail, tiled walls & flooring, extractor fan and double glazed opaque window to side. </p><p><b>Bedroom Two: 13’2’’ (4.02m) x 8’10’’ (2.69m) </b>Radiator, coved ceiling and double glazed picture window to front. </p><p><b>Bedroom One: 16’9’’ (5.11m) x 10’11’’ (3.32m) </b>Having a range of built in furniture including a number of wardrobes, dressing table, drawers, bedside tables & window seat with storage, radiator, coved ceiling and double glazed picture window to front. A concealed access through wardrobe doors leads to: <b>Ensuite: 11ft (3.35m) x 9’7’’ (2.92m)</b> Fitted with a smart modern suite and comprising double shower with handheld spray, vanity unit with storage & recess WC, chrome heated towel rail, part tiled walls with wall mounted LED mirror, recessed ceiling spotlights, extractor fan, tiled flooring and double glazed window to front. </p><p><b>Utility: 16’2’’ (1.89m) x 9ft (2.74m max)</b>Fitted with a range of light coloured units including base cupboards, drawers & suspended wall cupboards, stone effect laminate worktops with stainless steel single drainer sink unit, recess & plumbing for both washing machine & tumble dryer, radiator, coved ceiling, LVT flooring and double glazed window to rear & side with matching PVC double glazed opaque door. </p><p><b>Living Room: 23’8’’ (7.26m) x 11’6’’ (3.50m) </b>Marble fireplace & hearth with gas coal fire & decorative surround, two radiators, coved ceiling, wood flooring and double glazed French doors to rear garden. </p><p><b>Open Plan Dining Kitchen: 34’10’’ (10.61m) x 8’9’’ (2.67m) </b>Fitted with an extensive suite of light coloured matching units comprising an extensive range of base cupboards, drawers & suspended wall cupboards with under lighting, dark laminate worktops with stainless steel 1½ drainer sink unit, built in appliances include dishwasher, double electric oven with combination oven grill over, AEG separate steam oven, microwave & 5- ring gas hob with stainless steel extractor hood over, tiled flooring with underfloor three zone heating, recessed ceiling spotlights and double glazed windows to rear & side with matching PVC double glazed door. </p><p><b>Walk in Pantry / Boiler Room: 6’4’’ (1.92m) x 5’6’’ (1.67m) </b>Wall mounted gas fired Valiant central heating boiler and tiled flooring. </p><p><b>First Floor Landing:</b> Recessed ceiling spotlight.</p><p><b>Bathroom: 11’10’’ (3.60m) x 8’10’’ (2.70m) </b>Fitted with a heritage style white suite comprising cast iron roll top bath with chrome shower spray, pedestal wash hand basin, low level WC, radiator, part tiled walls with matching floor tiles, storage into eaves, recessed ceiling spotlights and double glazed Velux window to rear. </p><p><b>Bedroom Three: 14’3’’ (4.34m) x 9’5’’ (2.86m) </b>Radiator, storage into eaves and double glazed window to front. </p><p><b>Bedroom Four: 13’2’’ (4.01m) x 9’8’’ (2.94m) </b>Radiator, storage into eaves and Velux window to front. </p><p><b>Garden:</b> The property enjoys a stunning, mature rear garden extending to approximately 160ft, beautifully established and thoughtfully landscaped to create a picturesque and highly usable outdoor space. Benefiting from a desirable south east facing aspect, the garden is arranged around a large full width paved patio with sandstone style slabs that provides an ideal setting for outdoor dining and relaxation, overlooking a shaped central lawn framed by colourful, well stocked flowering borders and planted islands featuring a variety of shrubs and trees. Towards the rear, a dedicated vegetable plot and kitchen garden, complete with a greenhouse, separate garden shed and timber summerhouse. The entire garden is enclosed by fencing and mature hedging, ensuring privacy while enhancing the tranquil, established feel of this exceptional outdoor setting.</p><p><b>Tenure: Freehold </b></p><p><b>Council Tax: Band E – South Staffordshire </b></p><p><b>EPC Rating: C (69) [use Contact Agent Button]-2624-3663</b></p><p><b>Total Floor Area: 1,886.8sq feet (175.3sq metres) Approx.</b></p><p><b>Services: We are informed by the Vendors that all main services are installed</b></p><p><b>Broadband – Ofcom checker shows Standard/ Superfast/ Ultrafast are available</b></p><p><b>Mobile: Ofcom checker shows three of four main providers having good indoor coverage and all four have good coverage outdoor.</b></p><p><br/></p>
Location
Address
Elliotts Lane, Codsall WV8
City
Codsall WV8
Legal Notice
Our comprehensive database is populated by our meticulous research and analysis of public data. MirrorRealEstate strives for accuracy and we make every effort to verify the information. However, MirrorRealEstate is not liable for the use or misuse of the site's information. The information displayed on MirrorRealEstate.com is for reference only.