Property Details:
• Type: Bungalow
• Tenure: N/A
• Floor Area: N/A
Key Features:
Location:
• Nearest Station: N/A
• Distance to Station: N/A
Agent Information:
• Address: 10 Sudell Cross,
Blackburn,
BB1 7EB
Full Description:
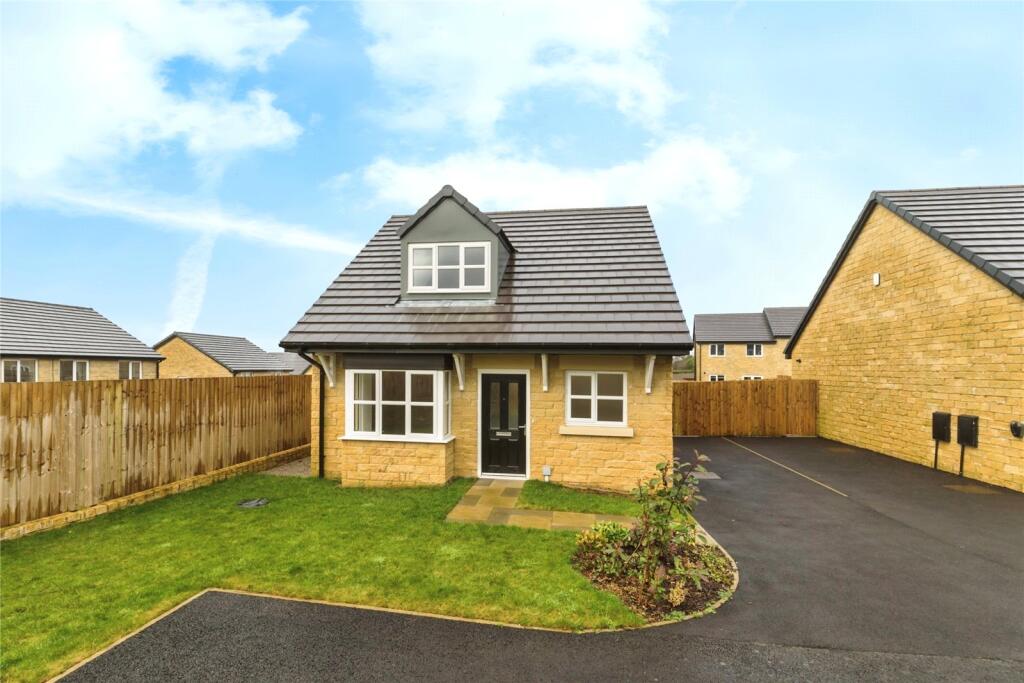
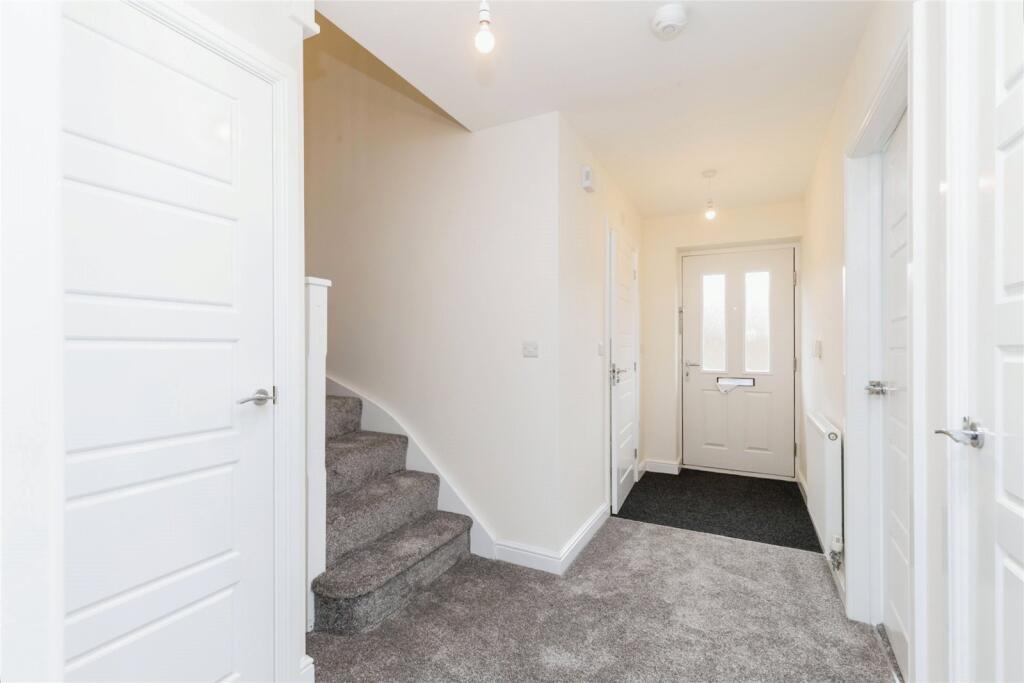
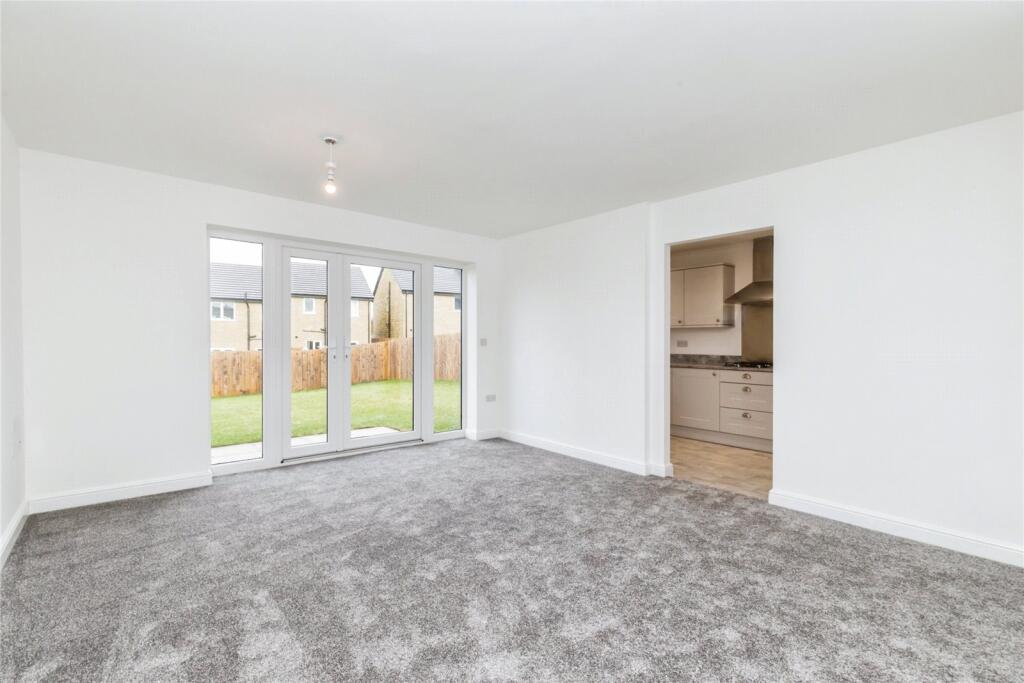
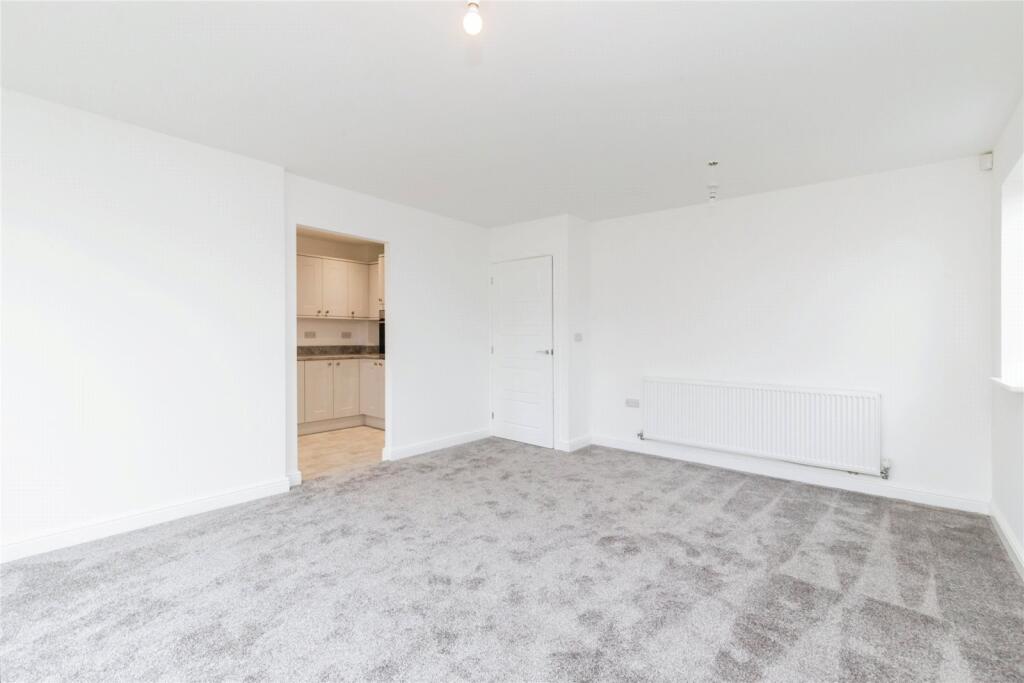
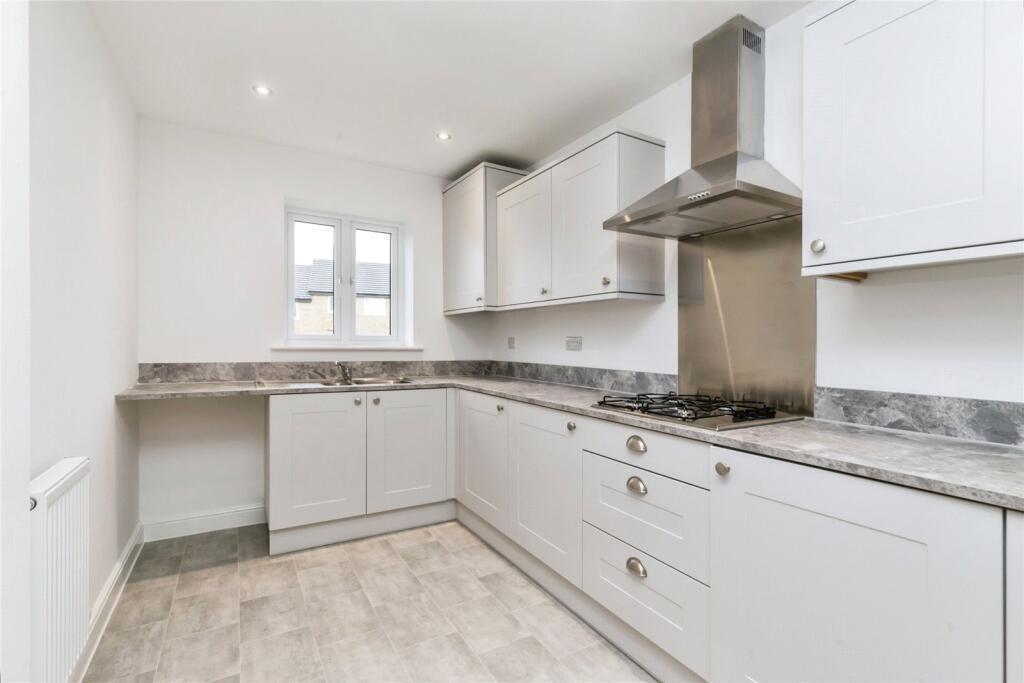
This New Three Bedroom Detached Dormer Bungalow has been built by Mc Dermott Homes on the popular and well-regarded Miners Gate Development, just off Ellison Fold in Darwen. Located within easy reach of junction 4 of the M65 Motorway, the development has great transport links to neighbouring towns including Blackburn and Preston and the wider motorway network. Darwen Train Station is within a 5 minute drive providing direct access to Bolton, Manchester and Blackburn, A well connected location whilst being in a thriving small town with a plethora of facilities including shops, restaurants, bars, a sports centre, theatre and a Secondary School Academy. The property is ideal for first time buyers, young professionals and growing families or a spacious retirement property with additional upstairs space and modern design.The accommodation comprises of an entrance hallway. lounge, kitchen, downstairs bathroom, downstairs bedroom, two further upstairs bedrooms and a shower room. The property has a particularly large rear lawned garden and tarmac driveway to the side and offers an NHBC warranty. Every McDermott Home is carefully constructed both inside and out and includes the following high quality fittings as standard:-*Premium highline kitchen with soft close doors*Coordinating worktop with matching upstands and stainless steel splash back.* 1.5 bowl stainless steel sink*5 Burner gas hob (Over 1200sq ft)*Integrated fridge freezer or built under integrated fridge and freezer (subject to kitchen design)*Duravit sanitaryware and Hansgrohe thermostatic bar shower to en-suite*Hansgrohe chrome brassware to all sanitaryware* En-suite part tiled* Bathroom half tiled* High speed fibre broadband infrastructure including high speed data connection cable to main TV point* Fitted wardrobes (please refer to plan)* Fully fitted alarm system* Downlight or coach light fitted to front door* Kitchen / utility room, bathroom / en-suites and ceilings painted brilliant white, all remaining rooms painted soft white****Whilst every care has been taken in the preparation of this literature, it is for guidance only. At the time of going to print, all details herein were believed to be correct.McDermott Homes’ policy is one of continuous research and improvement and we therefore reserve the right to amend specifications and details without notice.***Please check with your sales negotiator for any alterations. Photographs are of typical McDermott interiors and do not form any part of a warranty or contract.