Ellison Grove, Birkenshaw
About this home
Property Details: • Type: Detached • Tenure: FREEHOLD • Floor Area: N/A
Key Features: • DETACHED PROPERTY • ENTRANCE HALL • KITCHEN/DINER • LOUNGE • FOUR BEDROOMS • EN-SUITE TO MASTER BEDROOM • HOUSE BATHROOM • DRIVEWAY TO THE FRONT • CUL-DE-SAC LOCATION • GARDENS TO THE REAR
Location: • Nearest Station: Low Moor Station • Distance to Station: 2.488011000197083 miles
Agent Information: • Address: 4 Old Lane, Birkenshaw, Bradford, BD11 2JX
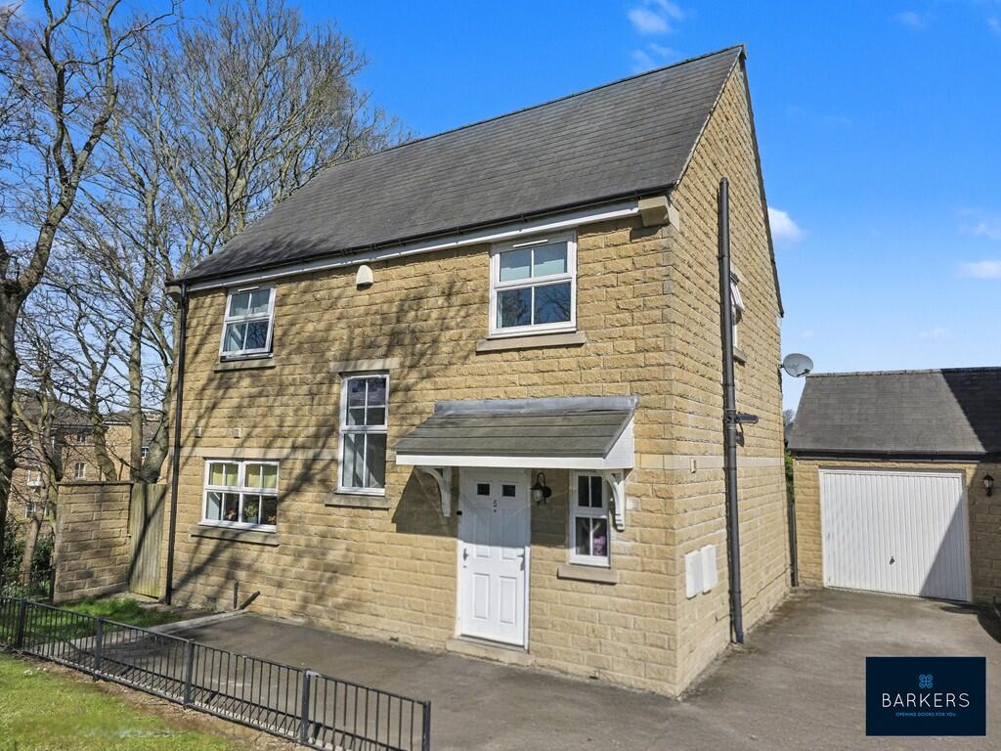
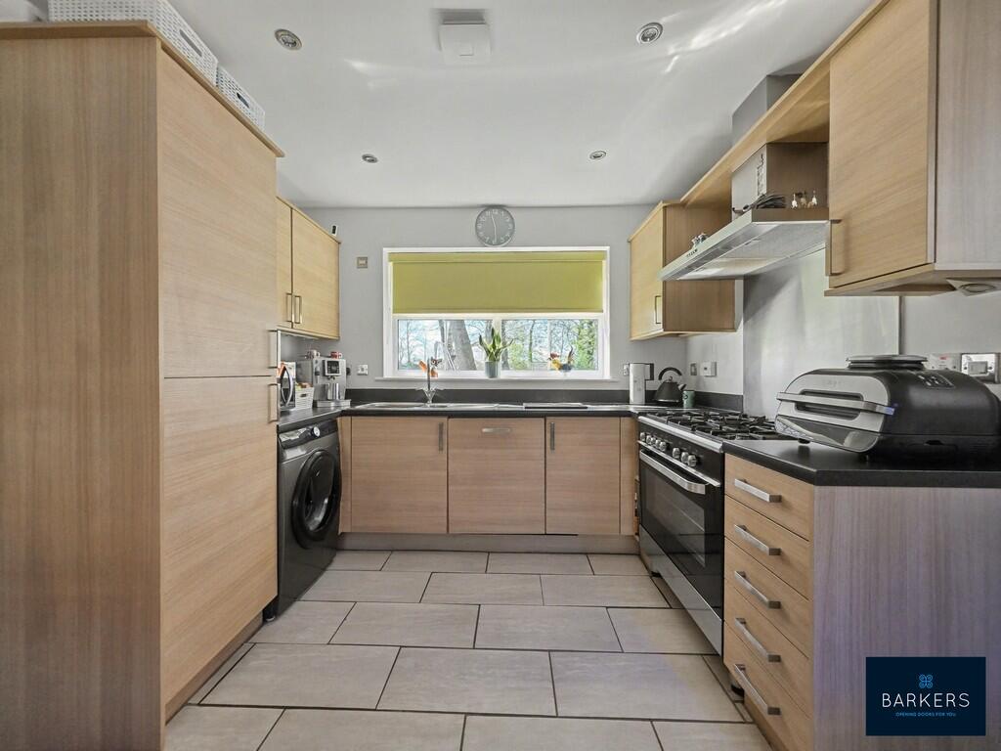
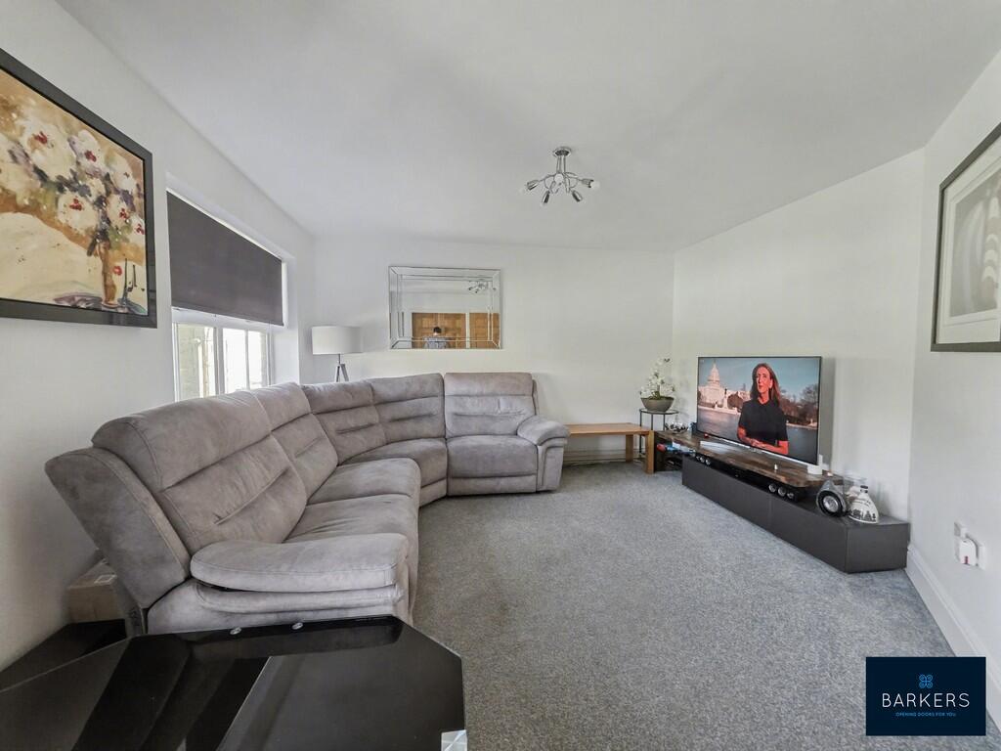
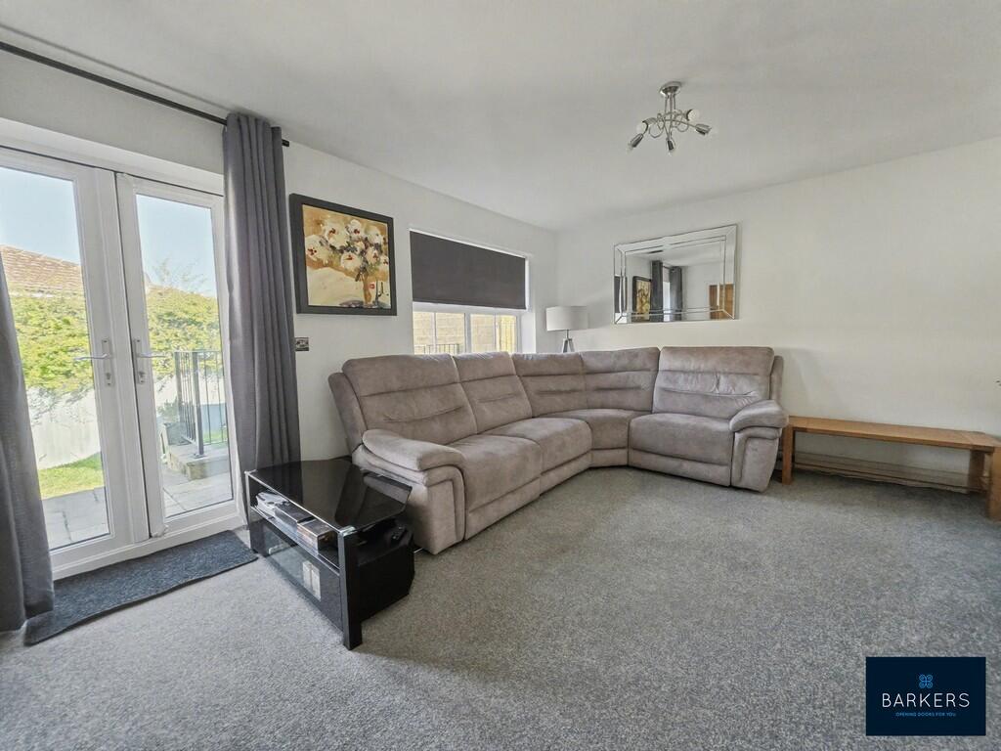
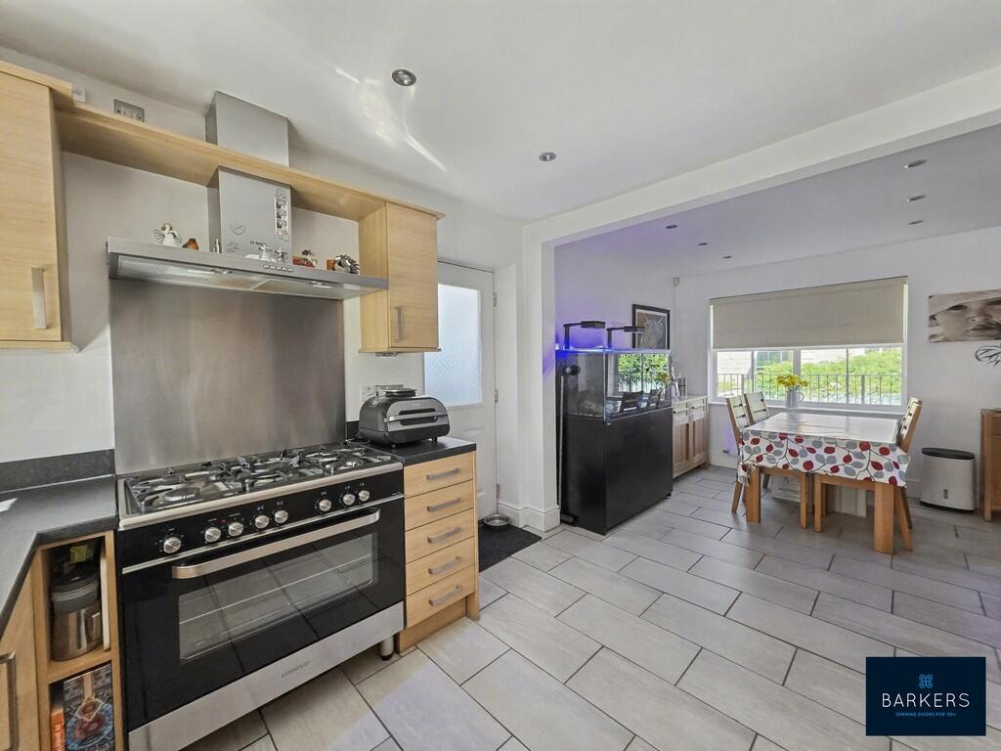
Full Description: <strong>DESCRIPTION</strong> <strong></strong> <strong></strong> Detached family home, located in a quiet cul-de-sac in this sought after residential area. Has excellent transport links and is within walking distance of all local amenities within the village and local schools including the sought after BBG Academy. Comprises: Entrance hall, lounge, fully fitted dining kitchen, cloaks/WC, four good sized bedrooms, en-suite to the master and a house bathroom. Large driveway for several vehicles leading to a single detached garage, enclosed gardens to the rear with patio area ideal for outside entertaining. Open aspect views to the front. <br /><br /><strong>ENTRANCE</strong> <strong>HALL</strong> <strong></strong> Composite part glazed front door leading into the spacious entrance hall with laminate flooring, doors leading off into the dining/kitchen, living room, cloaks/WC, stairs leading to the first floor, understairs storage. <br /><br /><strong></strong> <strong></strong> <br /><br /><strong>CLOAKS/WC</strong> <strong></strong> Fitted with a two piece white suite which comprises of a low flush W.C, pedestal hand wash basin, laminate flooring. <br /><br /><strong>LOUNGE</strong> <strong></strong> <strong>15' 1" x 12' 8" (4.6m x 3.86m)</strong> With double doors leading into the kitchen/diner and rear garden. <br /><br /><strong>KITCHEN/DINER</strong> <strong>9' 9" x 19' 5" (2.97m x 5.92m)</strong> Fitted with modern wood effect wall and base units, complementary work surfaces, one and half bowl sink with mixer tap, built in 5 ring gas cooker with extractor over, built in fridge/freezer and dishwasher, plumbing for washing machine, tiled flooring, ceiling spot lights, door leading out into the rear garden. <br /><br /><strong>LANDING</strong> <strong></strong> <strong></strong> Stairs leading to the first floor landing with doors leading off into four bedrooms and house bathroom, storage cupboard. <br /><br /><strong>MASTER</strong> <strong>BEDROOM</strong> <strong></strong> <strong>11' 8" x 9' 6" (3.56m x 2.9m)</strong> To the rear of the property with door leading into the en-suite bathroom. <br /><br /><strong>EN-SUITE</strong> <strong>BATHROOM</strong> <strong></strong> <strong></strong> Fitted with three piece white suite comprising low flush wc, pedestal hand wash basin, enclosed shower cubicle, part tiled walls, heated towel rail, laminate tiled effect flooring. <br /><br /><strong>BEDROOM</strong> <strong>TWO</strong> <strong></strong> <strong>9' 11" x 9' 9" (3.02m x 2.97m)</strong> Double bedroom. <br /><br /><strong>BEDROOM</strong> <strong>THREE</strong> <strong></strong> <strong>6' 11" x 9' 5" (2.11m x 2.87m)</strong> Single bedroom. <br /><br /><strong>BEDROOM</strong> <strong>FOUR</strong> <strong></strong> <strong>7' 7" x 6' 5" (2.31m x 1.96m)</strong> Small double bedroom. <br /><br /><strong>HOUSE</strong> <strong>BATHROOM</strong> <strong></strong> <strong>5' 9" x 6' 0" (1.75m x 1.83m)</strong> Fitted with three piece white suite comprising low flush WC, pedestal hand wash basin, panelled bath with shower over, part tiled walls, heated towel rail, storage cupboard. <br /><br /><strong>EXTERIOR</strong> <strong></strong> <strong></strong> Open aspect views to the front, large driveway for several vehicles leading to a detached garage, enclosed gardens to the rear with patio area ideal for outside entertaining. <br /><br /><strong>DIRECTIONS</strong> <strong></strong> <strong></strong> From our Birkenshaw office head north west on Old Lane towards Woodlands Fold turn left onto Town Street then right onto Bradford Road/A651 then right onto Threelands then left onto Ellison Grove where the property will be identified on the left. <br /><br /><strong>ADDITIONAL</strong> <strong>INFORMATION</strong> <strong></strong> <strong></strong> Tenure: Freehold<br />Council Tax Band: D