Property Details:
- Type: Detached bungalow
- Bedrooms: 2
- Bathrooms: 1
Agent: Paul Dubberley - Bilston
Phone: 01902 285175
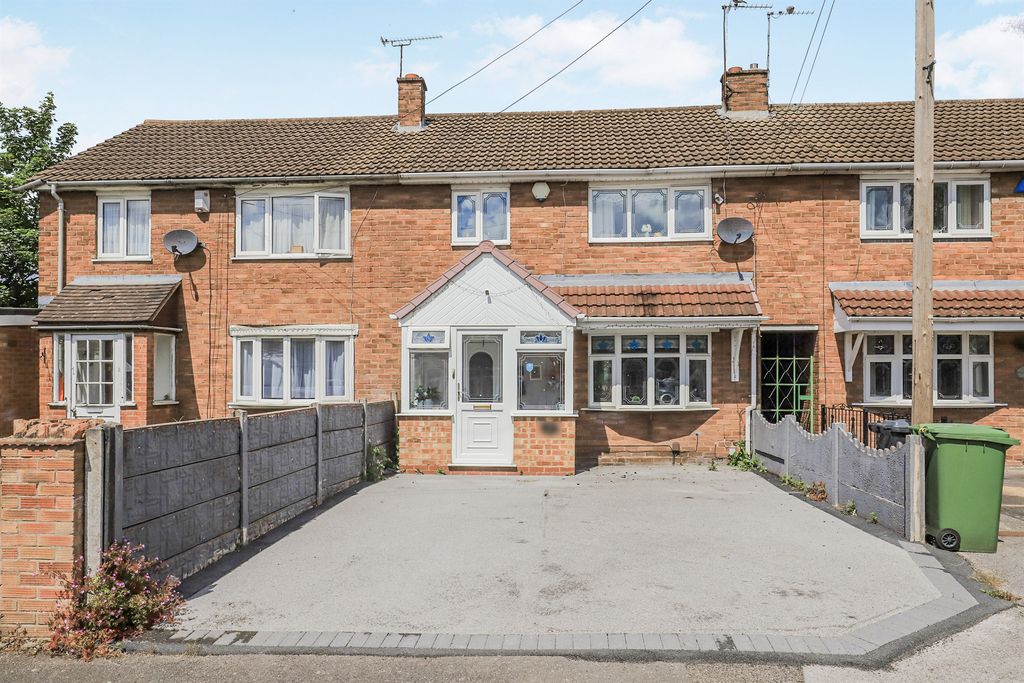
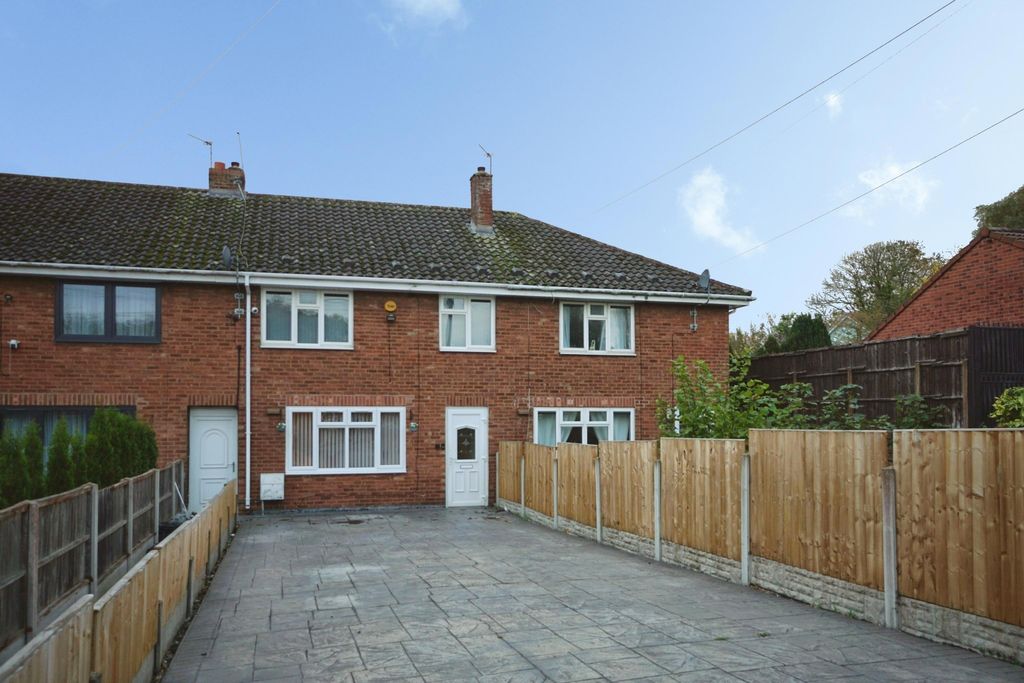
<br/><b>SUMMARY</b><br/>*Two bedroom detached bungalow offered with no upward chain, featuring a spacious lounge/dining room, garage and two driveways. Set on a generous plot with a well-maintained rear garden. A well-cared-for home in a highly convenient setting – early viewing is highly recommended.*<br/><br/><br/><b>DESCRIPTION</b><br/>Paul Dubberley Estate Agents are pleased to present this charming two-bedroom detached bungalow, set on a generous plot and offered for sale with no upward chain – an ideal opportunity for those looking to make a home their own. From the moment you arrive, the property has a warm and inviting feel, with two driveways providing ample off-road parking alongside a garage, and neat front gardens softened by established planting and colourful shrubs.<br/>Inside, the bungalow offers well-proportioned and thoughtfully laid out accommodation. A porch leads into a central hallway, with a bright and comfortable lounge positioned to the front, enjoying plenty of natural light from the attractive bay-style window. The lounge flows through to a separate dining area, creating a sociable space ideal for both relaxing and entertaining.<br/>The kitchen is generously sized and full of character, with ample worktop space, fitted units and room for a breakfast table, offering a pleasant outlook over the garden. There are two good-sized bedrooms, including a particularly spacious main bedroom, along with a family bathroom.<br/>To the rear, the garden is a real highlight – a private and well-established outdoor space, centred around mature greenery and offering plenty of room to enjoy or unwind.<br/>The location is equally appealing, with Bilston Town Centre and its popular market just a five-minute walk away. A nearby Metro stop also provides swift access into Wolverhampton and Birmingham.<br/><br/>Agents Note - This property has an offer accepted subject to contract but is still currently available to view<br/><br/><b>Entrance Porch</b> <br/>Door to hallway<br/><br/><b>Hallway</b> <br/>Storage cupboard; Doors to living/dining room, bathroom and bedrooms<br/><br/><b>Lounge</b> 16' 1" x 9' 11" ( 4.90m x 3.02m )<br/>Double glazed window to front aspect; Open plan living/dining area<br/><br/><b>Dining Room</b> 13' 7" x 10' ( 4.14m x 3.05m )<br/>Patio doors to rear garden; Open plan living/dining area<br/><br/><b>Kitchen</b> 17' 2" x 11' 9" ( 5.23m x 3.58m )<br/>Double glazed window to rear aspect; Door to rear garden<br/><br/><b>Bedroom One</b> 15' x 9' 11" ( 4.57m x 3.02m )<br/>Double glazed window to rear aspect<br/><br/><b>Bedroom Two</b> 9' 11" x 9' 2" ( 3.02m x 2.79m )<br/>Double glazed window to front aspect<br/><br/><b>Bathroom</b> 9' 11" x 6' ( 3.02m x 1.83m )<br/>Double glazed window to side aspect; Bath; Shower; Toilet; Basin; Storage cupboard<br/><br/><b>Garage</b> 17' x 8' 2" ( 5.18m x 2.49m )<br/><br/><b>Outdoor W.C</b> <br/>Toilet<br/><br/><br/><br/>1. MONEY LAUNDERING REGULATIONS - Intending purchasers will be asked to produce identification documentation at a later stage and we would ask for your co-operation in order that there will be no delay in agreeing the sale.
2: These particulars do not constitute part or all of an offer or contract.
3: The measurements indicated are supplied for guidance only and as such must be considered incorrect.
4: Potential buyers are advised to recheck the measurements before committing to any expense.
5: Connells has not tested any apparatus, equipment, fixtures, fittings or services and it is the buyers interests to check the working condition of any appliances.
6: Connells has not sought to verify the legal title of the property and the buyers must obtain verification from their solicitor.