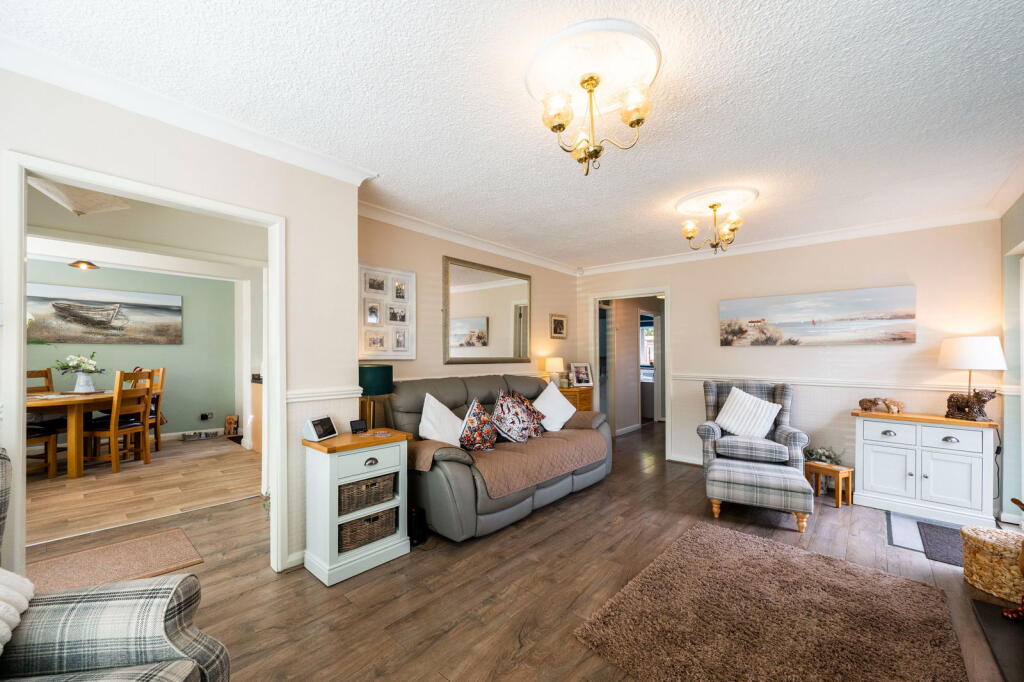
Elm Drive, Great Barr, B43
Property facts
- Property type
- Detached Bungalow
- Bedrooms
- 3
- Bathrooms
- 2
Only details supplied with this listing are shown. Ask the listing contact to confirm measurements, taxes and costs.
About this home
Property Details: • Type: Detached Bungalow • Tenure: Freehold • Floor Area: N/A
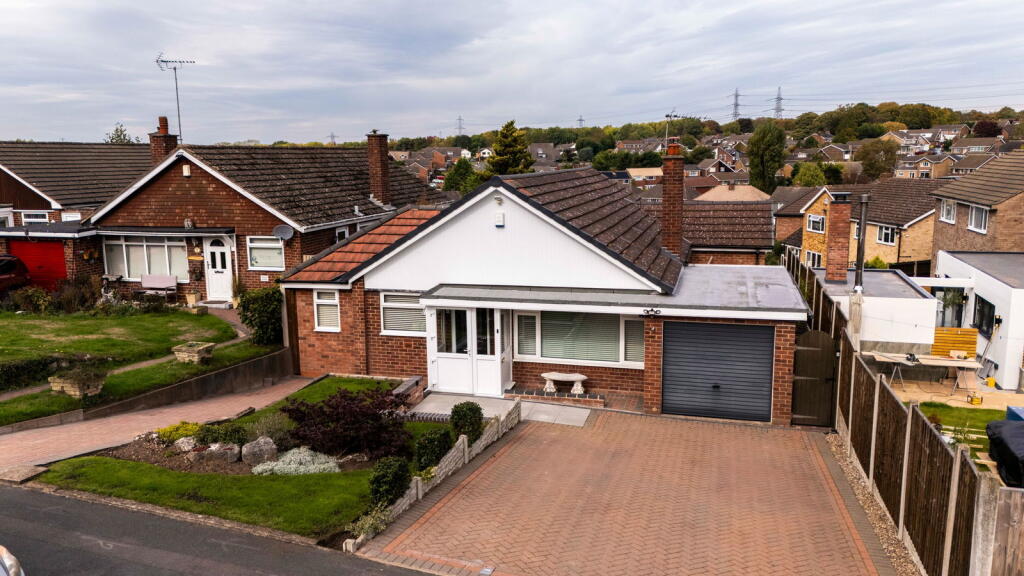
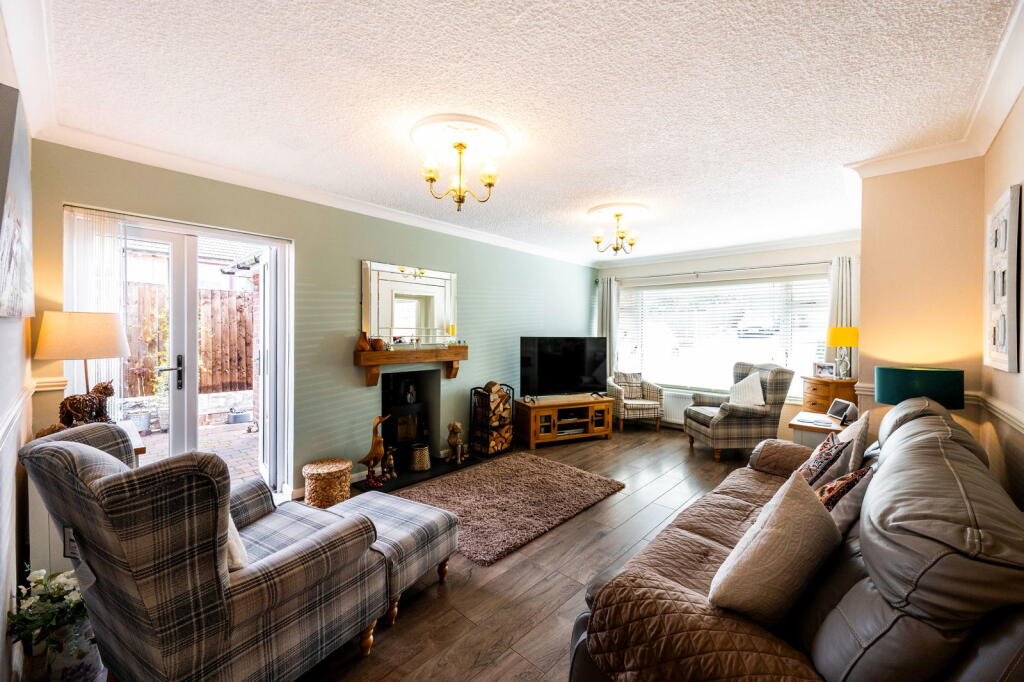
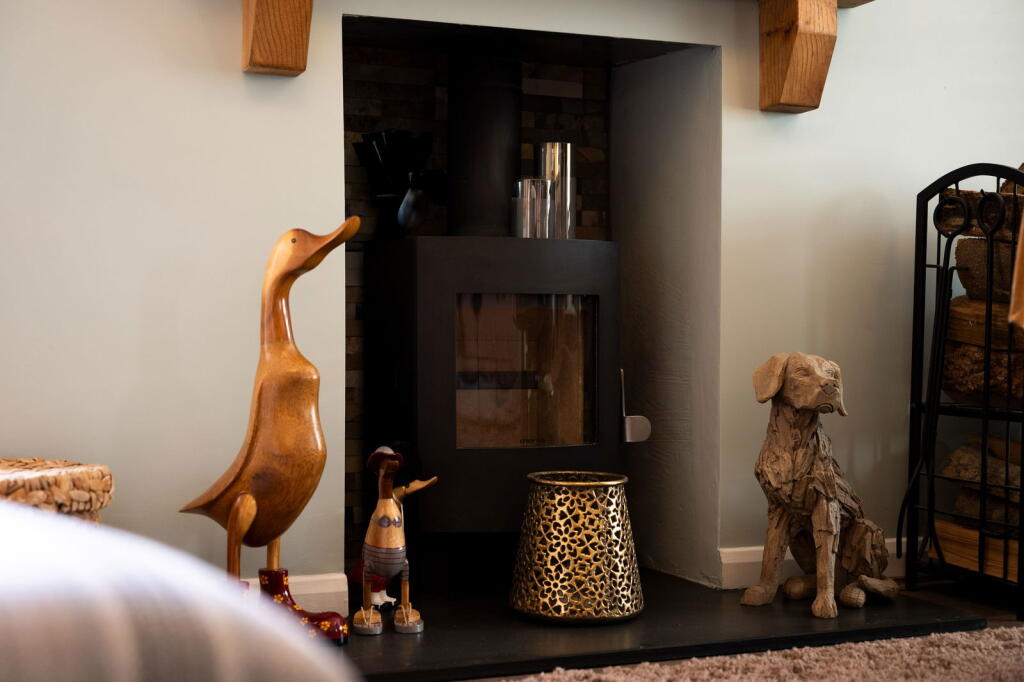
Key Features: • An exceptionally spacious, detached bungalow • Beautifully maintained throughout • Lounge with a log burning fireplace • Open plan kitchen and dining room • Three double bedrooms • Wet room and family bathroom • Landscaped garden with patio • Garden room/home office • Garage and large driveway • Excellent location close to amenities and transport links
Location: • Nearest Station: N/A • Distance to Station: N/A
Agent Information: • Address: Walsall, WS9 9AP
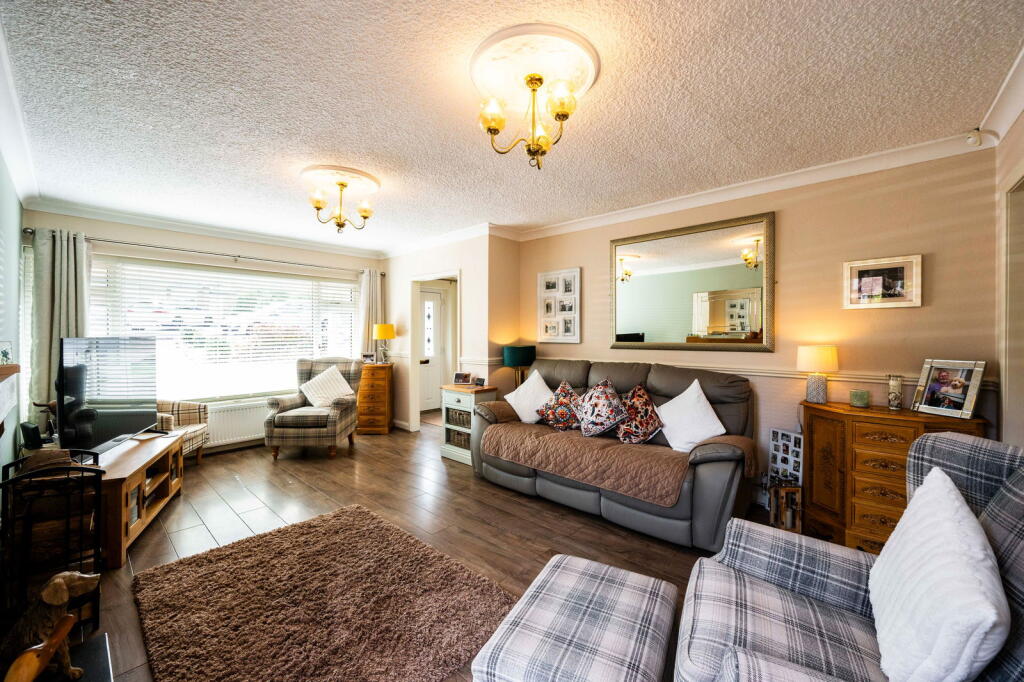
Full Description: What a beautiful home!! Maintained to an exceptional standard and on a spacious corner plot with a wrap around garden and patio, this fantastic bungalow is a great downsize or family home and I cannot wait to show you aroundEnjoying a location that has schools, shops and transport links all accessible on foot, it is immediately apparent why the current owners have loved living here and the property is currently adapted to accommodate their disabled daughter so it would be perfect for someone also looking to accommodate a disability or easily returned to its original usage.The living accommodation is spacious and offers space to lounge, entertain, dine and cook with zoned spaces for each but also a seamless flow between the rooms which is perfect for a busy family. I love the log burning fire in the lounge which created the ultimate cosy feel, along with double doors which open into a courtyard area which is ideal for morning coffeeThen an inner hall leads to the three bedrooms. Bedrooms one and two are both excellent sized doubles and bedroom two has full width fitted wardrobes and bedroom one has a fantastic wet room. Bedroom three is also a double room and then a lovely bathroom completes the internal roomsOutside there is a great garden which has been beautifully landscaped and has a sought after garden room which could be a home office or just a quiet space to sit and enjoy the garden. There is then useful side access and access into the garage which is perfect for a car or extra storageCouncil Tax Band: DPorch Entrance HallKitchen Dining Room - 5.79m x 4.27m (19'0" x 14'0" MAX)Lounge - 5.79m x 3.76m (19'0" x 12'4")Inner HallBedroom One - 3.76m x 3.1m (12'4" x 10'2")Wet Room - 2.31m x 2.11m (7'7" x 6'11")Bedroom Two - 3.96m x 2.49m (13'0" x 8'2")Bedroom Three - 2.54m x 2.44m (8'4" x 8'0")Bathroom - 2.77m x 1.57m (9'1" x 5'2")Garage - 5.26m x 2.11m (17'3" x 6'11")
Features & amenities
Location
If the interactive map is unavailable, open the supplied location in maps.
Open location in mapsThe pin uses coordinates supplied with this listing. Confirm the exact location with the listing contact.
Listing information
- Original source
- www.rightmove.co.uk
- Added to Mirror
- Record updated
Added and updated dates describe the Mirror record. Source publication and verification dates are shown separately when known; none establishes time on market. Confirm current price and availability with the listing contact.
View original listing