For Sale
£225,000
Knighton Fields Road West, Leicester LE2
3 bd
Leicester LE2
Listed by Zoopla Agent
Property Details: • Type: N/A
• Bedrooms: 5 • Bathrooms: 0
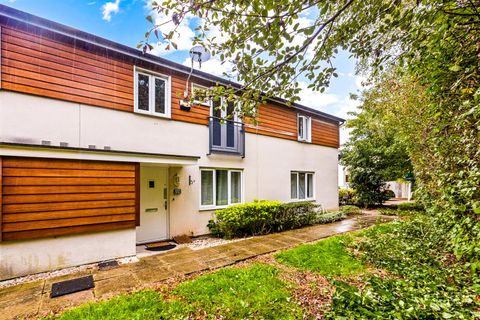
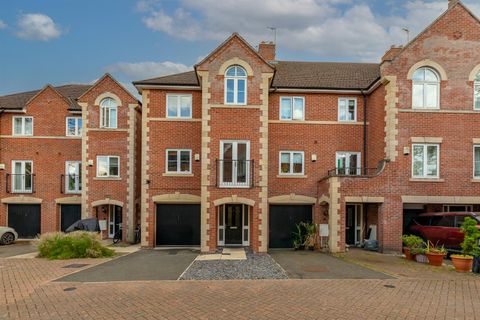
Description: A five bedroom modern townhouse arranged over three floors set in this desirable gated development.<br><br>The property briefly comprises of entrance hallway, downstairs cloakroom, integral garage and dining/kitchen on the ground floor, to the first floor there is the lounge and two bedrooms one with en suite shower room, on the third floor is the main bedroom with en suite shower room, two further bedrooms and a bathroom.<br><br>Located in a very sought after location of stoneygate close to the City Centre, and Train Station, walking distance to Queens Road with all of it boutique shops, and restaurants and in the catchment areas for the local schools, with Leicester University and Hospital in close proximity.<br><br><strong>Entrance Hallway</strong><br><br>Double glazed front door with frosted glass, radiator, tiled floor, staircase rising to first floor, under stairs cupboard.<br><br><strong>Downstairs Cloakroom</em> (1.77 x 0.86 (5'9" x 2'9"))</strong><br><br>Low level W/C, pedestal wash hand basin, radiator, tiled floor.<br><br><strong>Kitchen Diner</em> (4.89 x 3.69 (16'0" x 12'1"))</strong><br><br>Fitted units with work tops and matching splash backs, sink with drainer, integrated fridge freezer and dish washer, four ring 'Neff' gas hob with oven and extractor, spotlights, radiator, tiled floor, plumbing for washing machine, double glazed window and door to rear aspect.<br><br><strong>Other Aspect</strong><br><br><strong>First Floor Landing</strong><br><br>Built in cupboard, radiator.<br><br><strong>Lounge</em> (4.90 x 3.96 (16'0" x 12'11"))</strong><br><br>Electric fireplace, radiator, double glazed window to rear aspect and pair of double glazed doors to rear Juliette balcony.<br><br><strong>Bedroom Two</em> (3.49 x 2.86 (11'5" x 9'4"))</strong><br><br>Radiator, double glazed window to front aspect.<br><br><strong>Ensuite Shower Room</em> (1.92 x 1.73 (6'3" x 5'8"))</strong><br><br>Shower cubicle with mains shower, low level W/C, pedestal wash hand basin, mirror, spot lights, radiator, frosted double glazed window to side side aspect.<br><br><strong>Bedroom Five</em> (2.17 x 1.96 (7'1" x 6'5"))</strong><br><br>Radiator, pair of double glazed doors to front aspect with Juliette balcony.<br><br><strong>Second Floor Landing</strong><br><br>Built in cupboard housing water tank, radiator.<br><br><strong>Bedroom One</em> (4.89 x 3.93 (16'0" x 12'10"))</strong><br><br>Two radiators, two double glazed windows to rear aspect.<br><br><strong>En Suite Shower Room</em> (2.05 x 1.66 (6'8" x 5'5"))</strong><br><br>Shower cubicle mains shower, low level W/C, pedestal wash hand basin, radiator, spot lights<br><br><strong>Bedroom Three</em> (3.39 x 2.84 (11'1" x 9'3"))</strong><br><br>Radiator, double glazed window to front aspect.<br><br><strong>Bedroom Four</em> (3.67 x 1.97 (12'0" x 6'5"))</strong><br><br>Access to loft, fitted cupboard, radiator, double glazed window to front aspect onto Juliette balcony.<br><br><strong>Bathroom</em> (2.81 x 1.84 (9'2" x 6'0"))</strong><br><br>Bath, low level W/C, pedestal wash hand basin, part tiled walls and fitted mirror attached to wall, radiator, spot lights, tiled floor, frosted double glazed window to side aspect.<br><br><strong>Integral Garage</em> (5.47 x 2.69 (17'11" x 8'9"))</strong><br><br>Up and over door, power.<br><br><strong>Outside</strong><br><br>Slabbed area, mainly laid to lawn, hedges, and metal gate to rear leading onto Shirley Avenue.<br><br><strong>Service Charge</strong><br><br>There is a charge payable to Butlins of £334.21 per year for the maintenance of the Electronic Gates leading into the development.<br><br><strong>Free Valuation</strong><br><br>Thinking of selling?