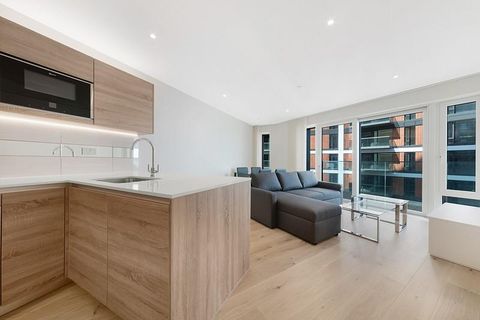
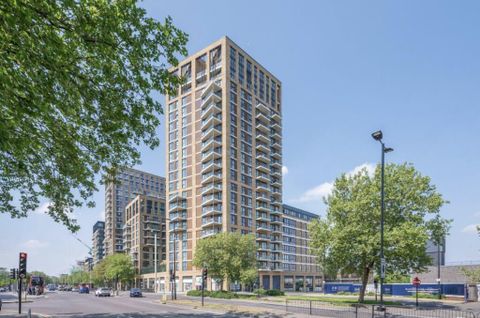
For Sale
£115,000
Kerslake Mews, Woolwich
1 bd
1 ba
Apartment
Woolwich
Listed by John Payne - Woolwich


Only details supplied with this listing are shown. Ask the listing contact to confirm measurements, taxes and costs.
Property Details: - Type: Terraced house - Bedrooms: 4 - Bathrooms: 2
Agent: John Payne - Woolwich Phone: 020 3641 6996
Offered to the market chain free is this stunning example of a rarely available three storey, four bedroom period home spread over 1850 sqft. Located moments from Woolwich town centre convenient for local shops, schools, bus routes, mainline station, DLR and Elizabeth Line. <br/><br/>Entering on the hall floor of the property you are welcomed to the spacious entrance hall with high ceilings and wood flooring. Off the hall you will find the front reception room/bedroom one, 17ft x 12ft, with double glazed bay window to the front, high ceilings and wood flooring. Behind you will find bedroom two, 14ft x 12ft, with wood flooring and double glazed window to the rear. Completing this floor you will find the family four piece bathroom suite comprising a low level WC, large walk in shower cubicle with rainfall shower head, freestanding 'egg' shaped bath and a dual basin vanity wash hand basin. <br/><br/>On the lower ground floor you will find an 18ft x 17ft front reception room with double glazed full length bay window to the front, feature fireplace, wood flooring and door leading to the front courtyard. The kitchen is fitted with a range of wall and base units with complimentary work surfaces. Integrated oven, hob, extractor fan and space for further appliances. Feature fireplace and French doors to the rear garden. On this floor you will also find a further reception room/office/TV room with French doors to the rear garden and a cloakroom with low level WC and wash hand basin. <br/><br/>To the first floor you will find a further two bedrooms. Bedroom three, 14ft x 12ft, and bedroom four, 14ft x 12ft, both with wood flooring and double glazed windows. Bedroom four also offers some views across the city. You will also find a further shower room on this level fitted with a wash hand basin and large walk in shower cubicle with rainfall shower head. The vendors have also created a great utility space on this level with space for washing machine & tumble dryer along with ample storage for washing/lining. <br/><br/>Externally you will find the private rear garden approximately 50ft with an outbuilding/summerhouse powered by solar panels. <br/><br/>Spread across three floors this property offers spacious and versatile accommodation for any growing family. Situated within walking distance of Woolwich this property is ideal for any commuters also. Internal viewings are highly recommended to appreciate the size and condition of the accommodation on offer.<br/><br/>Tenure - Freehold<br/>Council Tax Band - TBC<br/>Energy Performance Rating - C
If the interactive map is unavailable, open the supplied location in maps.
Open location in mapsThe pin uses coordinates supplied with this listing. Confirm the exact location with the listing contact.
Added and updated dates describe the Mirror record. Source publication and verification dates are shown separately when known; none establishes time on market. Confirm current price and availability with the listing contact.
View original listing