About this home
Property Details: • Type: Detached • Tenure: FREEHOLD • Floor Area: 2679 sqft
Key Features:
Location: • Nearest Station: Selly Oak Station • Distance to Station: 0.4767417807685217 miles
Agent Information: • Address: 7 Church Road, Edgbaston, Birmingham, B15 3SH
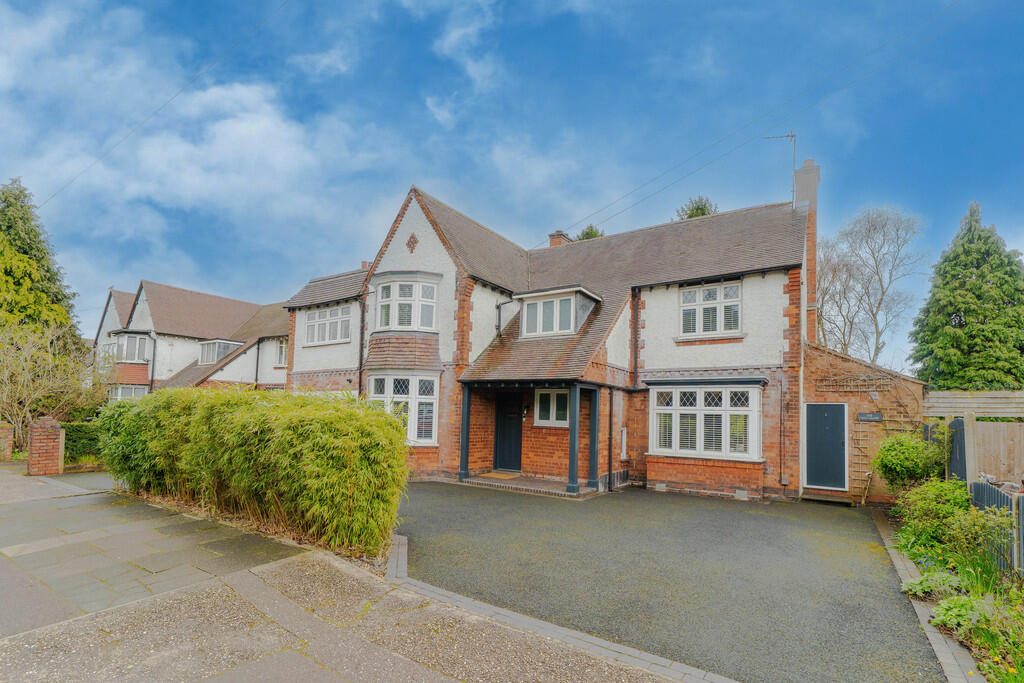
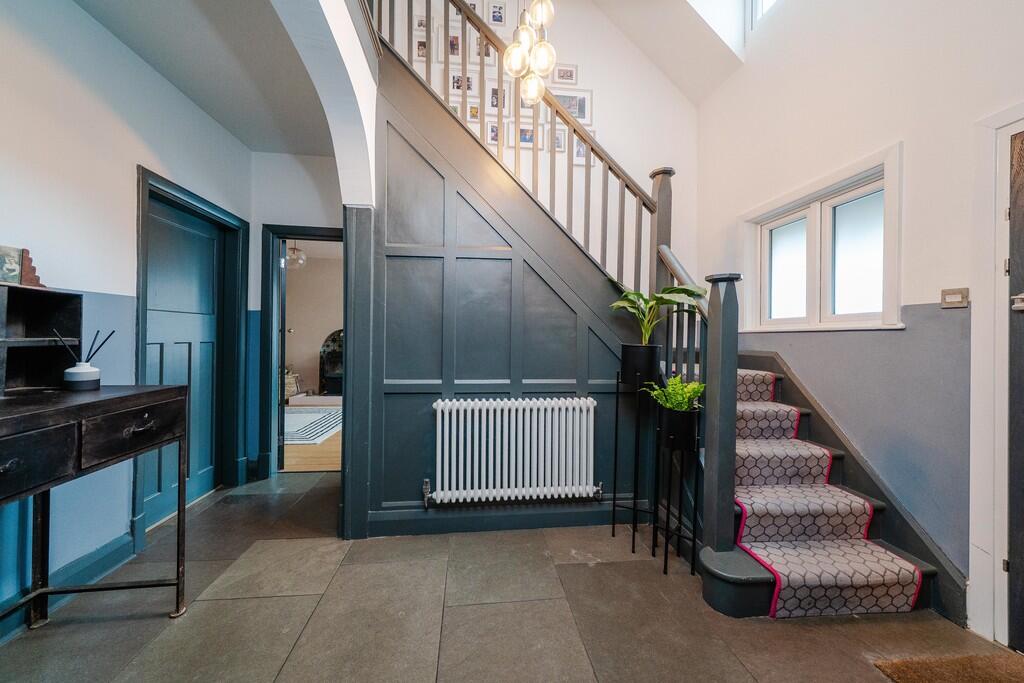
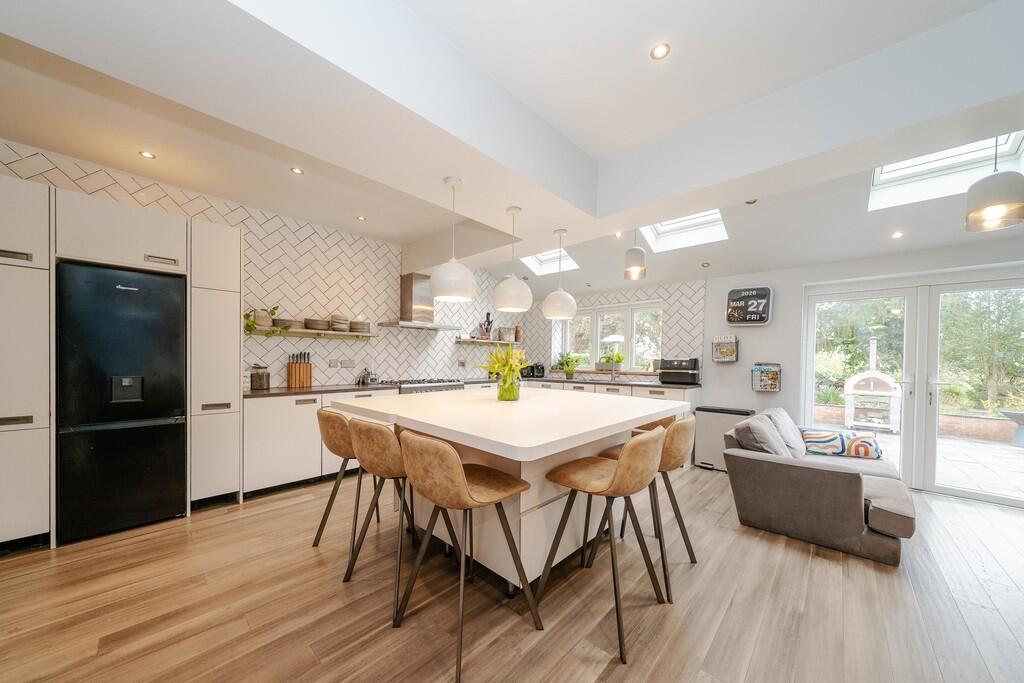
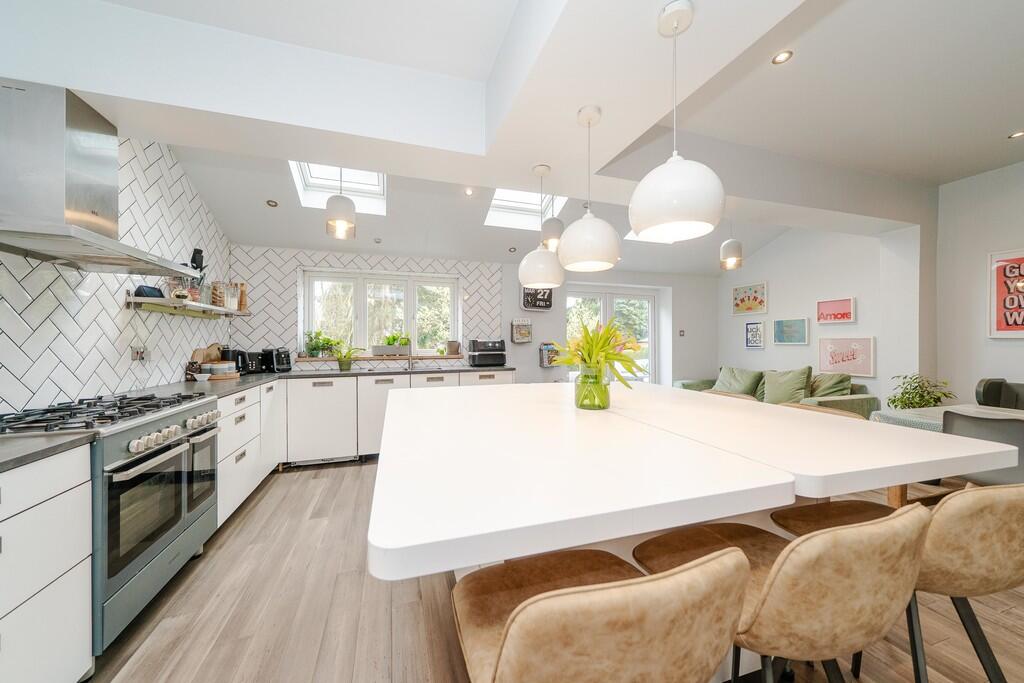
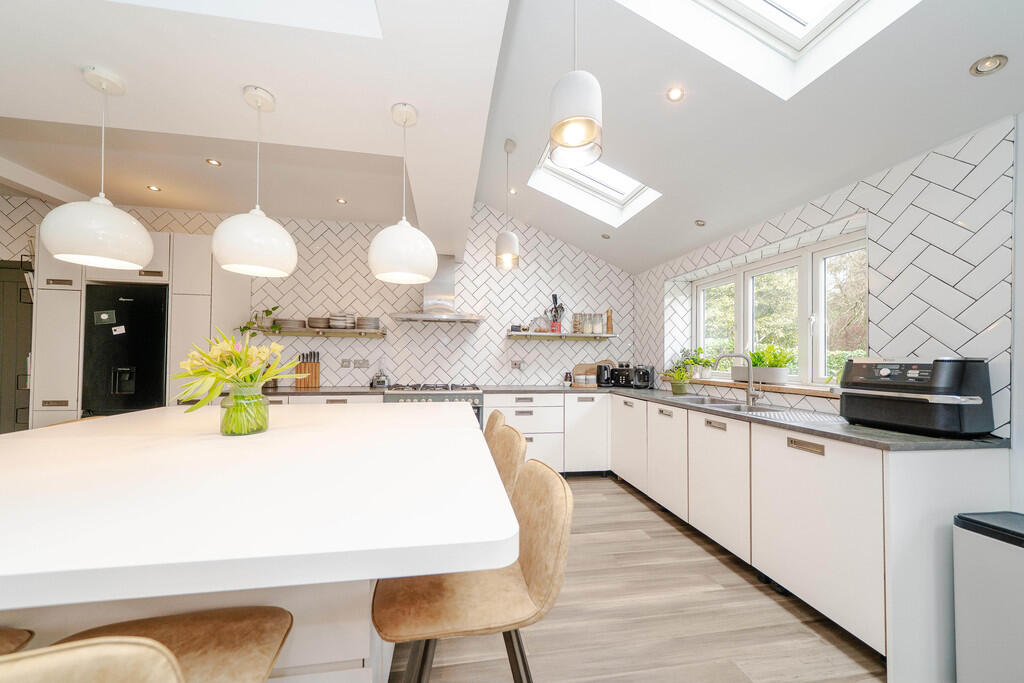
Full Description: <strong></strong> <strong></strong> A well-presented detached 4-bedroom family home, originally dating from 1926, and extending to some 2,679 sq. ft. (249 sq. m.) whilst set in attractive southeast facing gardens of around a quarter of an acre and situated on a popular residential road within Selly Park.<br /><br />Situation<br /><br />The property is situated in the heart of leafy Selly Park in a sought after and pleasant residential area set within the Selly Park Conservation Area. Selly Park lies only some 3 miles south of Birmingham City Centre, which is easily accessed via the Bristol Road (A38) and the Pershore Road (A441) and is also well placed for access to local amenities, shops, hospitals, and schools, as well as major transport links for both road and rail. <br /><br />Description<br /><br />10 Elmdon Road is a fine detached family home, originally dating from 1926, and set within delightful mature gardens. The house offers attractive part rendered elevations, predominantly set beneath a pitched tiled roof and with a projecting double bay window to the front façade. The well laid out living space is ideally suited for family occupation and has been extended and much improved over recent years by the current vendors. Additional versatility is provided by the adjoining annexe, with its own separate access, currently used as a clinic with category C1 residential use class), and which could also easily be integrated as further accommodation for the main house.<br /><br />Accommodation<br /><br />Extending in all to some 2,679 sq. ft. (249 sq. m.), and set over two floors, the well laid out accommodation enjoys excellent levels of natural light throughout, and comprises as follows:<br /><br />On the Ground Floor<br /><br />A covered front porch and front door with stained glass insert opens into the central reception hall. There is a tiled floor, partial wall panelling to the staircase, feature arch and useful under stairs cloaks/store cupboard.<br /><br />The front living room has a double glazed bay window with shutter blinds to the front aspect, and an engineered bamboo floor. The principal sitting room has a fine dual aspect with double glazed bay window to the front elevation, sliding double glazed patio doors out onto the southeast facing terrace and gardens, and a wood burning stove set on a tiled hearth. A connecting door also provides access through to the adjoining annexe.<br /><br />The superb open plan dining kitchen/family room has an engineered bamboo floor and enjoys wonderful levels of natural light via large Velux windows and French doors to the rear, which lead out onto the extensive southeast facing terrace. There is a large central island/breakfast bar, fitted base cupboards and drawers, ample work surface areas, a double bowl stainless steel sink unit with mixer tap, and built in appliances to include a Kenwood range cooker with extractor fan over, Siemens dishwasher and space for an upright fridge/freezer.<br /><br />There is a separate good size utility/laundry room, with space/plumbing for a washing machine and dryer, part obscure double glazed door to the rear gardens and a downstairs shower room off. This area also leads directly into the garage. <br /><br />On the First Floor<br /><br />From the reception hall a staircase leads up to the first floor landing, Main bedroom 1 with dressing area and potential for installation of an en suite (plumbing already in situ). There are a further 3 double bedrooms, and a modern family bathroom with a tiled floor, large walk in shower cubicle with oversized rain shower head and glazed side shower screen, wash hand basin in vanity unit, roll top clawfoot cast iron bath and a WC. <br /><br />Annexe/Clinic - Separate access from the front drive with lobby/waiting area, with a small cloakroom off, and main room with sink unit and corner cupboards, and double glazed French doors opening out onto the rear terrace.<br /><br />Outside<br /><br />The in and out front driveway provides off-road parking for several cars. Access is also gained to the garage via double timber doors, which also houses the Worcester gas fired central heating boiler.<br /><br />The delightful, landscaped gardens are located predominantly to the rear of the property, with an extensive paved seating terrace with external lighting, and ideally suited for entertaining and barbeques. The gardens enjoy a fine south easterly aspect, with well planted borders and a path continuing down, past a magnificent wisteria, onto an additional seating area with central feature of a large pond. <br /><br />The house and gardens in all extend to around 0.25 acre. <br /><br />General Information<br /><br />Tenure: The property is Freehold. <br /><br />Council Tax Band: G<br /><br />Published April 2026