Property Details:
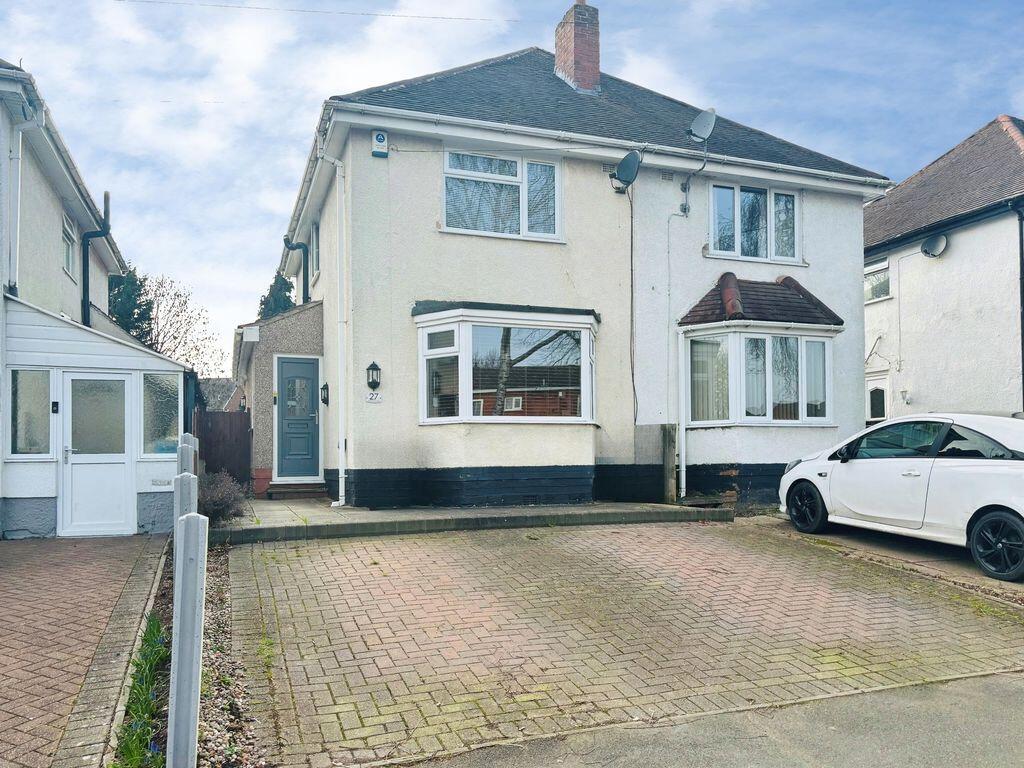
• Type: Semi-Detached
• Tenure: Freehold
• Floor Area: N/A
Key Features:
• A SUPERB LOCATION CLOSE TO MANY AMENITIES INCLUDING A LARGE PARK
• ENTRANCE HALL
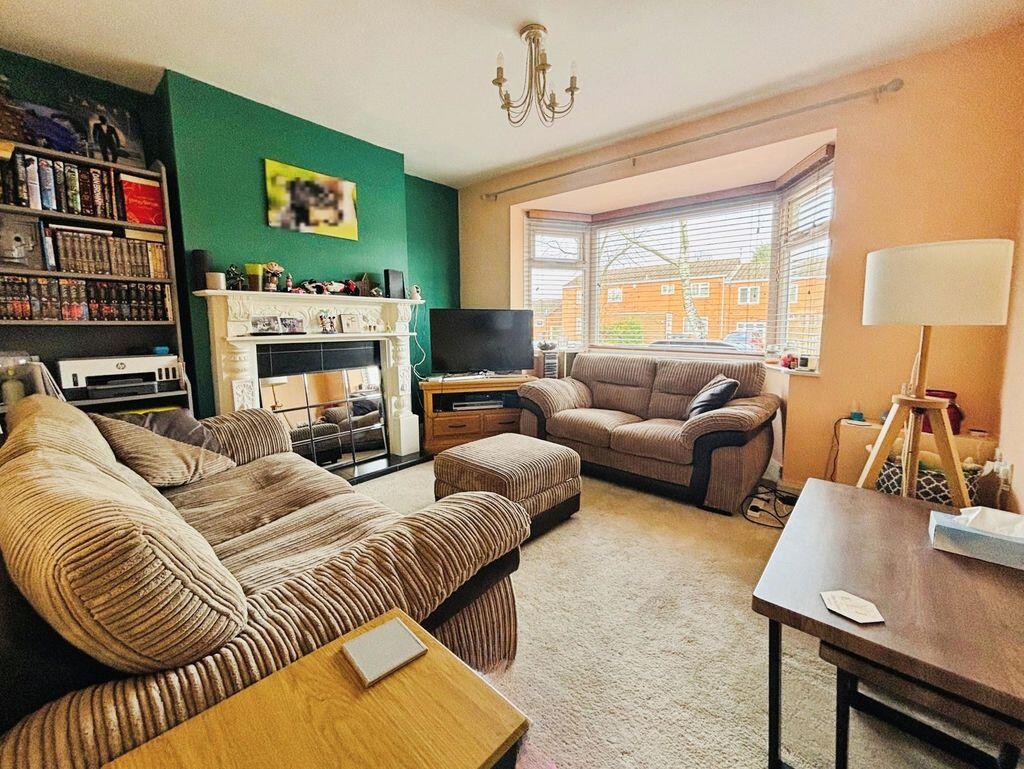
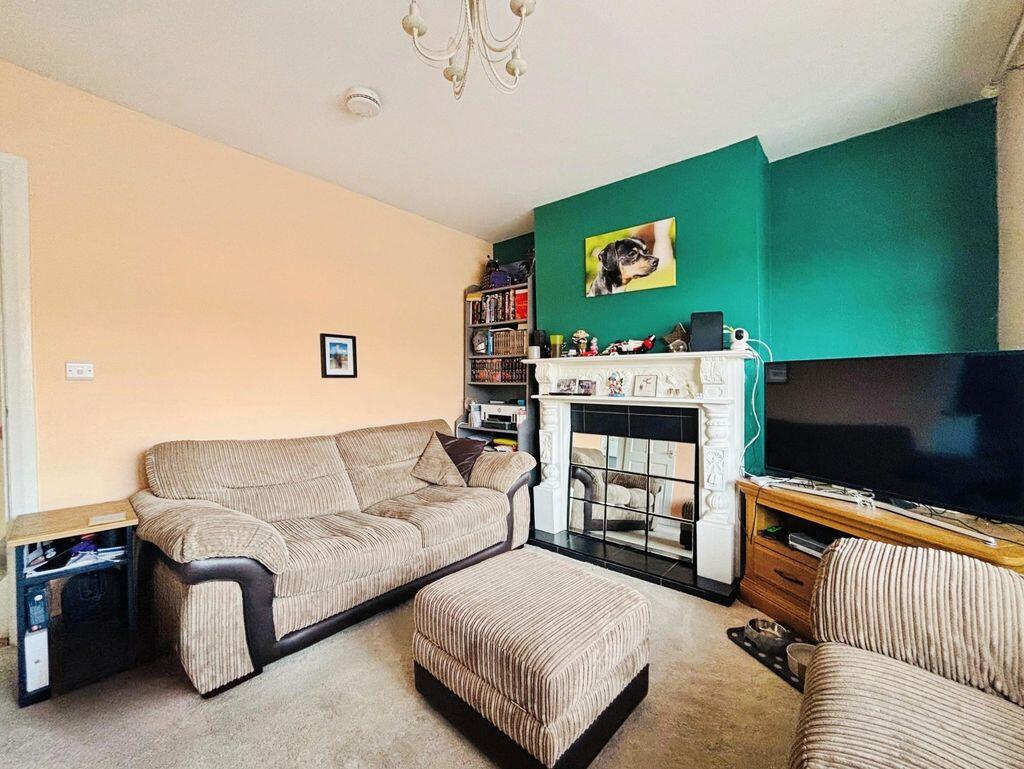
• FAMILY LOUNGE
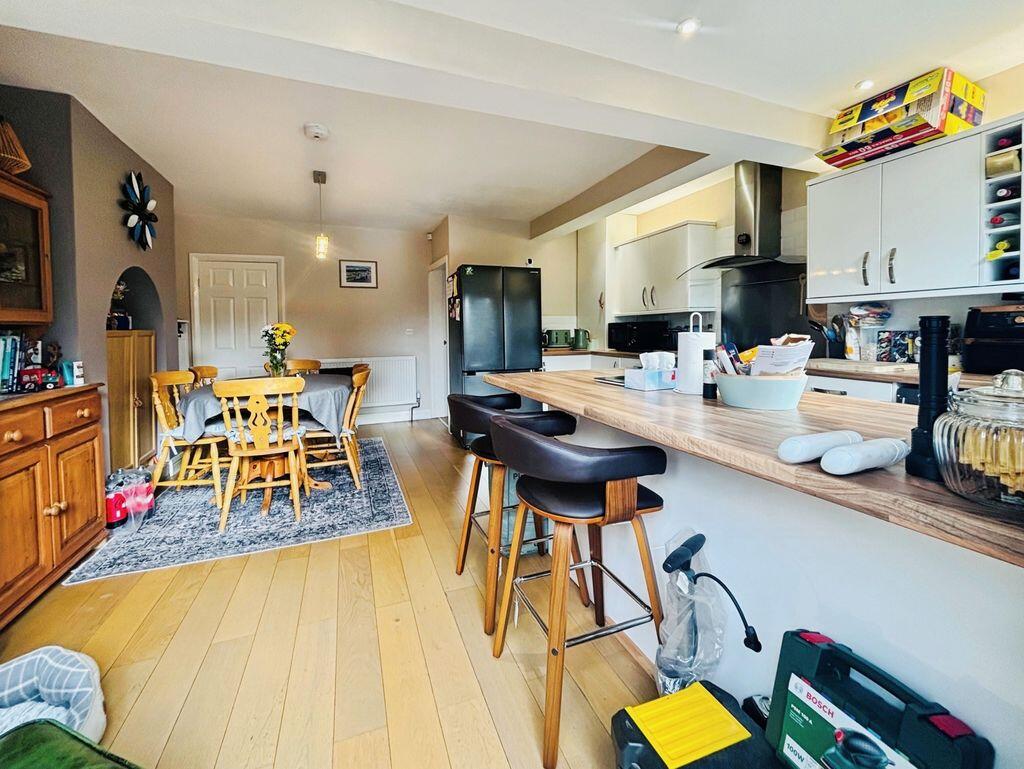
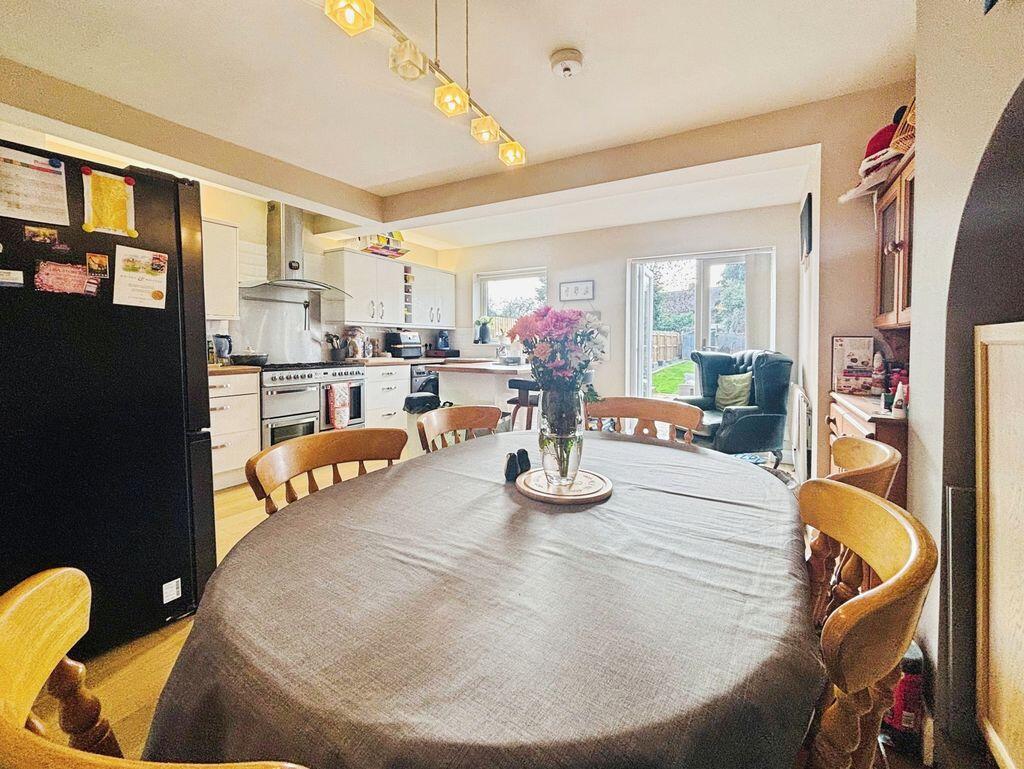
• WONDERFUL EXTENDED DINING KITCHEN
• TWO DOUBLE BEDROOMS
• BATHROOM WITH WHITE SUITE
• FORE GARDEN OFFERING PARKING
• LARGE REAR GARDEN
• VIEWING IS ESSENTIAL TO APPRECIATE
Location:
• Nearest Station: N/A
• Distance to Station: N/A
Agent Information:
• Address: 32 Walmley Road,
Walmley,
Sutton Coldfield,
B76 1QN
Full Description:
It is a pleasure to offer for sale this wonderful extended property that is situated just off Eachelhurst Road close to Pype Hayes Park and many local amenities.The interiors include an entrance hall, lounge ideal for relaxing and an amazing extended dining kitchen perfect for entertaining or simply being with family and friends.To the first floor are two excellent double bedrooms and a family bathroom with a white suite.Outside is a fore garden offering parking and a superb rear garden that compliments this property perfectly.
Viewing internally is essential to appreciate all that is on offer.Please call to book your viewing
BUYERS: Identity Verification Fee - We are required by law to conduct anti-money laundering checks on all those buying a property as part of our due diligence. As agents acting on behalf of the seller, we are required to verify the identity of all purchasers once an offer has been accepted, subject to contract. The initial checks are carried out on our behalf by Lifetime Legal . A non-refundable administration fee of £40 + VAT (£48 including VAT) applies which covers the cost of obtaining relevant data and any manual checks and monitoring which might be required. This fee will need to be paid by you in advance of us issuing a memorandum of sale, directly to Lifetime Legal, and is non-refundable.HallwaysLiving Room12' 5'' x 10' 5'' (3.78m x 3.17m)Kitchen/Diner18' 3'' x 15' 9'' (5.56m x 4.80m)LandingBedroom 112' 5'' x 7' 5'' (3.78m x 2.26m)Bathroom8' 0'' x 7' 3'' (2.44m x 2.21m)Bedroom 210' 5'' x 7' 5'' (3.17m x 2.26m)BrochuresProperty BrochureFull Details