Property Details:
- Type: Detached house
- Bedrooms: 4
- Bathrooms: 1
Agent: Connells - Wolverhampton
Phone: 01902 596668
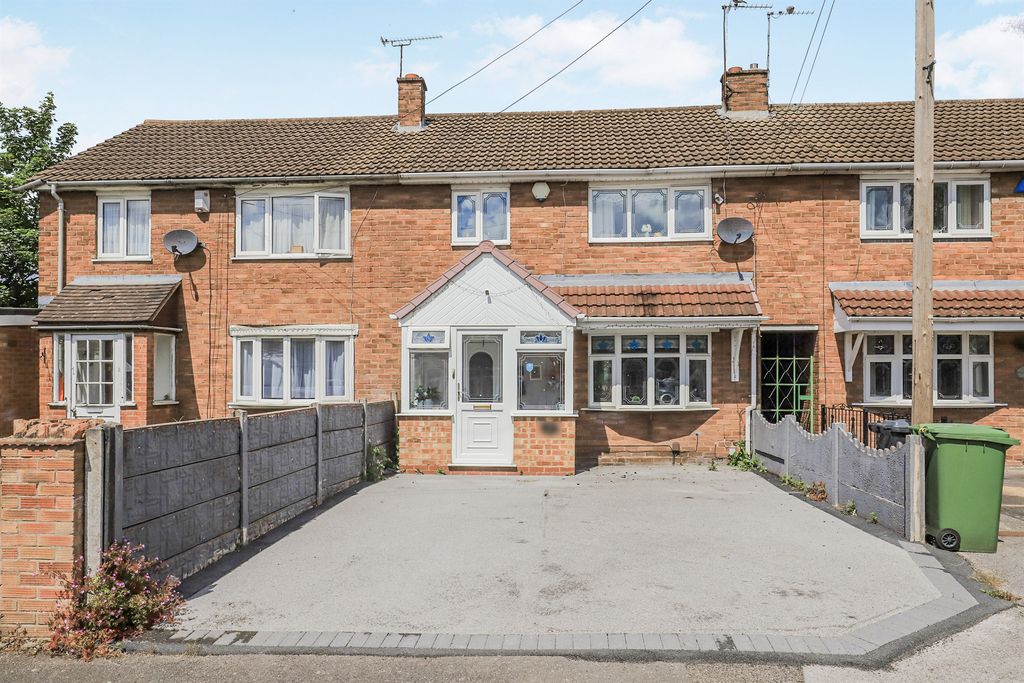
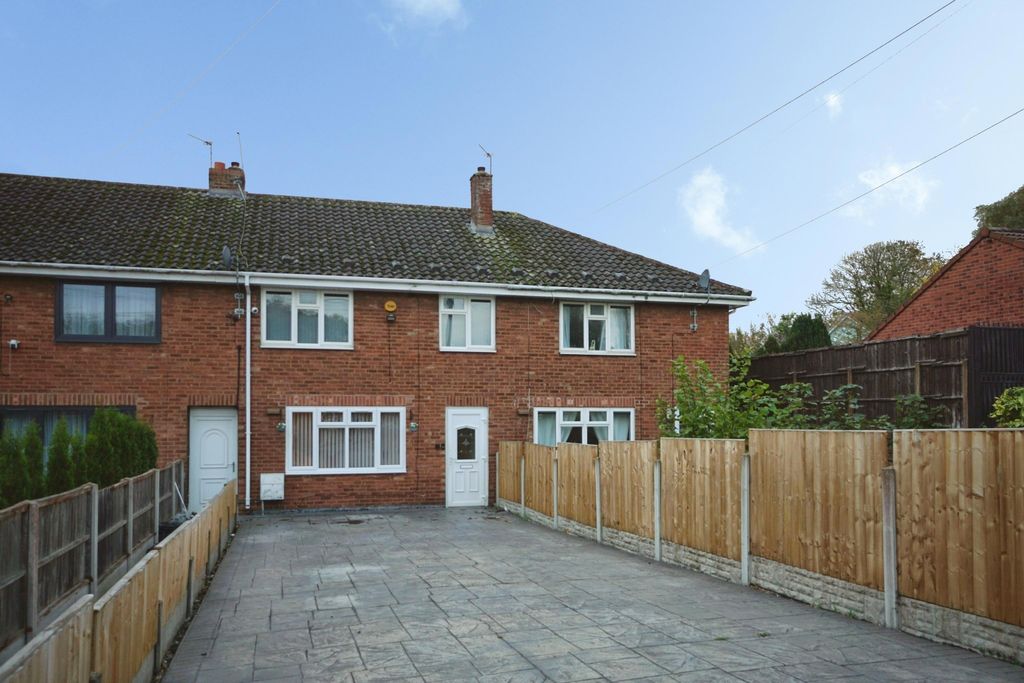
<br/><b>SUMMARY</b><br/>"A WELL MAINTAINED FOUR BEDROOM DETACHED FAMILY HOME BEING SOLD WITH NO UPWARD CHAIN"<br/>Comprising entrance hall, lounge, dining room, fitted kitchen, utility, downstairs wc, conservatory, four bedrooms, master en-suite, family bathroom, block paved driveway to front, garage & generous rear garden.<br/><br/><br/><b>DESCRIPTION</b><br/>Connells Wolverhampton are delighted to present to market this three bedroom detached family home being sold with NO UPWARD CHAIN. Located nearby to local amenities, schooling, transport links and parks alike, this home promises to be the ideal choice for growing families. Viewing is highly recommended to appreciate this fantastic family home, please call Connells today to arrange a viewing.<br/><br/>Internally the ground floor benefits from an entrance hall, lounge with feature bay window, dining room, fitted kitchen, utility, downstairs wc and conservatory. Upstairs there are four bedrooms, master en-suite and a family bathroom. Externally the property continues to impress with a block paved driveway to front, garage ideal for storage or conversion subject to relevant permissions. To the rear is an amble rear garden.<br/><br/><b>The Location & Area</b> <br/>Situated in a popular residential area which offers fantastic commuting access to the Birmingham New Road with further links to the Black Country Route and the M6 motorways. Shopping, schools, doctors, dentists and eateries as well as local public houses are also conveniently located near by<br/><br/><b>Entrance Hall</b> <br/>Door to front with matching side panel, stairs to first floor landing, central heating radiator.<br/><br/><b>Lounge</b> 16' 9" into bay x 13' 2" max ( 5.11m into bay x 4.01m max )<br/>Bay window to front, central heating radiator, gas fireplace.<br/><br/><b>Dining Room</b> 9' 8" x 8' 1" ( 2.95m x 2.46m )<br/>Double glazed sliding doors to rear leading to conservatory, central heating radiator.<br/><br/><b>Conservatory</b> <br/>UPVC double glazed, double glazed door to side leading to garden.<br/><br/><b>Kitchen</b> 9' 7" x 9' 6" ( 2.92m x 2.90m )<br/>Window to rear, a range of wall and base units with work surfaces, one and half stainless steel and drainer, electric oven, gas hob, central heating radiator, understair pantry, access to utility and wc.<br/><br/><b>Utility</b> 6' 3" x 5' 6" ( 1.91m x 1.68m )<br/>Window to side, work surface, central heating radiator, plumbing and electric for appliances, double glazed door to rear to garden.<br/><br/><b>Ground Floor Wc</b> <br/>Window to side, wc, wash hand basin, central heating radiator, tiled flooring.<br/><br/><b>First Floor Landing</b> <br/>Loft access, airing cupboard, doors to various rooms.<br/><br/><b>Bedroom One</b> 16' 2" into wardrobe x 9' 11" ( 4.93m into wardrobe x 3.02m )<br/>Two windows to front, central heating radiator, built-in wardrobes, door to en-suite.<br/><br/><b>En-Suite</b> <br/>Window to side, wc, wash hand basin, central heating radiator, shaver point, tiled walls, tiled flooring.<br/><br/><b>Bedroom Two</b> 11' 2" into wardrobe x 9' 5" plus doorway ( 3.40m into wardrobe x 2.87m plus doorway )<br/>Window to rear, central heating radiator, fitted wardrobe.<br/><br/><b>Bedroom Three</b> 9' 8" into wardrobe x 7' 11" ( 2.95m into wardrobe x 2.41m )<br/>Window to rear, central heating radiator, fitted wardrobe.<br/><br/><b>Bedroom Four</b> 10' 1" into wardrobe x 7' 3" ( 3.07m into wardrobe x 2.21m )<br/>Window to front, central heating radiator, fitted wardrobe.<br/><br/><b>Family Bathroom</b> <br/>Window to rear, wc and wash hand basin vanity unit, bath with mixer taps and shower over, extractor fan, heated towel rail, tiled walls, tiled floor.<br/><br/><b>Outside Front</b> <br/>Block paved driveway, lawned area, shrubs, access to garage.<br/><br/><b>Garage</b> 16' 10" x 7' 4" ( 5.13m x 2.24m )<br/>Up and over door, lighting.<br/><br/><b>Outside Rear</b> <br/>Patio area, lawn, borders and shrubs, outdoor light, outdoor tap, double electric point, gated side access.<br/><br/><b>Agents Note</b> <br/>Please note that an AML fee is chargeable once an offer is accepted to cover the cost of carrying out the required identify and anti-money laundering checks.<br/><br/><br/><br/>1. MONEY LAUNDERING REGULATIONS - Intending purchasers will be asked to produce identification documentation at a later stage and we would ask for your co-operation in order that there will be no delay in agreeing the sale.
2: These particulars do not constitute part or all of an offer or contract.
3: The measurements indicated are supplied for guidance only and as such must be considered incorrect.
4: Potential buyers are advised to recheck the measurements before committing to any expense.
5: Connells has not tested any apparatus, equipment, fixtures, fittings or services and it is the buyers interests to check the working condition of any appliances.
6: Connells has not sought to verify the legal title of the property and the buyers must obtain verification from their solicitor.