Elmore Road, Birmingham
About this home
Property Details: • Type: End of Terrace • Tenure: FREEHOLD • Floor Area: N/A
Key Features: • Extended End Terraced House • Extended Kitchen • En Suite Shower Room To Master Bedroom • Central Heating & Double Glazing • Driveway • Prviate Rear Garden • Scope to Extend STPP
Location: • Nearest Station: Lea Hall Station • Distance to Station: 0.36518023760466667 miles
Agent Information: • Address: 2208 Coventry Road, Sheldon, Birmingham, B26 3JH
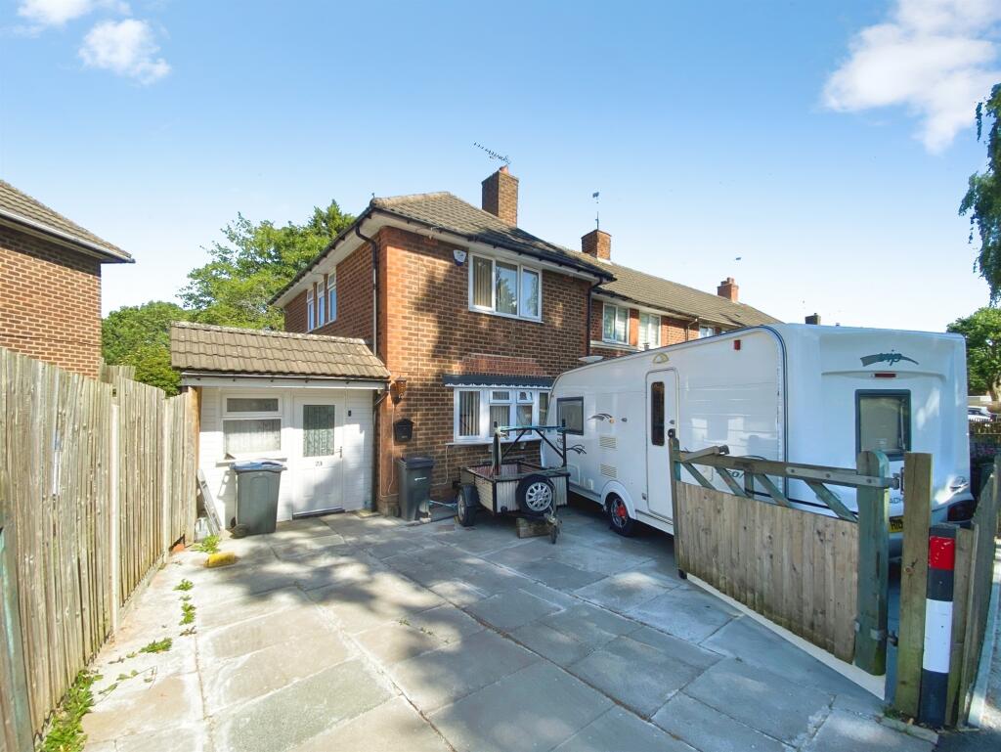
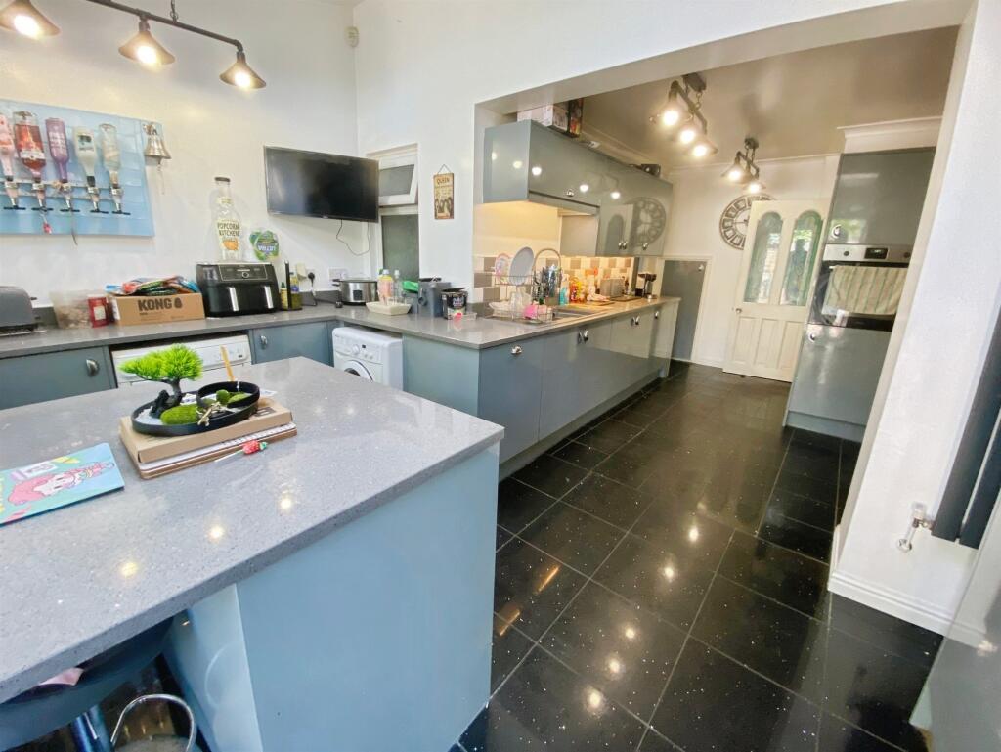
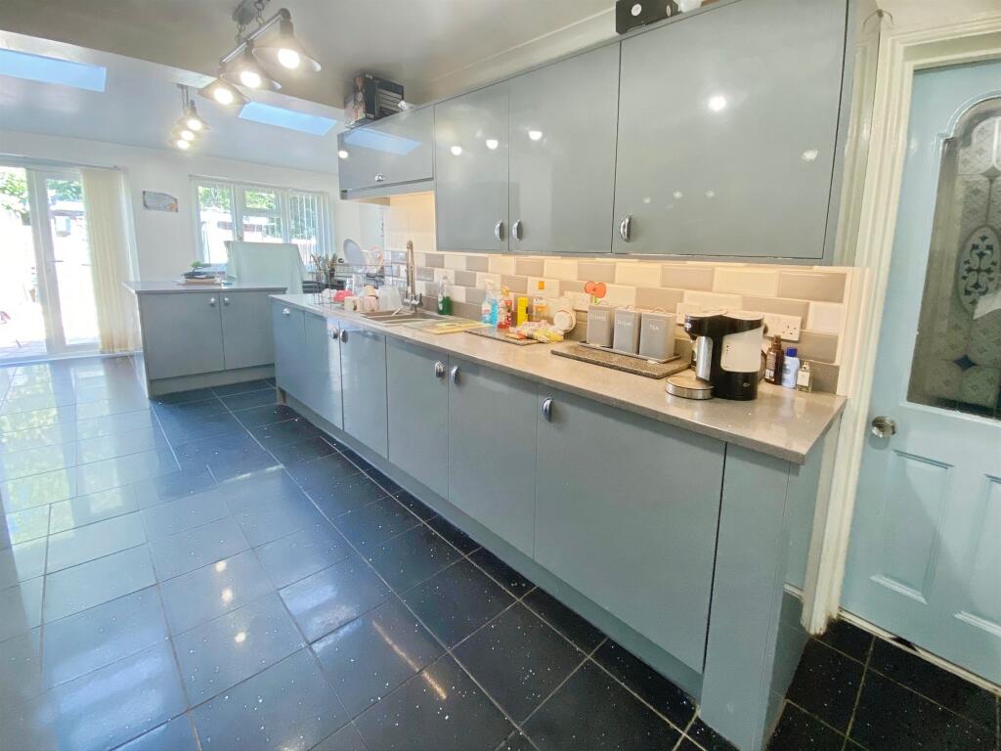
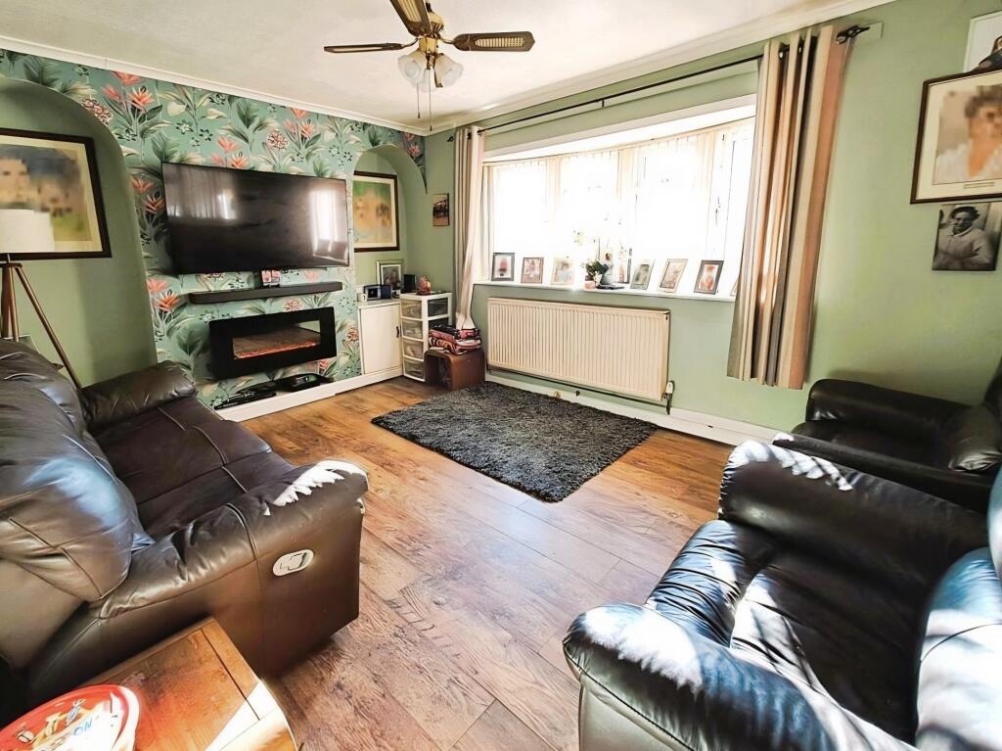
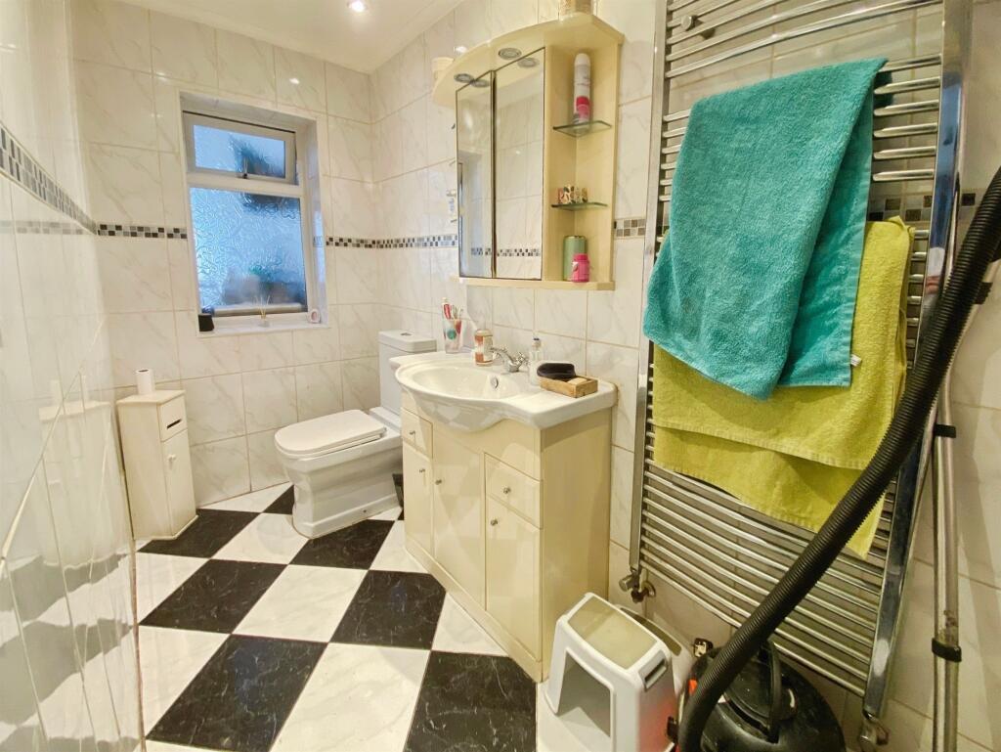
Full Description: <br /><b>SUMMARY</b><br />A fantastic opportunity to acquire this three-bedroom property on the ever-popular Elmore Road. Offering a generous modern layout, an impressive kitchen diner, and excellent outdoor space, this home is ideal for families, first-time buyers, or professionals seeking a well-located residence.<br /><br /><br /><b>DESCRIPTION</b><br />This attractive home welcomes you into a bright entrance hallway leading through to the standout feature of the property — the large modern kitchen diner. Designed with contemporary living in mind, this spacious open-plan area offers sleek cabinetry, ample work surfaces, and plenty of room for dining and entertaining. It’s a perfect space for family meals, hosting friends, or simply enjoying relaxed everyday living.<br /><br /><br /><br />To the front of the home, the living room provides a warm and comfortable retreat. With tasteful décor and a peaceful ambience, it’s an ideal space for unwinding after a busy day.<br /><br /><br /><br />Upstairs, the property offers three well-proportioned bedrooms, each benefiting from good natural light and flexible use. Whether you need family bedrooms, a guest room, or a dedicated home office, the layout caters to a variety of lifestyles.<br /><br />The rear of the property features a private garden offering a secure and secluded outdoor area perfect for children, pets, or alfresco dining. A wooden shed provides useful storage for tools, bikes, or gardening equipment, adding practicality to the space.<br /><br /><br /><br />To the front, the home boasts a driveway for multiple cars — a rare and highly convenient feature in this area, ensuring easy parking for households with more than one vehicle or visiting guests.<br /><br /><b>Entrance Hallway</b> <br />Tiled flooring and central heating radiator.<br /><br /><b>Lounge</b> 15' 1" x 10' 5" ( 4.60m x 3.17m )<br />Double glazed bay window to front elevation, central heating radiator, electric fire, wood effect laminate flooring,<br /><br /><b>Kitchen</b> 13' 8" max x 21' 5" max ( 4.17m max x 6.53m max )<br />Double glazed window to rear elevation, velux window, French doors to rear elevation, a range of wall and base units with work surface over incorporating a sink with drainer unit, integrated oven, five ring gas hob, extractor, fridge freezer, dishwasher, under counter fridge, under stairs storage. central island.<br /><br /><b>Lean-To</b> 7' 9" max x 14' 8" ( 2.36m max x 4.47m )<br />Door to front elevation, access to rear, lighting and outside tap.<br /><br /><b>Ground Floor Bathroom</b> <br />Double glazed window to rear elevation, vanity wash hand basin, W.C, corner bath with shower over and heated towel rail.<br /><br /><b>Landing</b> <br />loft access via hatch and carpet.<br /><br /><b>Bedroom One</b> 10' 6" x 10' 8" max ( 3.20m x 3.25m max )<br />Double glazed window to front elevation, central heating radiator and carpet.<br /><br /><b>En-Suite</b> <br />Double glazed window to side elevation, W.C, corner wash hand basin, corner shower cubicle, heated towel rail, spotlights and extractor.<br /><br /><b>Bedroom Two</b> 13' 11" x 7' 9" ( 4.24m x 2.36m )<br />Double glazed window to rear elevation and wood effect flooring.<br /><br /><b>Bedroom Three</b> 6' 10" x 7' 10" ( 2.08m x 2.39m )<br />Double glazed windows to rear and side elevations, central heating radiator and over stairs storage cupboard.<br /><br /><b>Front Garden</b> <br />Dusk till dawn lighting, electric points and driveway providing off road parking.<br /><br /><b>Rear Garden</b> <br />Security lighting, wooden storage shed, outside tap, patio seating area, electric point.<br /><br /><b>Agents Note</b> <br />Please note that the AML fee covers the cost of carrying out the required identity and anti-money laundering checks. Once these checks have been completed, the fee cannot be refunded, even if the property purchase does not go ahead.<br /><br /><br /><br />1. MONEY LAUNDERING REGULATIONS - Intending purchasers will be asked to produce identification documentation at a later stage and we would ask for your co-operation in order that there will be no delay in agreeing the sale. <br />2. These particulars do not constitute part or all of an offer or contract. <br />3. The measurements indicated are supplied for guidance only and as such must be considered incorrect. <br />4. Potential buyers are advised to recheck the measurements before committing to any expense. <br />5. Burchell Edwards has not tested any apparatus, equipment, fixtures, fittings or services and it is the buyers interests to check the working condition of any appliances. <br />6. Burchell Edwards has not sought to verify the legal title of the property and the buyers must obtain verification from their solicitor.