For Rent
Price on request
3 bed flat for saleGrand Parade, Leigh-On-Sea SS9
Studio
Leigh-On-Sea SS9


Property Details: - Type: Semi-detached bungalow - Bedrooms: 2 - Bathrooms: 1
Agent: Bear Estate Agents - Leigh on Sea Phone: 01702 787884
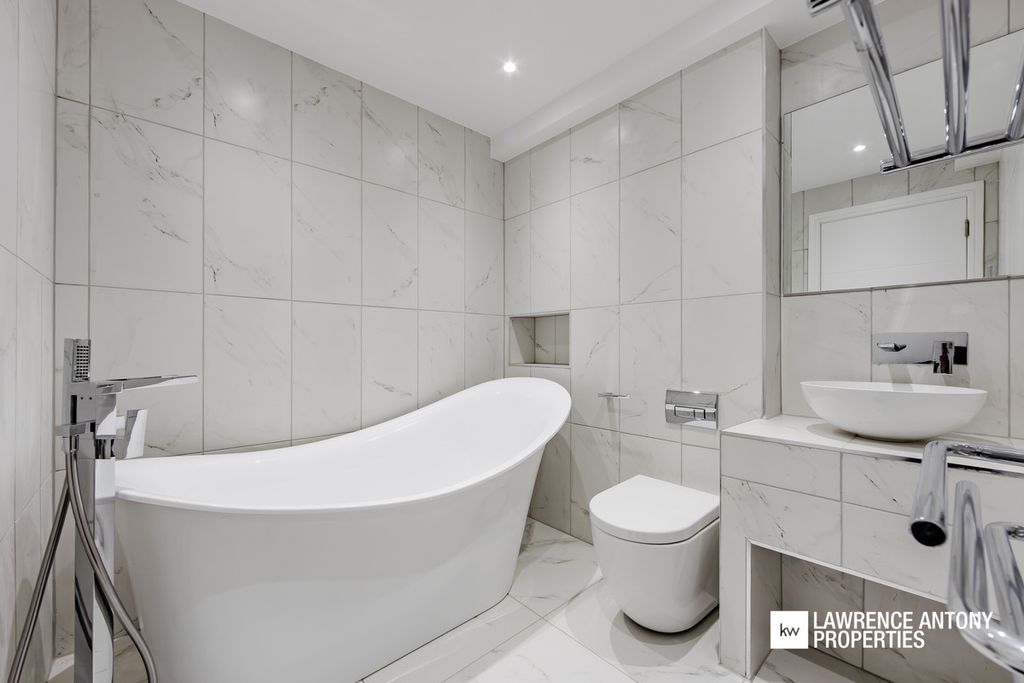
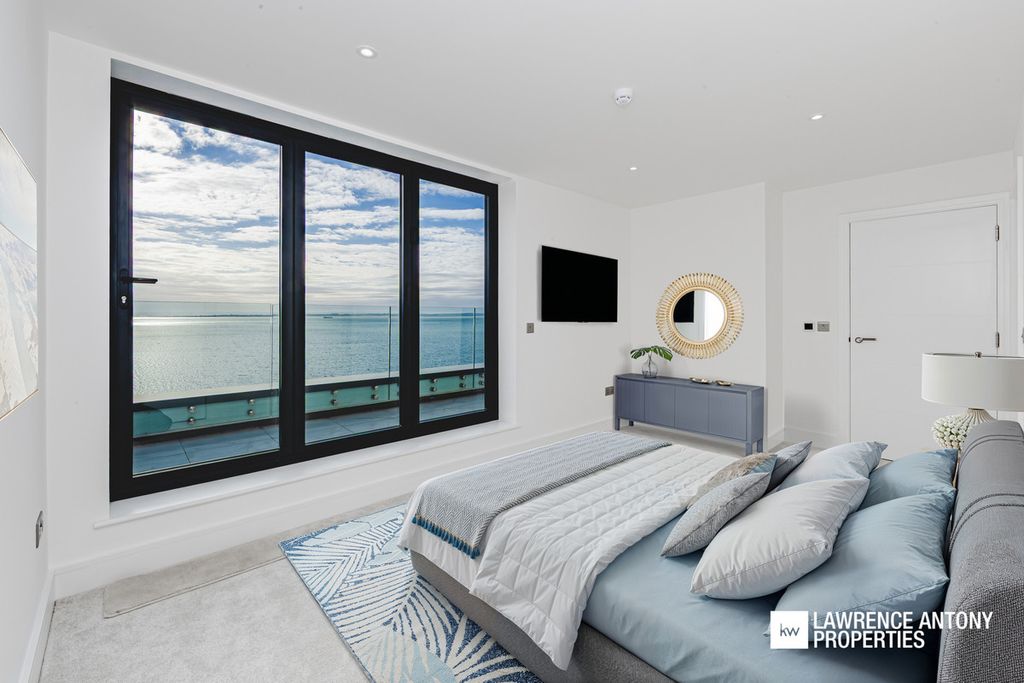
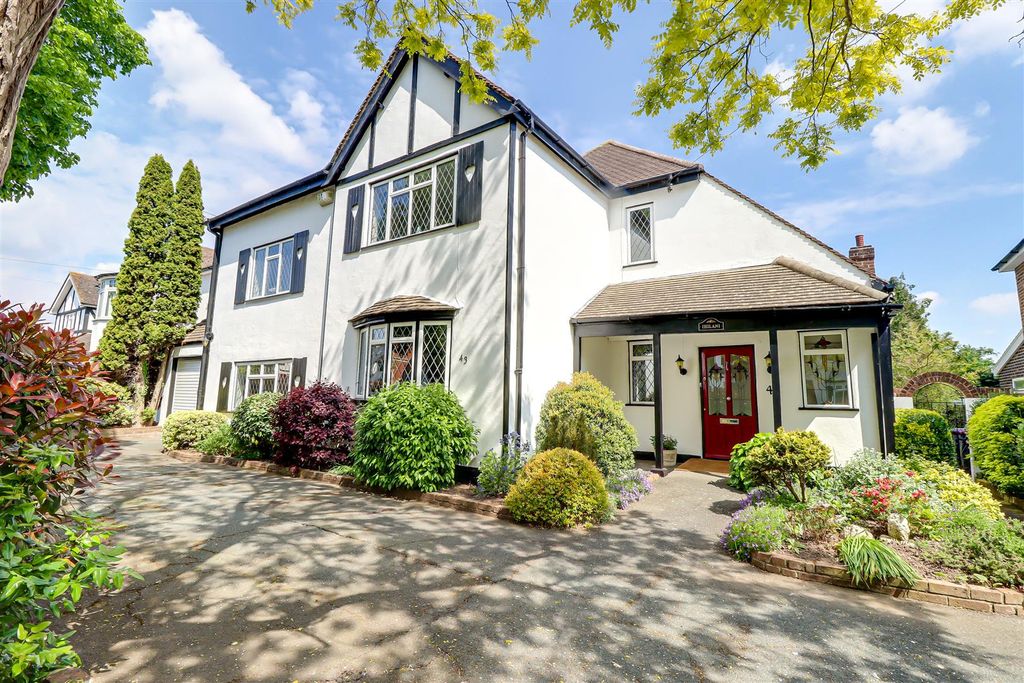
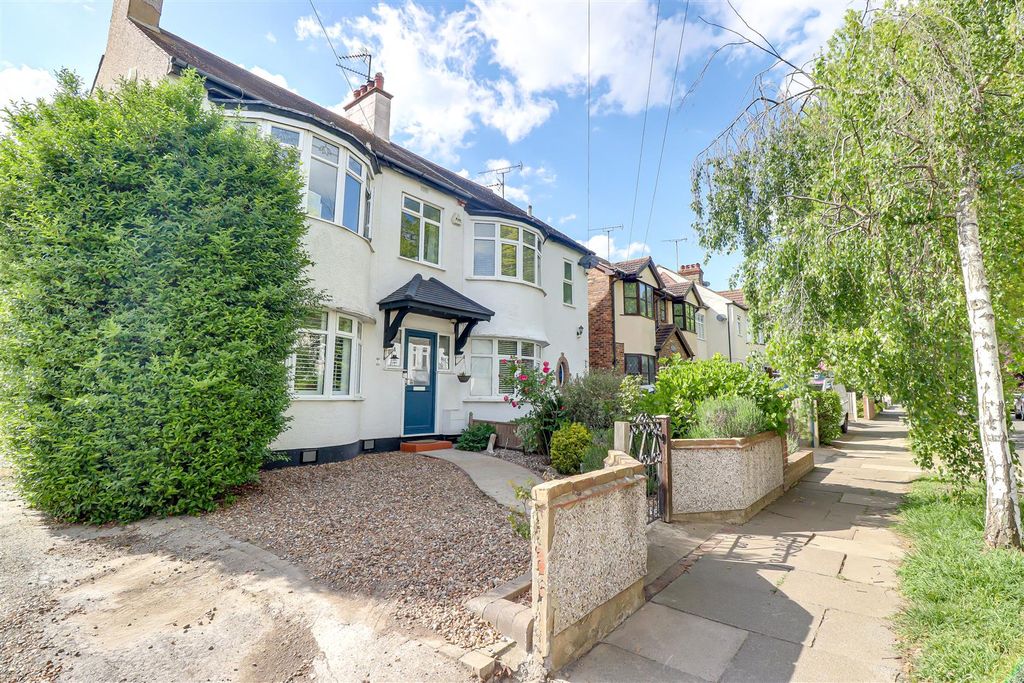
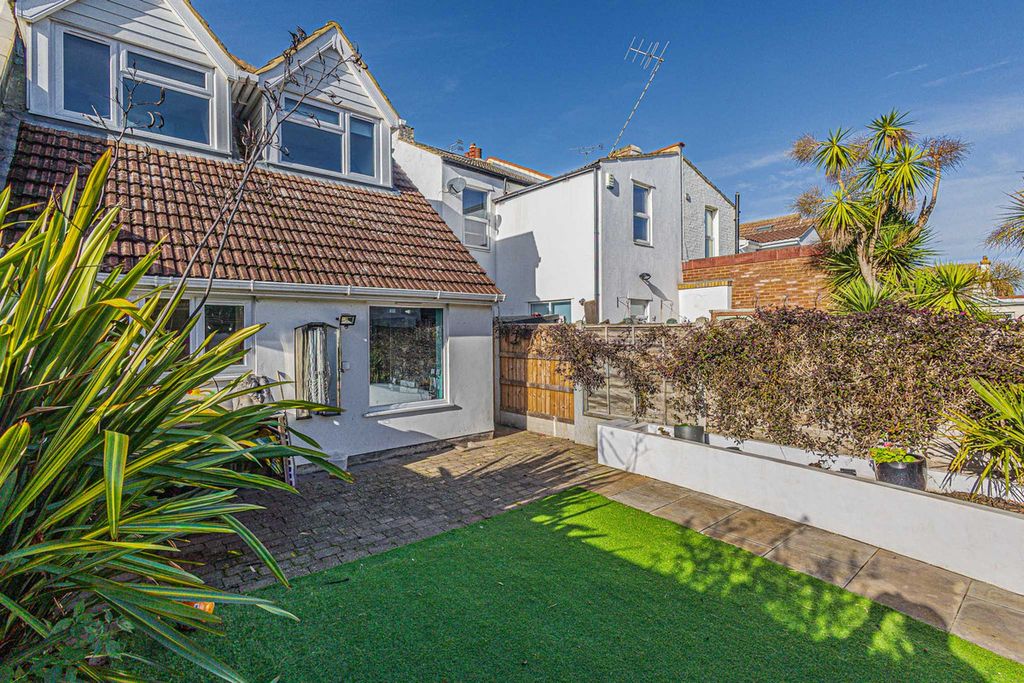
Located in the ever-popular Elmsleigh Drive in Leigh-on-Sea, this charming semi-detached bungalow offers a superb opportunity for relaxed, single-level living in a well-connected setting. With two generously proportioned bedrooms, it’s perfectly suited to couples, small families, or those looking to downsize. The home features a comfortable and inviting lounge, ideal for both quiet evenings and entertaining, along with a well-kept bathroom and a layout designed for ease and practicality. Outside, the property benefits from a private driveway providing off-street parking for two vehicles. The rear garden is a standout feature—offering a peaceful and secluded space, perfect for enjoying the outdoors or hosting guests. Conveniently located, the bungalow is within easy walking distance of Leigh Broadway and London Road, where a wide selection of shops, cafés, and restaurants can be found. Belfairs Wood and the nearby golf course are also close at hand, ideal for walks and leisure activities. Offering a great combination of location, comfort, and potential, this is a home that truly deserves your attention.<br/><br/><b>Frontage</b> - Block paved driveway creating parking for two vehicles, side access to the rear garden, double-glazed French doors to:<br/><br/><b>Front Porch</b> - 2.12m x 1.00m (6'11" x 3'3") - Smooth ceiling, obscured double-glazed window to the front, tiled flooring, entrance door to:<br/><br/><b>Entrance Hallway</b> - 5.20m x 1.00m (17'0" x 3'3") - Smooth coved ceiling with a pendant light, wooden entrance door to the front, wall panelling, radiator, wood effect laninate flooring, door to:<br/><br/><b>Lounge</b> - 4.30m x 3.70m (14'1" x 12'1") - Smooth coved ceiling with a pendant light, double-glazed bay window to the front, two double-glazed stained glass windows to the side, feature fireplace with an electric fire, radiator, wood effect laminate flooring.<br/><br/><b>Kitchen</b> - 3.30m x 2.24m (10'9" x 7'4") - Smooth ceiling with a pendant light, double-glazed window to the rear overlooking the garden, double-glazed French doors to the rear opening into the conservatory. Kitchen comprising of; wall and base level units with a roll edge laminate worktop, inset sink and drainer with a chrome mixer tap, space for an oven, four-ring electric hob, space for a washing machine, space for a dishwasher, space for a fridge and freezer, tiled splashbacks, space for a four-seater dining table, radiator, lino flooring.<br/><br/><b>Dining Room</b> - 3.22m x 2.45m (10'6" x 8'0") - <br/><br/><b>Conservatory</b> - 5.44m x 2.17m (17'10" x 7'1") - Smooth ceiling with a pendant light, double-glazed windows to the side and rear overlooking the garden, double-glazed French doors to the rear opening out onto the garden, space for a six-seater dining table, radiator, lino flooring.<br/><br/><b>Bedroom One</b> - 3.80m x 3.00m (12'5" x 9'10") - Smooth coved ceiling with a pendant light, double-glazed window to the rear overlooking the garden, fitted floor-to-ceiling mirrored door wardrobes, radiator, carpet.<br/><br/><b>Bedroom Two</b> - 3.01m x 2.96m (9'10" x 9'8") - Smooth coved ceiling with a pendant light, double-glazed stained glass windows to the side, radiator, wood-effect laminate flooring.<br/><br/><b>Shower Room</b> - 2.00m x 0.87m (6'6" x 2'10") - Smooth ceiling with a pendant light, two obscured double-glazed windows to the side, corner shower cubicle with a rainfall head, low-level WC, pedestal wash basin, wall-mounted chrome heated towel rail, fully tiled walls, tiled flooring.<br/><br/><b>Rear Garden</b> - Commences a paved patio area with the remainder laid to lawn, outbuilding access, tiled pathway to a storage shed at the very rear of the garden, outside lighting, outside tap, side access back to the front driveway.<br/><br/>