For Rent
Price on request
2 bed flat for saleForegate Street, Astwood Bank B96
Studio
Redditch
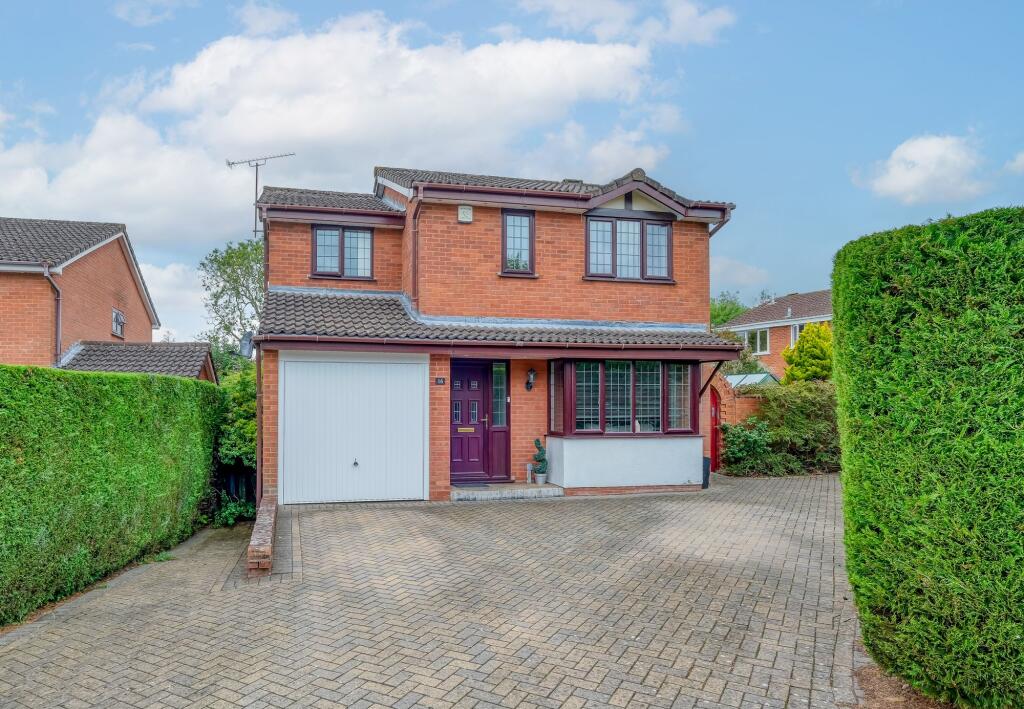
Property Details: • Type: Detached • Tenure: Freehold • Floor Area: N/A
Key Features: • Beautifully Appointed Detached Home • Four Bedrooms • Two Reception Rooms • Conservatory • Bathroom, En-Suite and Downstairs WC • Kitchen and Separate Utility • Attractive, Private Rear Garden • Driveway Parking • Integral Garage • Sought After Location
Location: • Nearest Station: N/A • Distance to Station: N/A
Agent Information: • Address: 373 Evesham Road, Redditch, B97 5JA
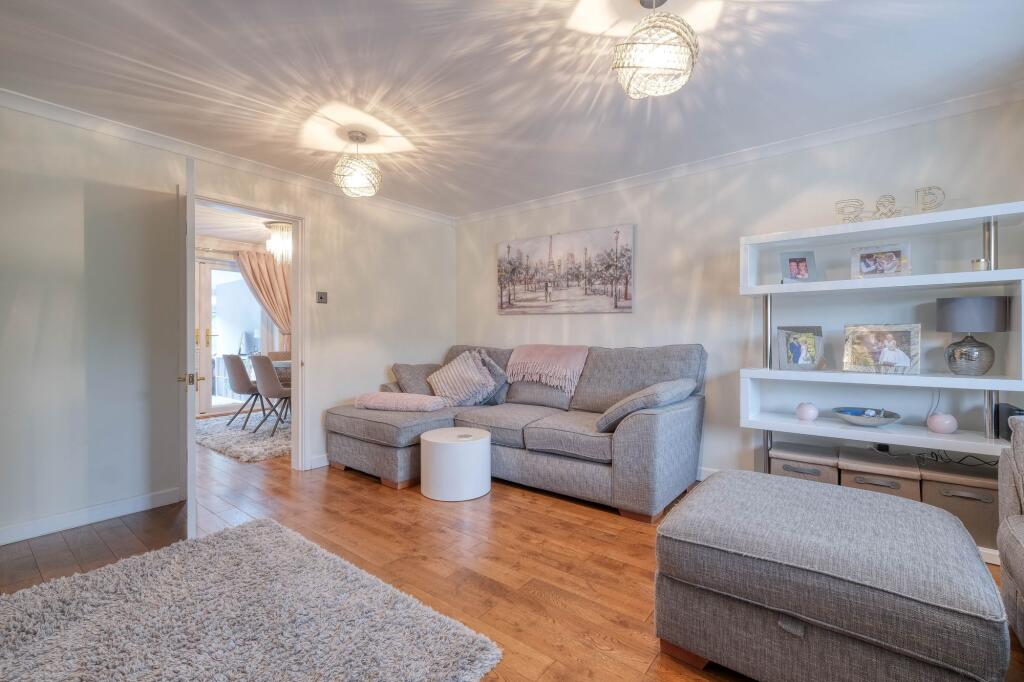
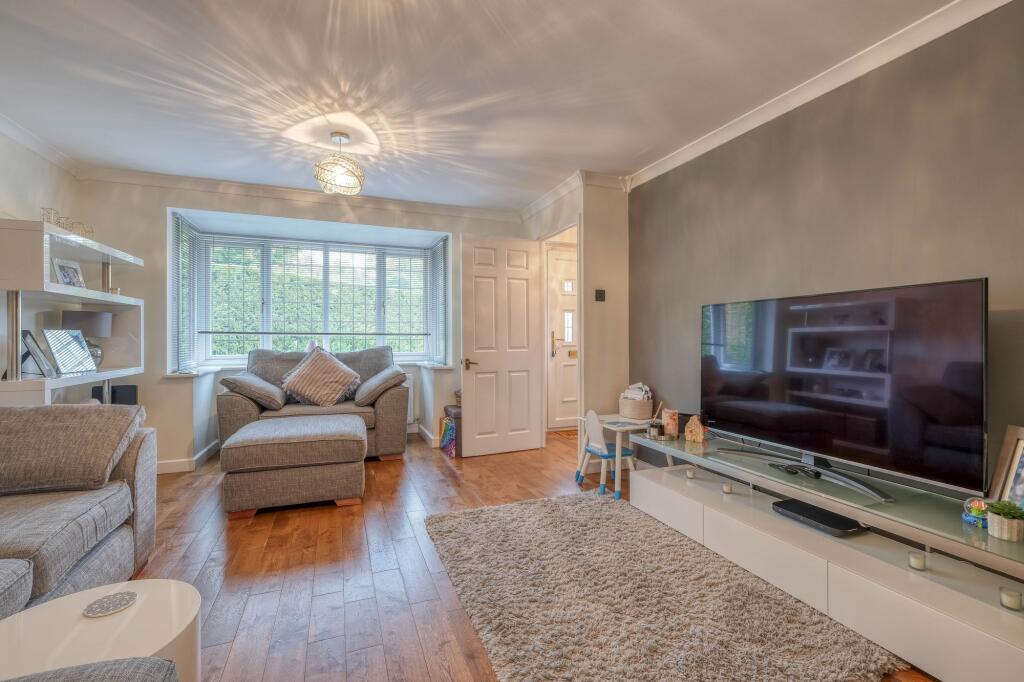
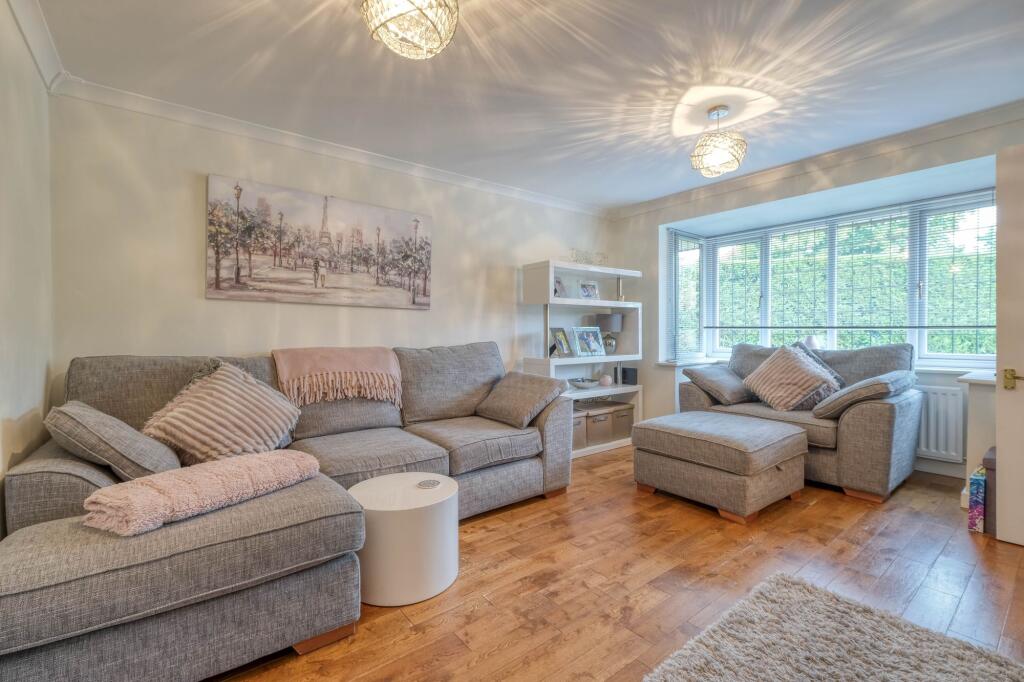
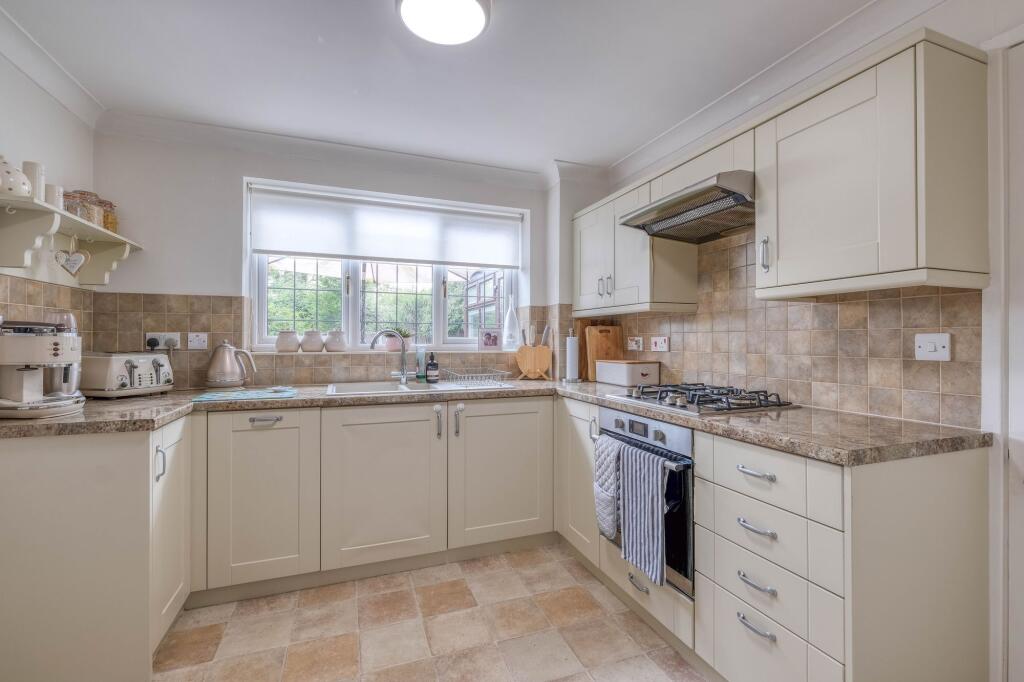
Full Description: A beautifully appointed four-bedroom detached family home, privately positioned in the highly sought-after Hunt End area. This property features stylish, meticulously maintained accommodation, an attractive rear garden, generous driveway parking, and an integral garage.The accommodation begins with an inviting entrance hallway with stairs rising to the first floor, opening into a spacious lounge featuring a front aspect bay window. A door leads through to the separate dining room, which benefits from French doors connecting to a conservatory that overlooks and provides access to the rear garden. The dining room also leads to a stylish kitchen, fitted with a range of wall and base units, integrated slimline dishwasher, oven, and gas hob. Beyond the kitchen is a useful utility room with direct access to the garden and a convenient WC. Upstairs, the first-floor landing offers built-in storage and leads to the master bedroom, which features built-in wardrobes and a modern en-suite shower room. There is also a second double bedroom, two further bedrooms, and a contemporary family bathroom.This property enjoys an attractive, private and low-maintenance garden with a paved patio area perfect for outdoor dining. The patio leads onto a neat lawn bordered by mature shrubs and trees, offering privacy and a touch of greenery.Agent Note: We would like to make prospective purchasers aware that there is a Tree Preservation Order (TPO) in place affecting one or more trees within the boundary of this property. Any work to these protected trees, including pruning or removal, will require prior consent from the local planning authority. Buyers are advised to make their own enquiries and satisfy themselves regarding any restrictions that may apply.Please read the following: These particulars are for general guidance only and are based on information supplied and approved by the seller. Complete accuracy cannot be guaranteed and may be subject to errors and/or omissions. They do not constitute a contract or part of a contract in any way. We are not surveyors or conveyancing experts therefore we cannot and do not comment on the condition, issues relating to title or other legal issues that may affect this property. Interested parties should employ their own professionals to make enquiries before carrying out any transactional decisions. Photographs are provided for illustrative purposes only and the items shown in these are not necessarily included in the sale, unless specifically stated. The mention of any fixtures, fittings and/or appliances does not imply that they are in full efficient working order, and they have not been tested. All dimensions are approximate. We are not liable for any loss arising from the use of these details. Regulations require us to conduct identity and AML checks and gather information about every buyer's financial circumstances. These checks are essential in fulfilling our Customer Due Diligence obligations, which must be done before any property can be marked as sold subject to contract. The rules are set by law and enforced by trading standards.We will start these checks once you have made a provisionally agreeable offer on a property. The cost is £30 (including VAT) per property transaction. This fee covers the expense of obtaining relevant data and any necessary manual checks and monitoring. It's paid in advance via our onboarding system.Lounge4.94m x 3.98mKitchen2.89m x 2.91mUtility1.7m x 1.91mWC0.97m x 1.7mGarage4.94m x 2.4mMaster Bedroom2.98m x 3.97mEn Suite1.34m x 2.27mBedroom 23.43m x 3.07mBedroom 32.59m x 2.18mBedroom 42.79m x 2.35mBathroom1.83m x 1.88m