Elmwood, West Side, Welwyn Garden City

Property Details
4
2
Detached
Description
Property Details: • Type: Detached • Tenure: FREEHOLD • Floor Area: N/A
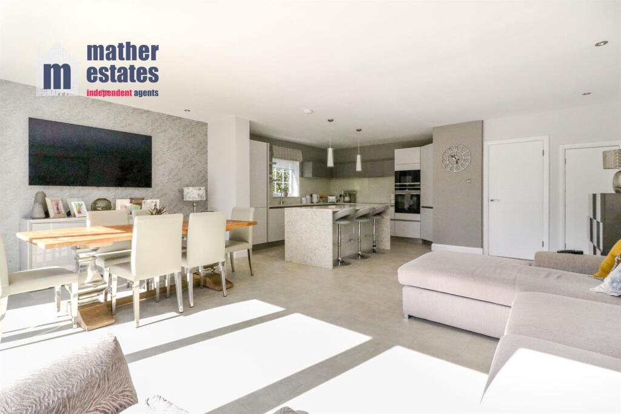
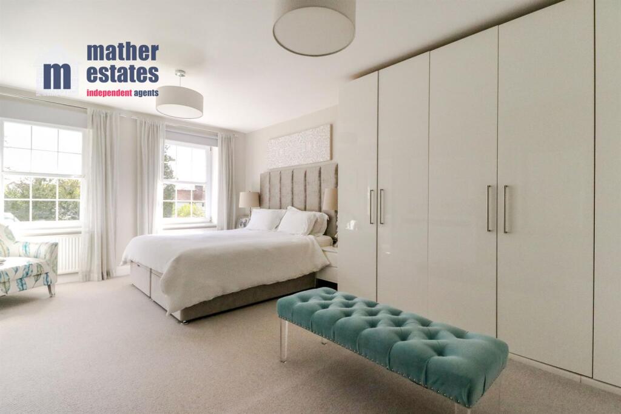
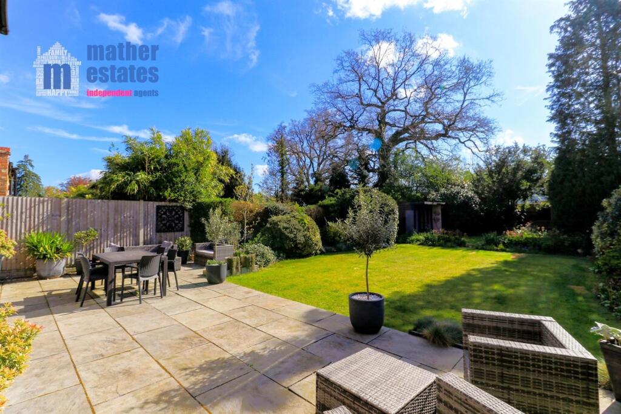
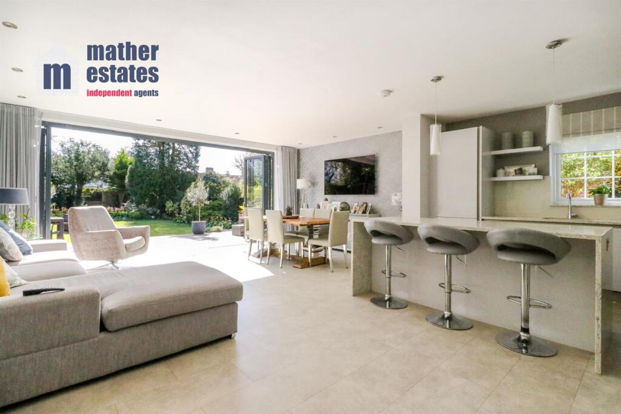
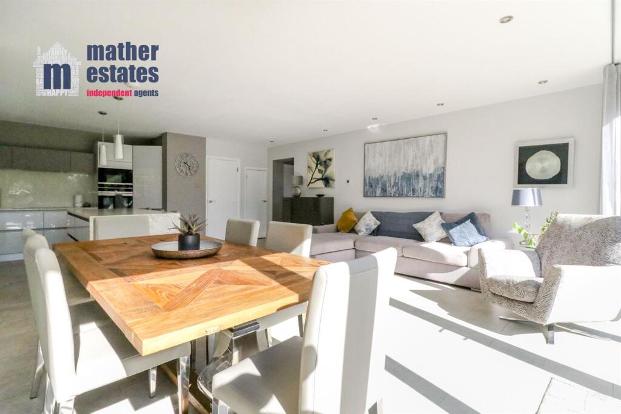
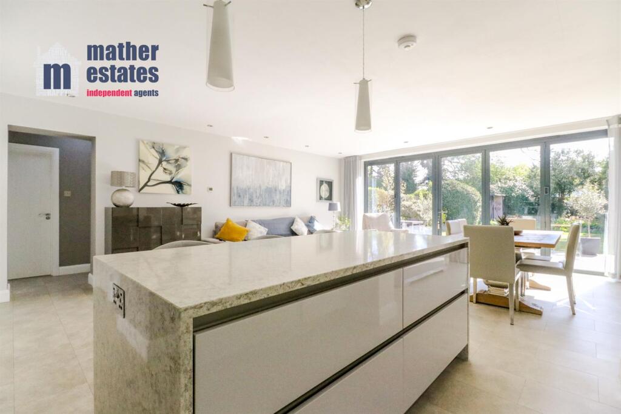
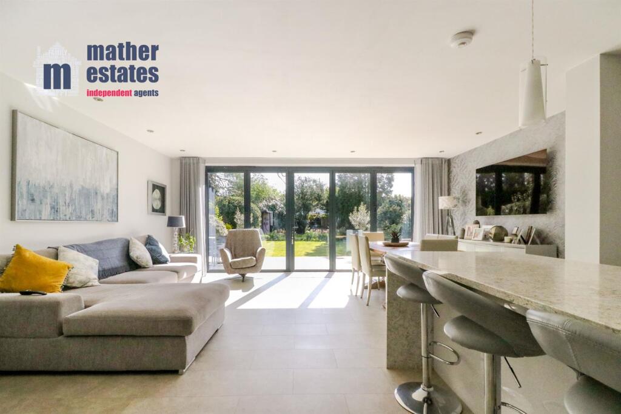
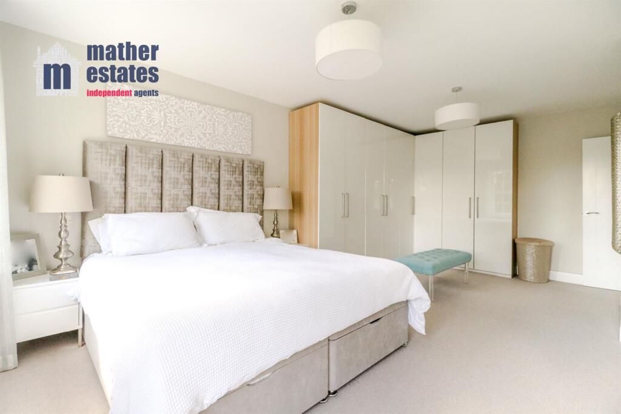
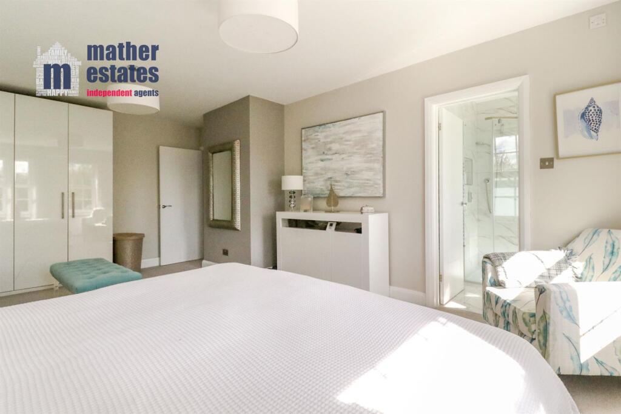
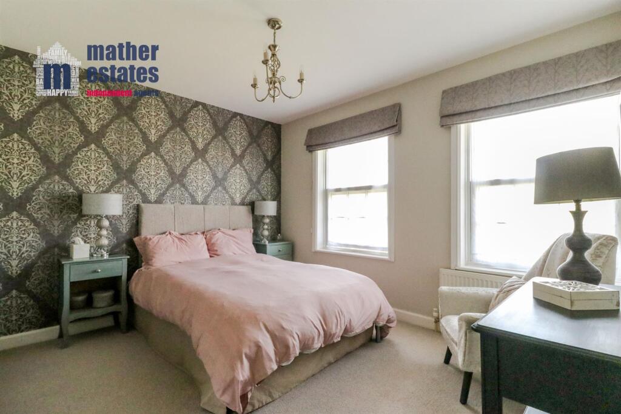
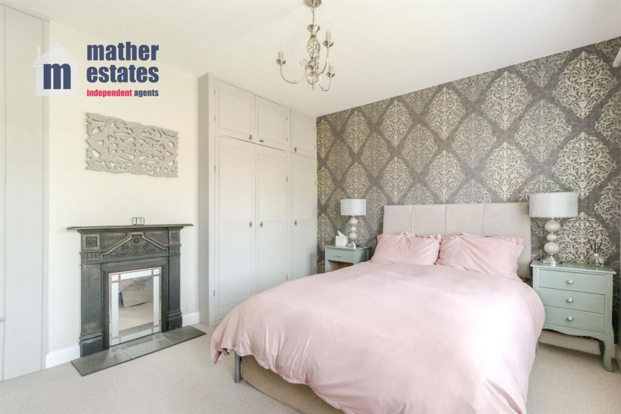
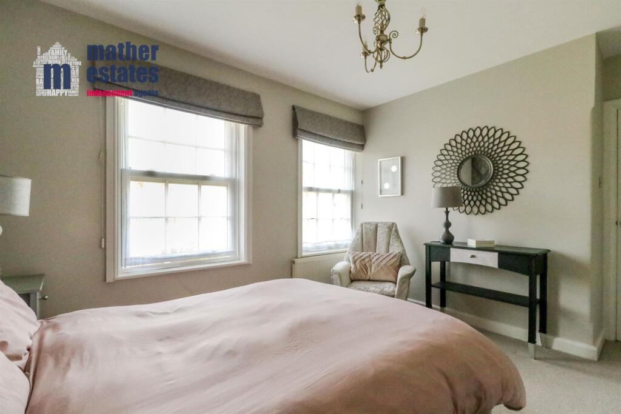
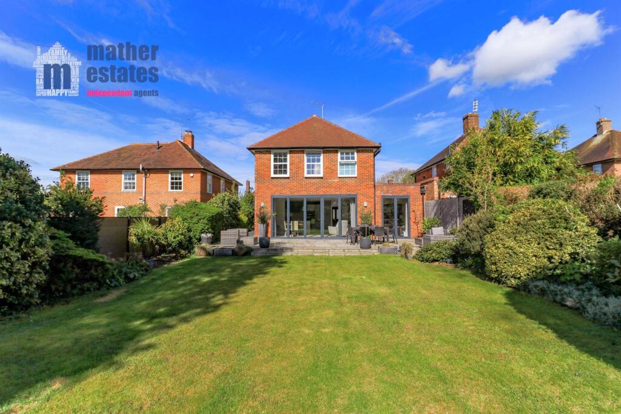
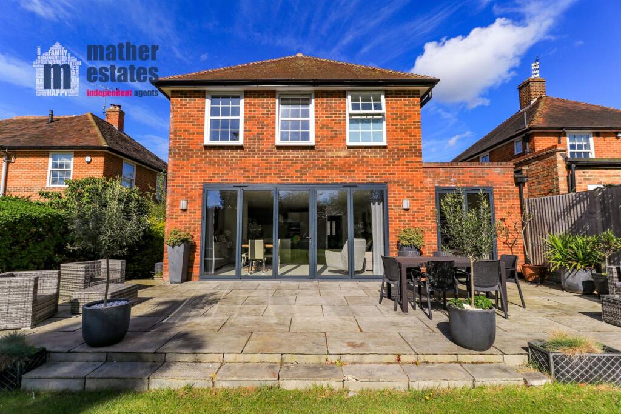
Key Features: • Refurbished & extended detached family home on the sought after "West Side" of town • Walking of the train station, town centre & numerous schools • Sitting room with feature fireplace & study with doors to rear garden • 26' x 19' Dual aspect southerly facing open plan living, dining, kitchen with integrated appliances, island & bi-folding doors opening onto the southerly facing rear garden • Refitted Utility room & ground floor wc • 19' Southerly facing master bedroom with built in wardrobes & a refitted en-suite • Three further bedrooms • Refitted four piece family bathroom • Fabulous well established southerly facing rear garden • Private driveway & garage
Location: • Nearest Station: Welwyn Garden City Station • Distance to Station: 0.789955390297013 miles
Agent Information: • Address: 27 Market Place, Hatfield, AL10 0LJ
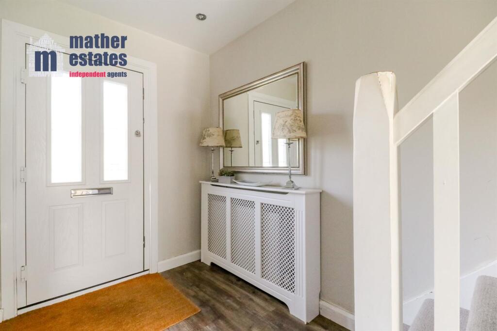
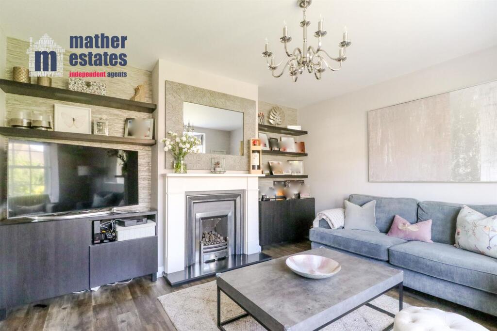
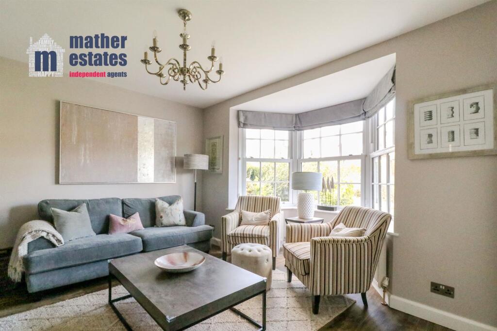
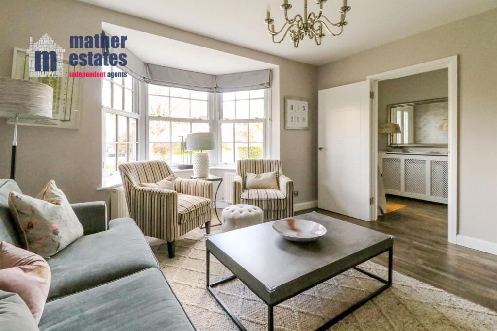
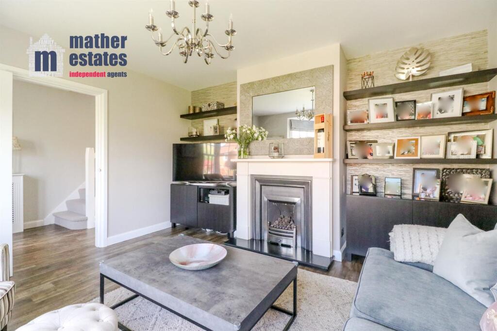
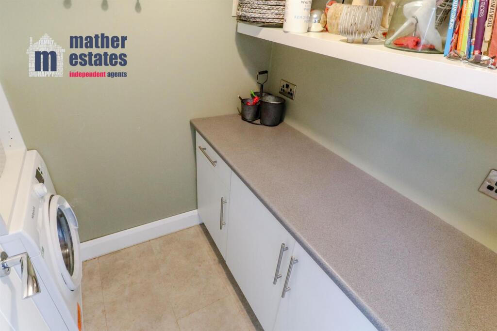
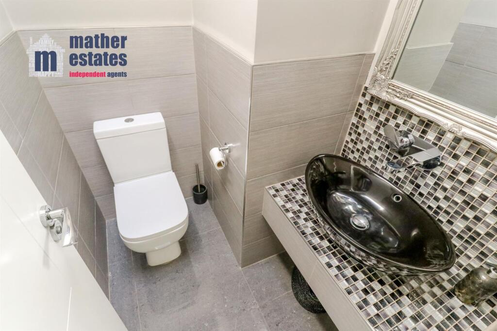
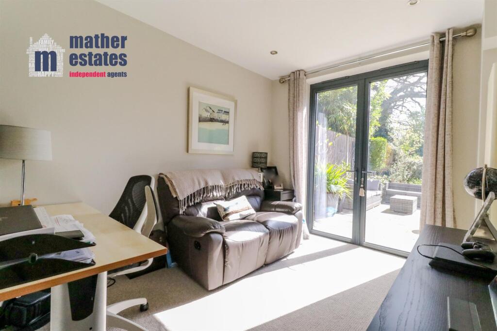
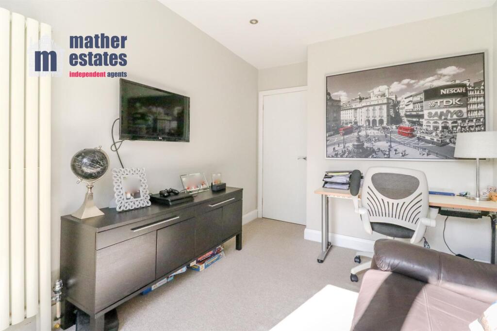
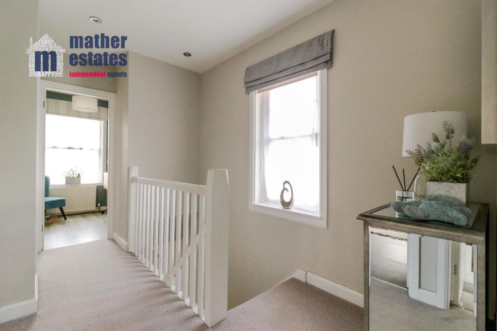
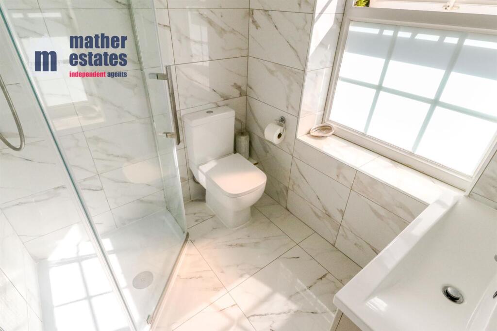
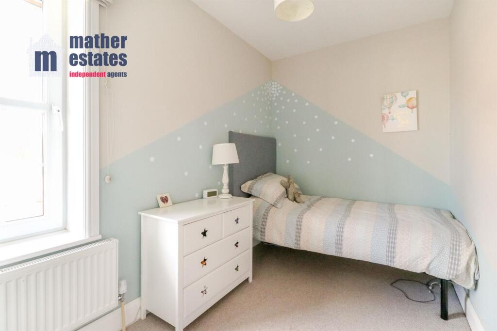
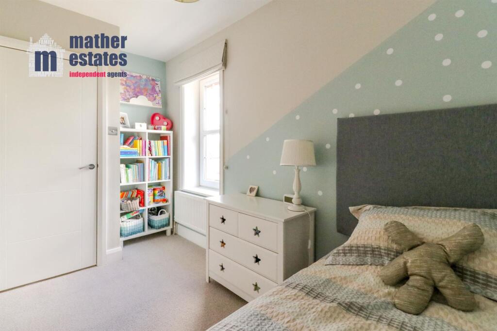
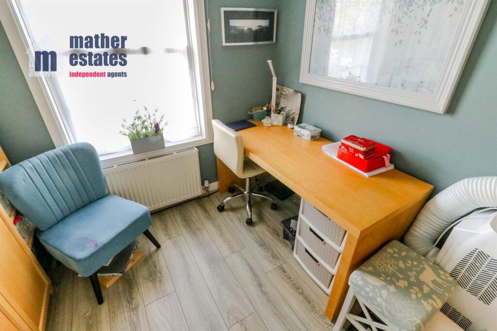
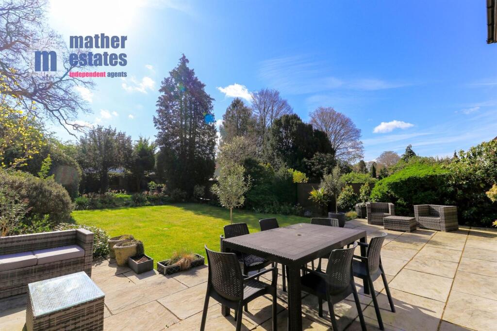
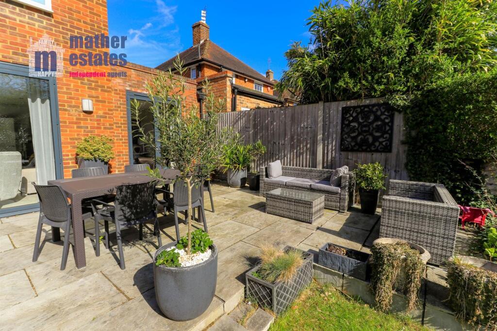
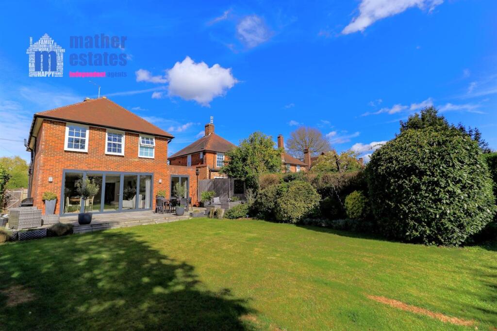
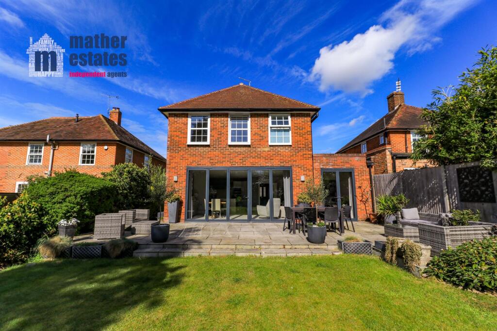
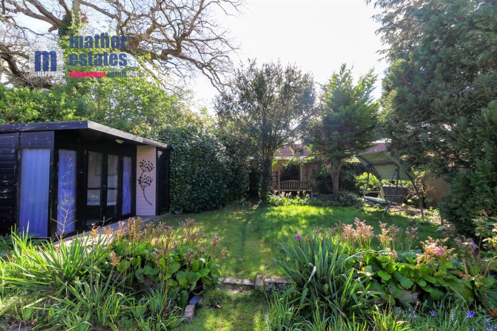
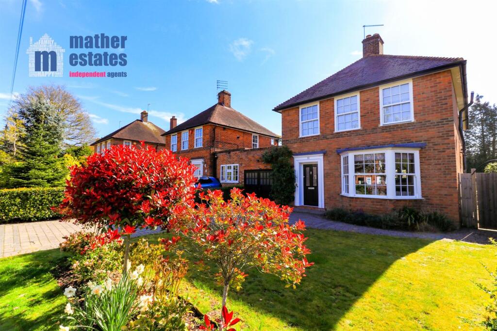
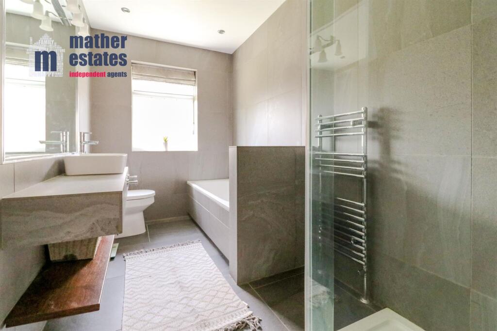
Full Description: Elmwood is located in a highly sought after area in the heart of Welwyn Garden City's "West Side", <br /><br />The location really is one of the best on the "West Side" offering the convenience of being within walking distance to the town centre, offering numerous shops, "John Lewis", "Waitrose" and various cafes & restaurants, Welwyn Garden City's train station with fast services to King's Cross and Moorgate, is also within walking distance. "Sherrards Wood", local parks and well-regarded primary and secondary schools are all close by.<br /><br />This delightful family home has been extended and refurbished to a lovely standard, and is a real credit to our seller.<br /><br />The deceptively spacious accommodation briefly comprises of entrance hall, sitting room with feature fireplace and bay window to front, to the rear there is a stunning southerly facing refitted dual aspect open plan living, dining, kitchen, which really is the heart of this fabulous family home, with full width bi-folding doors opening onto the fabulous southerly facing rear garden, on a sunny day this room is bathed in light and really comes alive, there are also integrated appliances and a feature island, refitted utility room and ground floor wc, and a study with doors leading to the rear garden,<br /><br />The first floor comprises of a gallery landing, a spacious southerly facing master bedroom with range of fitted wardrobes and a refitted en-suite, three further bedrooms and a refitted four piece family bathroom. <br /><br />The house also benefits from replacement windows, roof , wiring, central heating with a blend of gas radiator and underfloor heating, so much more. <br /><br />Outside, the well established southerly facing rear garden is a real feature of this stunning family home, with a spacious full width patio, mature flower and shrub beds, various specimens and evergreens, and a private back drop, it really has to seen in person to appreciate it. To the front, a block-paved driveway provides off-street parking and access to the garage.<br /><br /><b>Entrance Hall</b> - Part glazed entrance door to front, wood effect flooring, radiator with decorative cover, stairs to first floor with storage cupboard under, recessed spotlights, door to:<br /><br /><b>Sitting Room</b> - 4.01m max x 3.96m (13'2 max x 13') - Double glazed bay window to front, radiator, wood effect flooring, feature fireplace.<br /><br /><b>Dual Aspect Refitted Living/Dining/Kitchen</b> - 7.92m x 5.82m (26' x 19'1) - Stunning dual aspect room, refitted range of wall and base units, complimentary work surfaces and splash back, inset sink with mixer tap, built in oven and microwave, induction hob with integrated extractor over, integrated dishwasher and fridge/freezer, feature island/breakfast bar with 4 pan drawers and power point, wood effect flooring, tiled floor with underfloor heating, under stairs storage cupboard, recessed spotlights, double glazed window to side, full width bi-folding doors to the rear opening onto the southerly facing rear garden, door to:<br /><br /><b>Inner Hall</b> - Tiled floor with underfloor heating, recessed spotlights, doors to:<br /><br /><b>Study</b> - 3.71m max x 2.54m (12'2 max x 8'4) - Double glazed doors leading to the rear garden, wood effect flooring, recessed spotlights, radiator.<br /><br /><b>Refitted Utility Room</b> - Refitted range of base units, complimentary work surface and splash back, space for washing machine and tumble dryer, tiled floor with under floor heating, extractor fan.<br /><br /><b>Refitted Wc</b> - Dual flush wc, vanity wash hand basin with integrated mixer tap, complimentary wall tiling to dado height, tiled floor, with under floor heating.<br /><br /><b>Gallery Landing</b> - Access to part boarded loft with ladder and light, radiator, recessed spotlights, double glazed window to side, doors to:<br /><br /><b>Master Bedroom</b> - 5.79m x 3.78m (19' x 12'5) - Two double glazed windows to rear overlooking the southerly facing rear garden, range of built in wardrobes, radiator, door to:<br /><br /><b>En-Suite Refitted Shower Room</b> - Refitted suite comprising of glazed shower cubicle with handheld and rainfall shower, vanity wash hand basin with mixer tap, dual flush wc, complimentary wall and floor tiling, heated towel rail, extractor fan, recessed spotlights, double glazed window to rear.<br /><br /><b>Bedroom Two</b> - 4.09m x 3.48m max (13'5 x 11'5 max) - Two double glazed windows to front, radiator, built in wardrobe and further storage cupboard, wood effect flooring.<br /><br /><b>Bedroom Three</b> - 3.58m max 2.16m (11'9 max 7'1) - <br /><br /><b>Bedroom Four</b> - 2.69m x 2.44m (8'10 x 8') - Double glazed window to front, radiator, wood effect flooring.<br /><br /><b>Refitted Four Piece Family Bathroom</b> - Refitted suite comprising of panel enclosed bath with mixer tap, double shower cubicle, wash hand basin with mixer tap, dual flush wc, complimentary wall and floor tiling, heated towel rail, recessed spotlights, double glazed window to side.<br /><br /><b>Front Garden</b> - Lawn area, mature shrubs and evergreens, gate to side leading to the rear garden.<br /><br /><b>Driveway</b> - Bloc paved driveway proving access to the garage and parking for approximately three vehicles.<br /><br /><b>Garage</b> - Double doors to front, power and light, wall mounted gas fired boiler.<br /><br /><b>Southerly Facing Rear Garden</b> - The garden is a huge feature of this delightful family home, it is southerly facing and offers a great sized patio for entertaining directly accessed via the bi-folding doors, lawn area, flower and shrub beds, various bushes, specimens and evergreens. water tap, lighting.<br /><br />
Location
Address
Elmwood, West Side, Welwyn Garden City
City
West Side
Features and Finishes
Refurbished & extended detached family home on the sought after "West Side" of town, Walking of the train station, town centre & numerous schools, Sitting room with feature fireplace & study with doors to rear garden, 26' x 19' Dual aspect southerly facing open plan living, dining, kitchen with integrated appliances, island & bi-folding doors opening onto the southerly facing rear garden, Refitted Utility room & ground floor wc, 19' Southerly facing master bedroom with built in wardrobes & a refitted en-suite, Three further bedrooms, Refitted four piece family bathroom, Fabulous well established southerly facing rear garden, Private driveway & garage
Legal Notice
Our comprehensive database is populated by our meticulous research and analysis of public data. MirrorRealEstate strives for accuracy and we make every effort to verify the information. However, MirrorRealEstate is not liable for the use or misuse of the site's information. The information displayed on MirrorRealEstate.com is for reference only.