For Rent
Price on request
1 bed flat for saleSant Road, Elsenham CM22
Studio
Elsenham
Property Details: • Type: Terraced • Tenure: FREEHOLD • Floor Area: 1070 sqft
Key Features: • Three Bedrooms • Bathroom including Shower • Two Reception Rooms • Driveway Parking • Garden • Village Location • Double Glazed • Kitchen • Popular Location • Walk to The Station and Shops
Location: • Nearest Station: Elsenham Station • Distance to Station: 0.17689912690263193 miles
Agent Information: • Address: The Chestnuts, Stortford Road, Dunmow, CM6 1DA
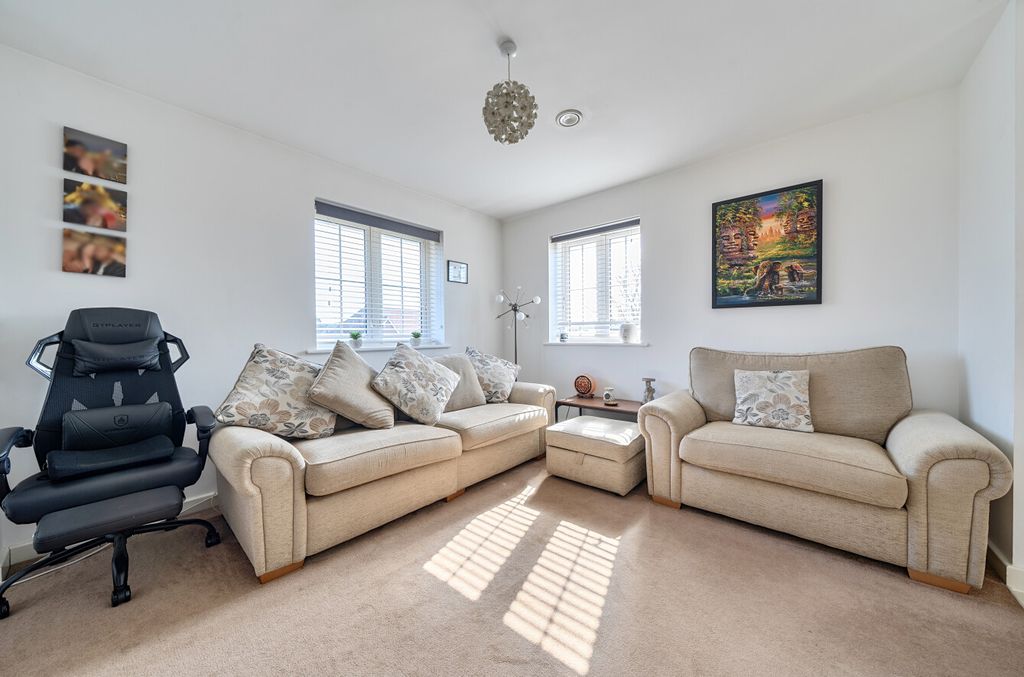
Full Description: <strong>THE</strong> <strong>PROPERTY</strong> <strong></strong> <strong></strong> ** COMING SOON ** Three bedroom mid terrace property. Driveway parking.<br /><br />Freehold<br />All main services connected<br />Council Tax Band C<br />EPC awaiting <br /><br /><strong>THE</strong> <strong>LOCATION</strong> <strong></strong> <strong></strong> Elsenham is a sizeable North Essex village with primary school, Tesco Express supermarket, hairdressing salon, fish and chip shop, post office/shop, village inn and mainline station to London Liverpool Street. <br /><br />The village is approximately 4 miles from the market town of Bishop's Stortford where there are further shopping, educational and recreational amenities, including a mainline station. <br /><br />The historic market town of Saffron Walden lies approximately 8 miles to the north of Elsenham and offers further comprehensive facilities. <br /><br /><strong>ENTRANCE</strong> <strong>HALL</strong> <strong></strong> <br /><br /><strong>LIVING</strong> <strong>ROOM</strong> <strong></strong> <strong>18' 9" x 16' 9" (5.73m x 5.11m)</strong> <br /><br /><strong>FAMILY</strong> <strong>ROOM</strong> <strong></strong> <strong>10' 5" x 9' 11" (3.20m x 3.04m)</strong> <br /><br /><strong>KITCHEN</strong> <strong></strong> <strong>9' 11" x 7' 11" (3.04m x 2.43m)</strong> <br /><br /><strong>FIRST</strong> <strong>FLOOR</strong> <strong></strong> <br /><br /><strong>LANDING</strong> <strong></strong> <strong></strong> <br /><br /><strong>BEDROOM</strong> <strong>1</strong> <strong>13' 1" x 10' 11" (4.01m x 3.34m)</strong> <br /><br /><strong>BEDROOM</strong> <strong>2</strong> <strong>12' 2" x 11' 8" (3.73m x 3.58m)</strong> <br /><br /><strong>BEDROOM</strong> <strong>3</strong> <strong></strong> <br /><br /><strong>BATHROOM</strong> <strong></strong> <strong></strong> <br /><br /><strong>OUTSIDE</strong> <strong></strong> <strong></strong> Garden and driveway parking.


