For Rent
Price on request
2 bed flat for saleRiverside Walk, Airton, Skipton BD23
Studio
Skipton
Property Details: • Type: Detached • Tenure: N/A • Floor Area: N/A
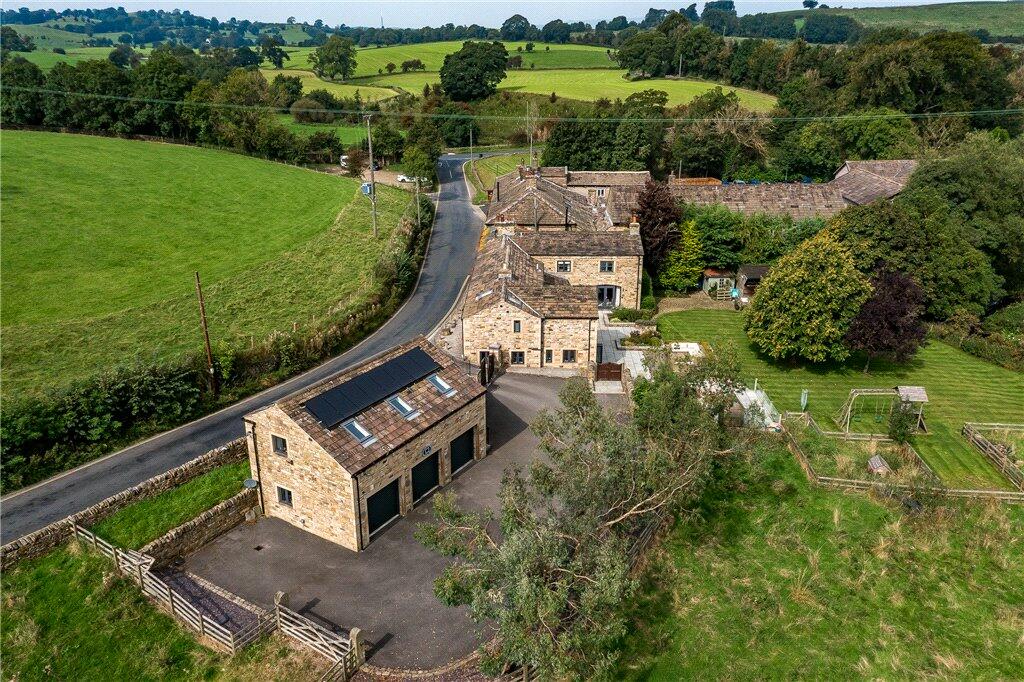
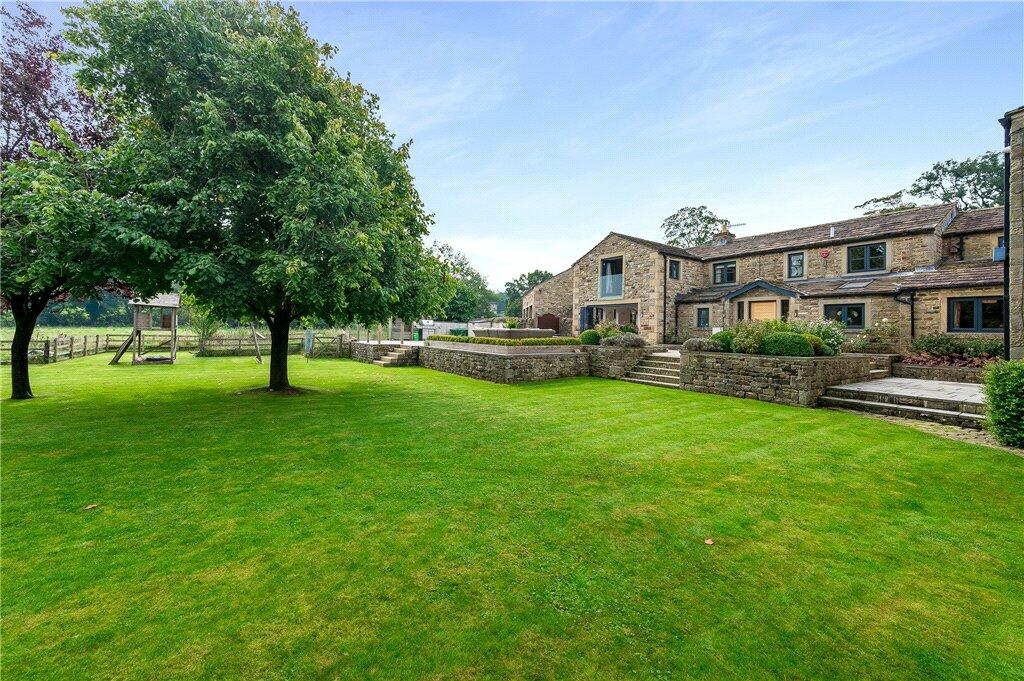
Key Features: • Detached executive home • Spacious living accommodation throughout • Beautiful kitchen diner • Extensive paddock and garden • Garage for three cars and ample driveway • Six bedrooms/four bathrooms • Finished to a superb standard • Rural location within easy reach of Skipton • Independent gym/home office space
Location: • Nearest Station: N/A • Distance to Station: N/A
Agent Information: • Address: 32 Sheep Street, Skipton, BD23 1HX
Full Description: Pickhill Cottage is located in the small Hamlet of Elslack being situated close to The Tempest Arms. An exceptional property set in the style of an old Yorkshire Long House, offering executive family accommodation with six bedrooms and four bathrooms along with a superb garden and paddock extending to approximately 3/4 of an Acre with the whole site being circa 1.5 acres.
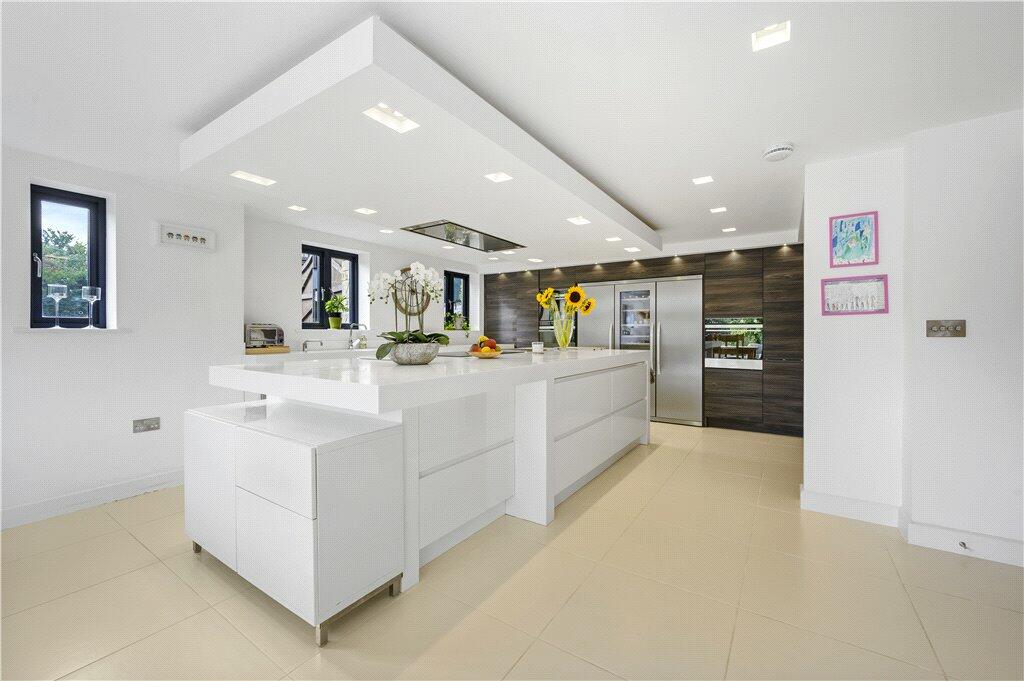
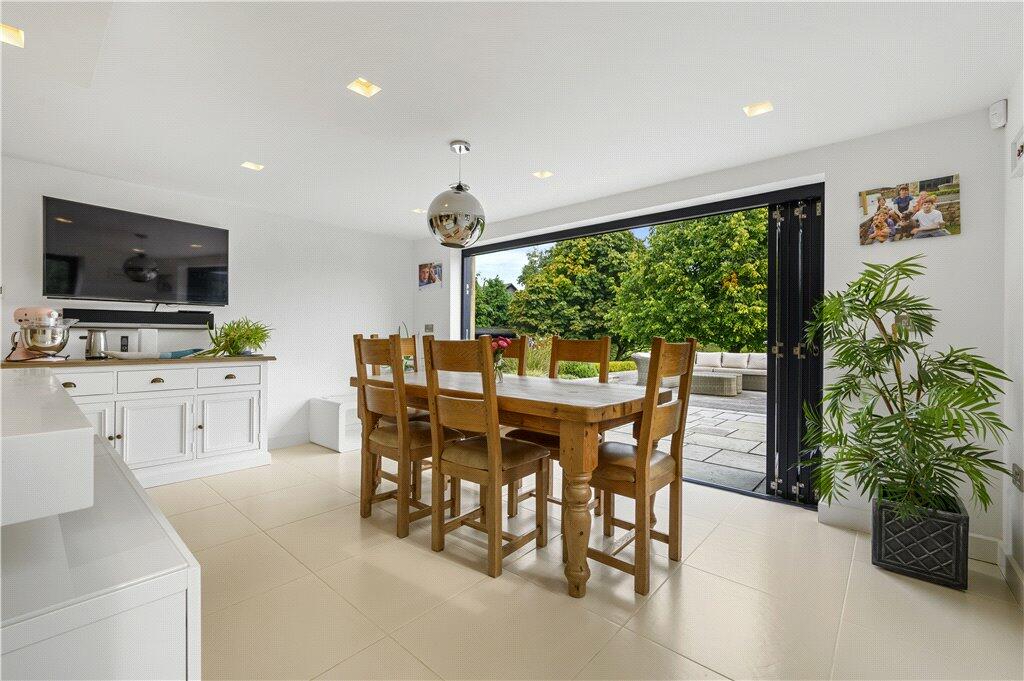
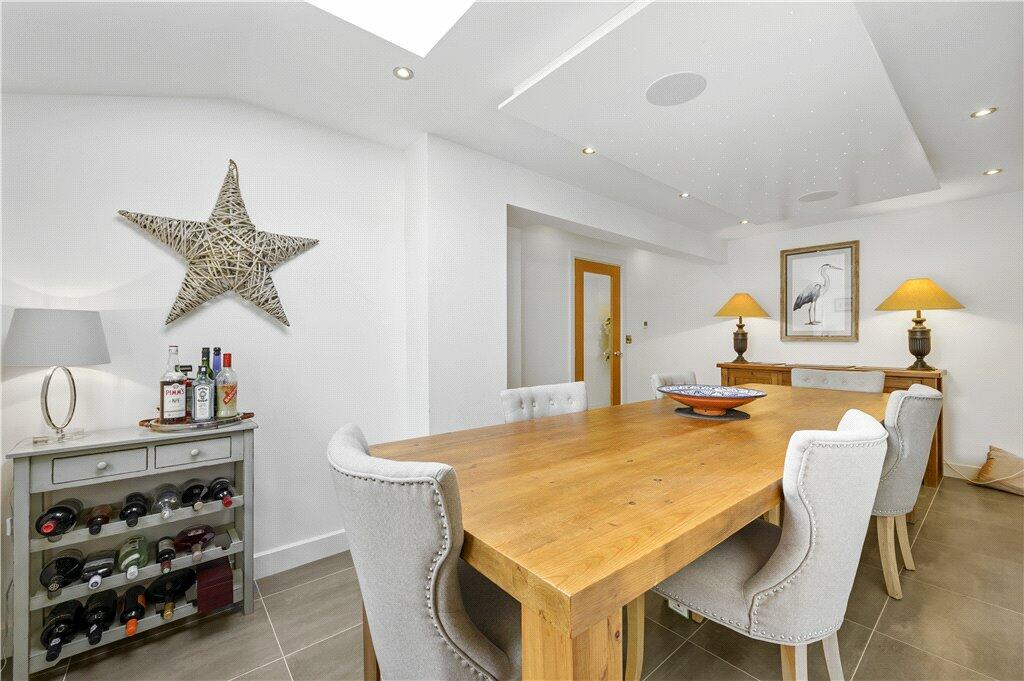
Entrance hallway with wooden door, white tiled flooring, glass wall and through a frameless glass pivot door into the Inner hallway. The Inner hallway provides access to all principal rooms on the ground floor. The kitchen diner offers a selection of modern units with Corian worktop surfaces over, double sink, a Quooker tap, integrated Fisher & Paykel ovens, hob and griddle, a pair of full size John Lewis fridge/freezers with wine fridge and a Corian central island unit with hob and extractor above. With mood lighting throughout and windows and doors to two sides including the fabulous bi-folding doors leading out to the formal patio and decked area. Off the central hallway is the utility room with cupboards, worktop surfaces over, stainless steel sink, plumbing for washing machine, space for a dryer and a Velux window. The hallway leads to the Snug with wood burning stove and a window to the roadside. A dining room with tiled floor and a window to the garden along with a Velux window and next a study with a window overlooking the garden. Passing through the rear hall with feature beams, an elevated window, a contemporary Oak staircase with glass panels, understairs storage and access through to the formal living room. The living room is split level with feature beams, a wood burning stove set into a stone fireplace, windows to three sides and French doors provide access to the terrace. A further sitting room has windows to two sides and a storage cupboard. The ground floor w.c., offers a two piece suite along with a storage cupboard. The first floor landing which runs the whole length of the house with the corridor to the back, with all rooms facing the garden. The master bedroom with a window and Juliet balcony providing views over the garden, paddock and neighbouring hills includes a walk in wardrobe area and a Villeroy and Boch en-suite with a roll top bath and waterfall tap, concealed cistern w.c., double wash hand basin with vanity unit below and an impressive walk in shower cubicle with a Velux window, rain hood and shower attachment. There are 5 further well-proportioned bedrooms, two of which are ensuite. Also to this floor is an airing cupboard with tank and a separate shower room providing an oversized shower cubicle with rain hood and shower attachment, a wash hand basin with vanity below, a close coupled w.c., and a heated towel rail. Externally, access is through electric gates to a tarmac driveway providing ample parking and leading to a stone built triple garage with a car wash area to the side. There is separate access to a gymnasium/home office above the garage via an external staircase. Within the garden there is a large stone terrace with electric and a decked area with fitted lighting providing views of Broughton Beck and the Paddock to the side. Stairs provide access to a lower level where there is a large lawned area and the timber stables buildings sit to the side of the garden with cobbled access.Agents note: This property is served by oil fired heating, a septic tank shared with the Tempest Arms. A private water supply is from a spring on the estate.
From Skipton, proceed on the A59 in the direction of Clitheroe towards Broughton and past The Bull public house, after which bear left at the roundabout onto the A56. Then take the first left at the Tempest Arms where the property is located immediately after.BrochuresParticulars