Log in Sign up
Back to search Home Countries United Kingdom Edgbaston Elvetham Road, Edgbaston, Birmingham
£525,000

Elvetham Road, Edgbaston, Birmingham

Elvetham Road, Edgbaston, Birmingham
3 beds 1 baths Semi-Detached

Property facts

Property type
Semi-Detached
Bedrooms
3
Bathrooms
1

Only details supplied with this listing are shown. Ask the listing contact to confirm measurements, taxes and costs.

About this home

Property Details: • Type: Semi-Detached • Tenure: FREEHOLD • Floor Area: 1405 sqft

Key Features:

Location: • Nearest Station: Five Ways Station • Distance to Station: 0.13441617543407172 miles

Agent Information: • Address: 7 Church Road, Edgbaston, Birmingham, B15 3SH

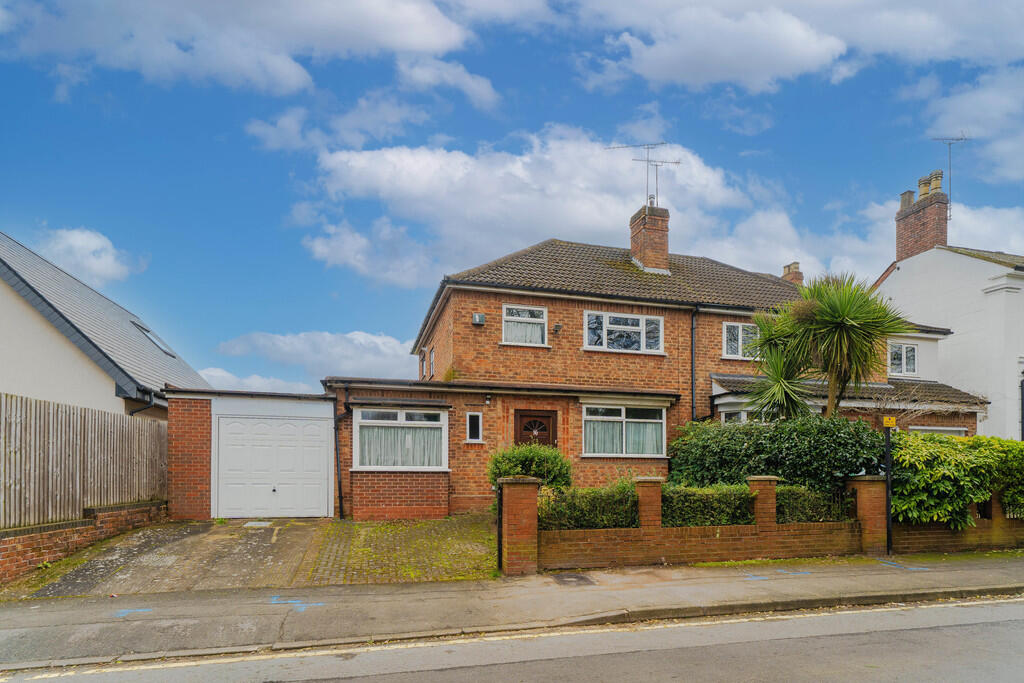
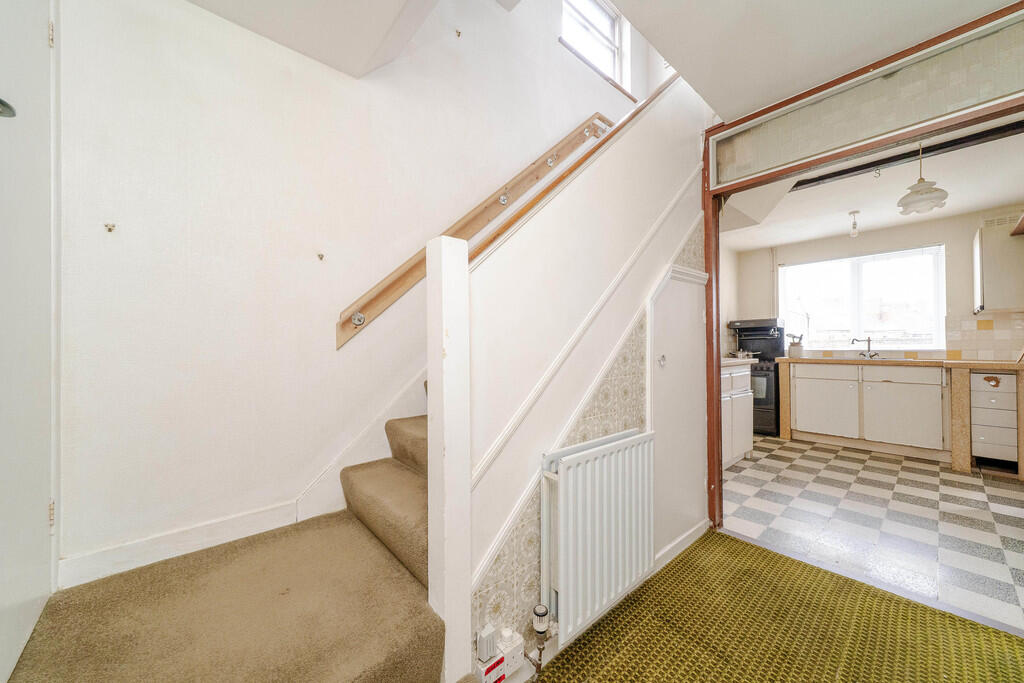
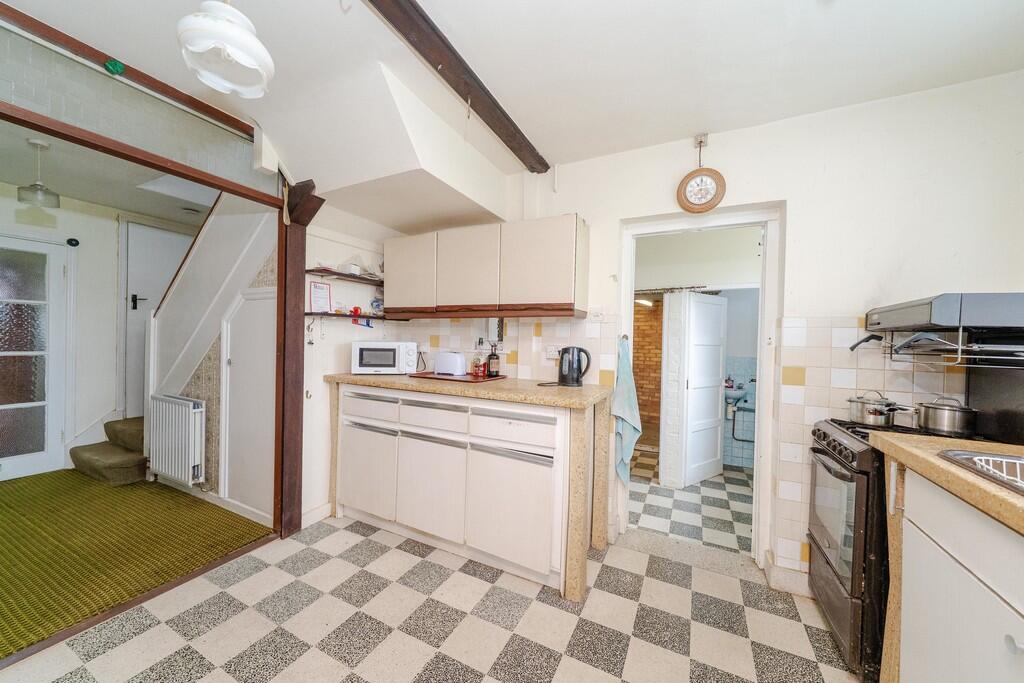
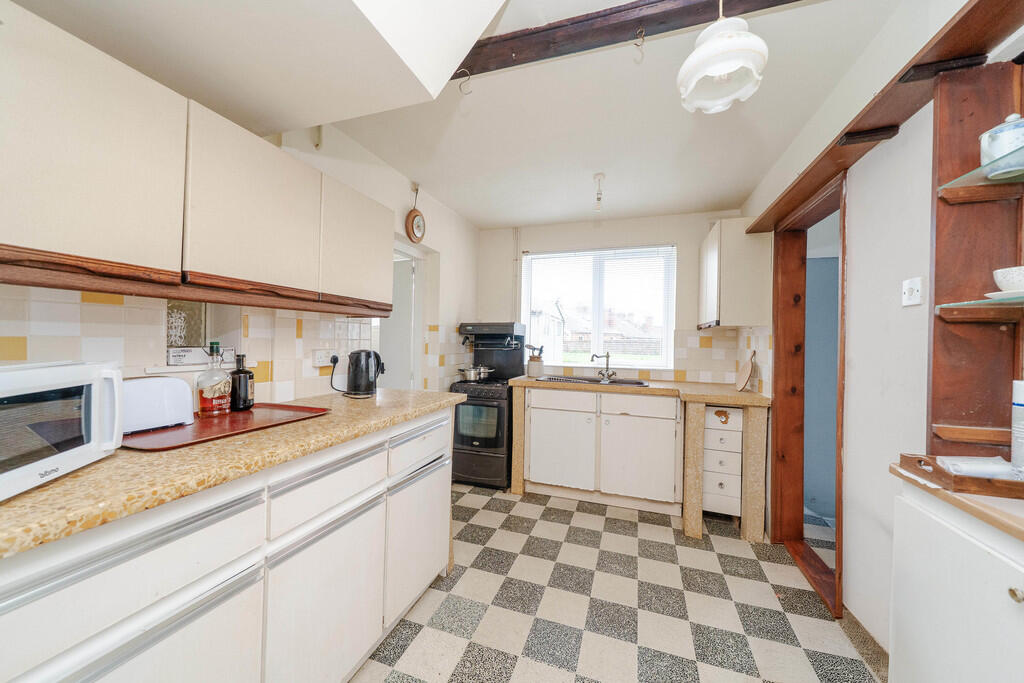
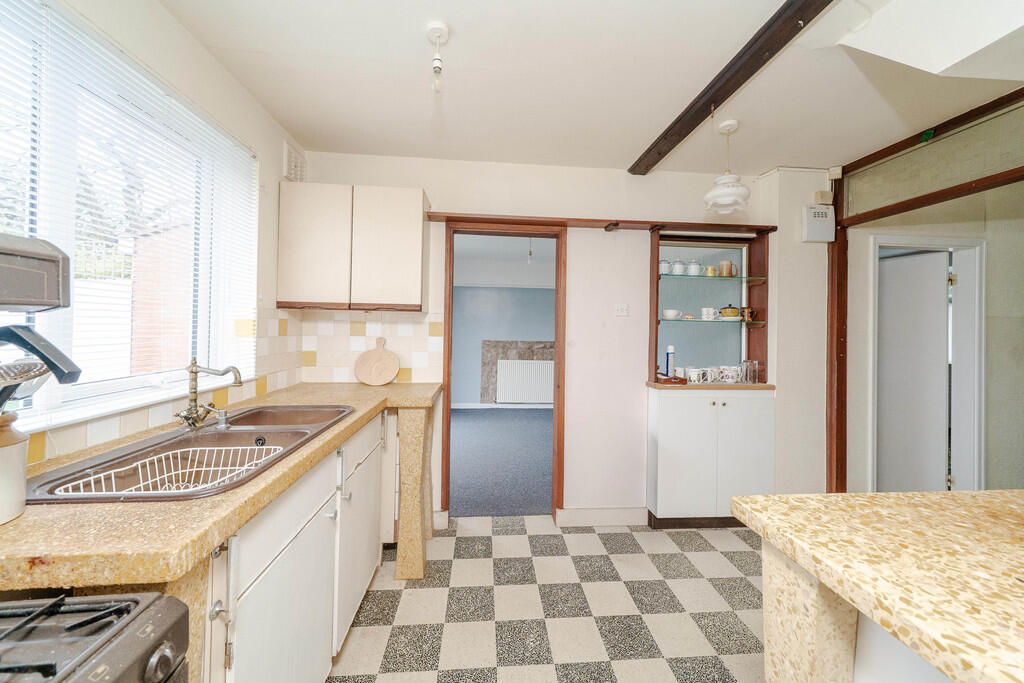
Full Description: <strong></strong> <strong></strong> An ideally located three bedroomed semi-detached house with a fabulous plot and offering excellent potential to extend (subject to consents).<br /><br />Situation<br /><br />Elvetham Road is a quiet residential street situated in the exclusive and much sought-after area of Edgbaston. Despite the quiet location, Birmingham City Centre lies just over a mile away making this a highly convenient and desirable place to live. The rail network can be joined at Fiveways station which is approximately 350 meters away and is one stop from Birmingham New Street Station. Buses can be picked up around the corner on Wheeleys Road or on nearby Islington Row Middleway.<br /><br />Description<br /><br />16 Elvetham Road is a traditional semi-detached house with accommodation set out over two floors, extending in all to approximately 1405 sq ft (130 sq m). The house has been a much-loved family home for many years and would now benefit from general modernisation, whilst also offering exciting potential to extend to the side and rear, subject to consents.<br /><br />The house is entered via an enclosed porch with glazed inner front door leading into the reception hall. A cupboard under the stairs and a larger cloaks cupboard at the foot of the stairs provide useful storage. An open doorway leads through to the kitchen at the rear of the house which enjoys pleasant views of the garden. Off the kitchen is a bright dining room which has large sliding doors opening to the rear. To the other side of the kitchen a door leads into a utility room which has a separate WC off, and a further door leads into a living room with window to the front.<br /><br />The well-proportioned sitting room is accessed off the reception hall and has window to the front, a feature fireplace, and fitted shelving.<br /><br />On the first floor are three bedrooms; two good-sized doubles (one to the front, one to the rear), and a single room to the front. The house bathroom has been recently refitted and has corner shower enclosure, WC, and wash basin set into a vanity storage unit. There is an airing cupboard which houses the Vaillant gas central heating boiler.<br /><br />Outside<br /><br />To the front of the house is a driveway providing off road parking for two cars. There is a large attached garage with up and over door, pedestrian door directly into the house via the utility room, and a door leading out to the garden.<br /><br />To the rear is a surprisingly large garden which stretches approximately 200ft (61m) from the back of the house. There is a substantial prefabricated concrete outbuilding, ideal as a workshop or for garden storage. <br /><br />General Information<br /><br />Tenure: The property is understood to be freehold.<br /><br />Council Tax: Band D.<br /><br />Published March 2026<br /><br />Estate agents operating in the UK are required to conduct Anti-Money Laundering (AML) checks in compliance with the regulations set forth by HM Revenue and Customs (HMRC) for all property transactions. It is mandatory for both buyers and sellers to successfully complete these checks before any property transaction can proceed. Our estate agency uses Coadjute's Assured Compliance service to facilitate the AML checks. A fee will be charged for each individual AML check conducted.

Location

If the interactive map is unavailable, open the supplied location in maps.

Open location in maps

The pin uses coordinates supplied with this listing. Confirm the exact location with the listing contact.

Listing information

Original source
www.rightmove.co.uk
Added to Mirror
Record updated

Added and updated dates describe the Mirror record. Source publication and verification dates are shown separately when known; none establishes time on market. Confirm current price and availability with the listing contact.

View original listing

Similar homes nearby

Photos coming soon
For Rent
£995/mo
Mariner Avenue, Edgbaston
2 bd 1 ba Flat
Edgbaston
Listed by haart, Harborne
Photos coming soon
For Rent
£925/mo
The Hemisphere, Edgbaston Crescent, Edgbaston
1 bd 1 ba Flat
Edgbaston
Listed by James Laurence Estate Agents, Birmingham
Photos coming soon
For Rent
£498/mo
Leslie Road, Edgbaston
4 bd 3 ba Terraced
Edgbaston
Listed by The Students Quarter, Birmingham
Photos coming soon
For Rent
£1,025/mo
The Poplars, Coplow Street, Edgbaston
2 bd 1 ba Terraced
Edgbaston
Listed by James Laurence Estate Agents, Birmingham
Photos coming soon
For Rent
£1,050/mo
Malmesbury Park, 8 Hawthorne Road, Edgbaston
2 bd 1 ba Flat
Edgbaston
Listed by James Laurence Estate Agents, Birmingham
Photos coming soon
For Rent
£895/mo
Lee Bank Middleway, Edgbaston
2 bd 1 ba Apartment
Edgbaston
Listed by Davidson Estates, Edgbaston - HQ
Photos coming soon
For Rent
£950/mo
Warwick Crest, Arthur Road, Edgbaston
2 bd 1 ba Flat
Edgbaston
Listed by Lets Live, Birmingham
Photos coming soon
For Sale
£525,000
Anstruther Road, Edgbaston
4 bd 1 ba End of Terrace
Edgbaston
Listed by Davidson Estates, Edgbaston - HQ
£525,000
3 beds · 1 baths
Log in Sign up