Property Details:
• Type: Semi-Detached
• Tenure: FREEHOLD
• Floor Area: 1402 sqft
Key Features:
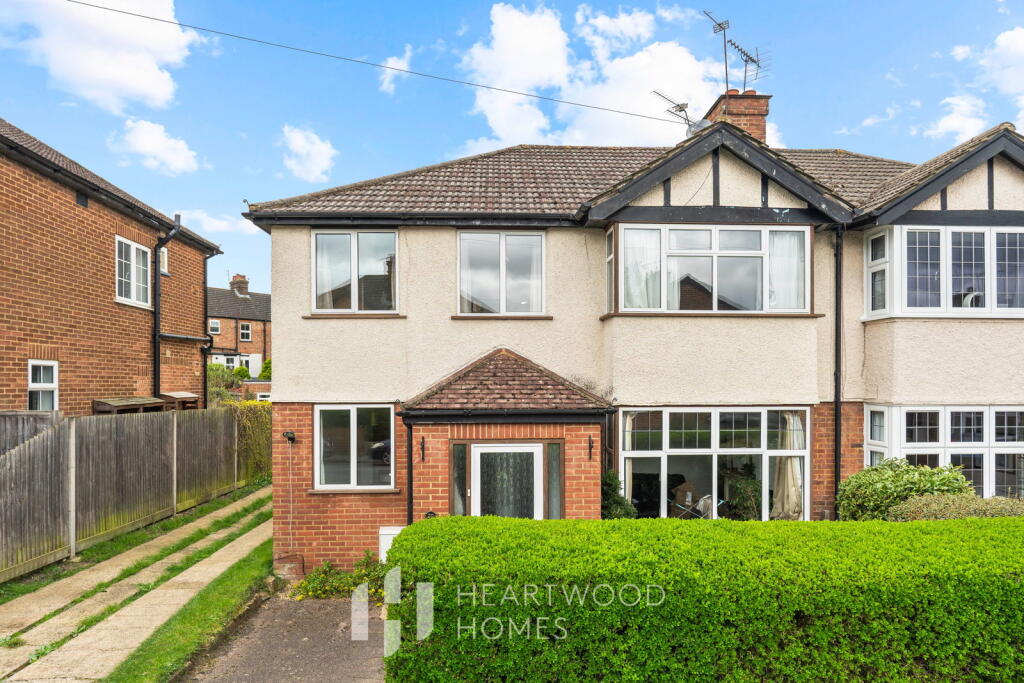
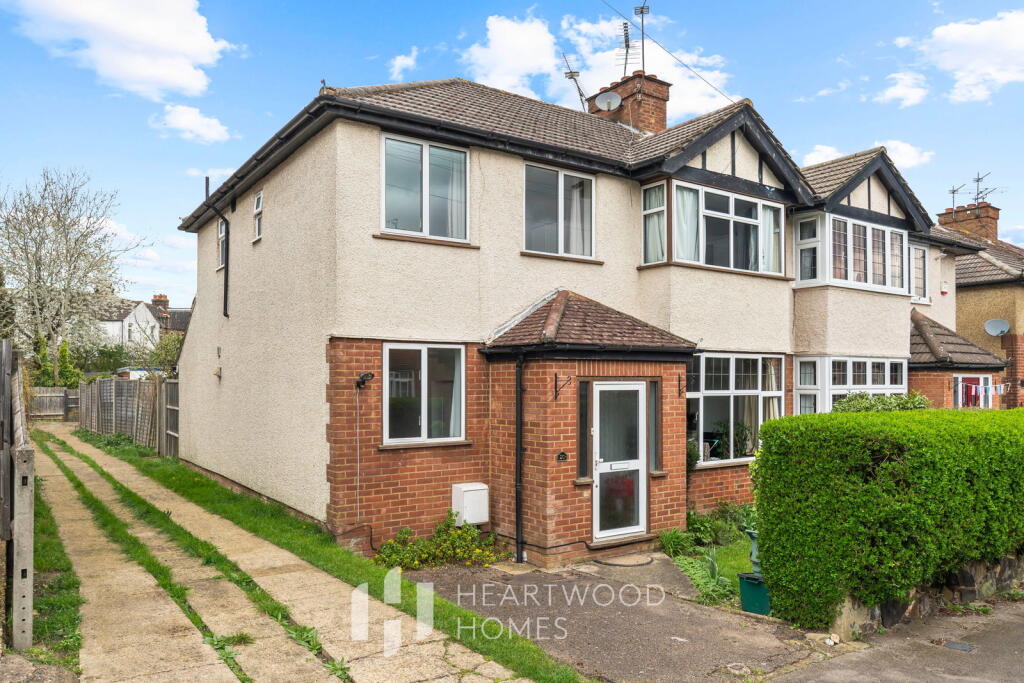
• Extended 1930s semi-detached home with flexible four/five bedroom layout
• Located in a well-regarded residential area close to the mainline station
• Easy access into London St Pancras for commuters
• Close to well-regarded schools, shops, cafés and leisure facilities
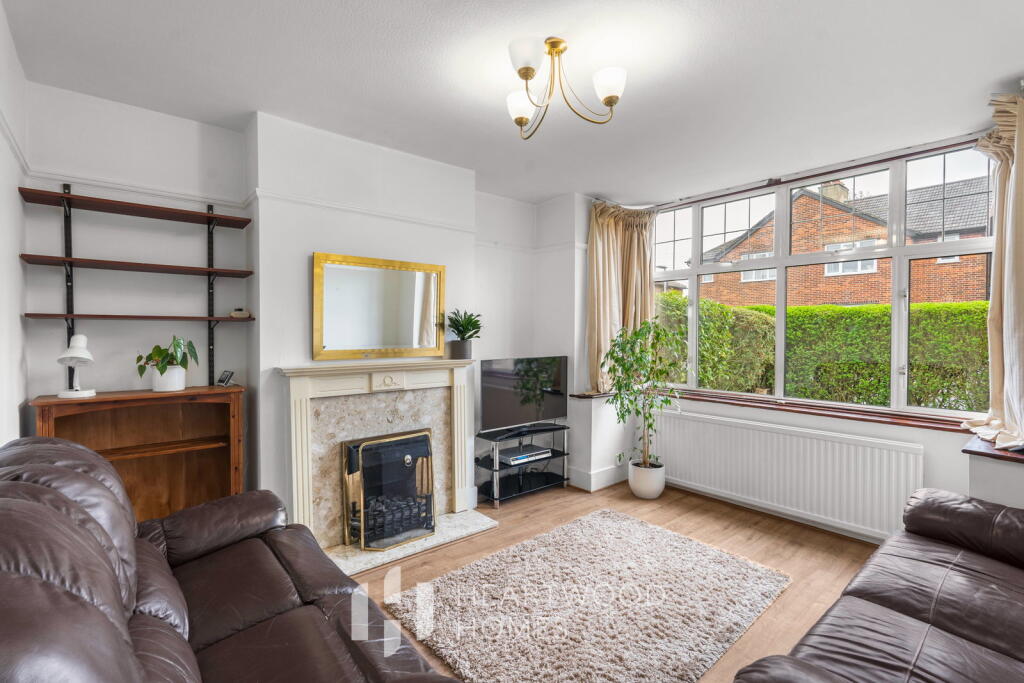
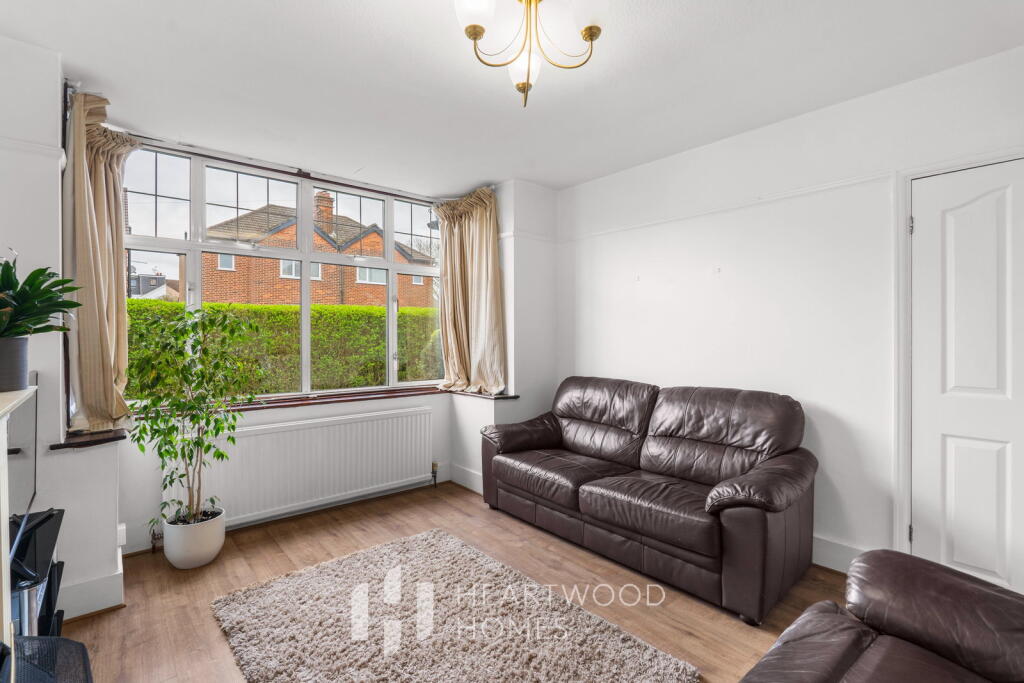
• Bay fronted living room offering a cosy and relaxing space
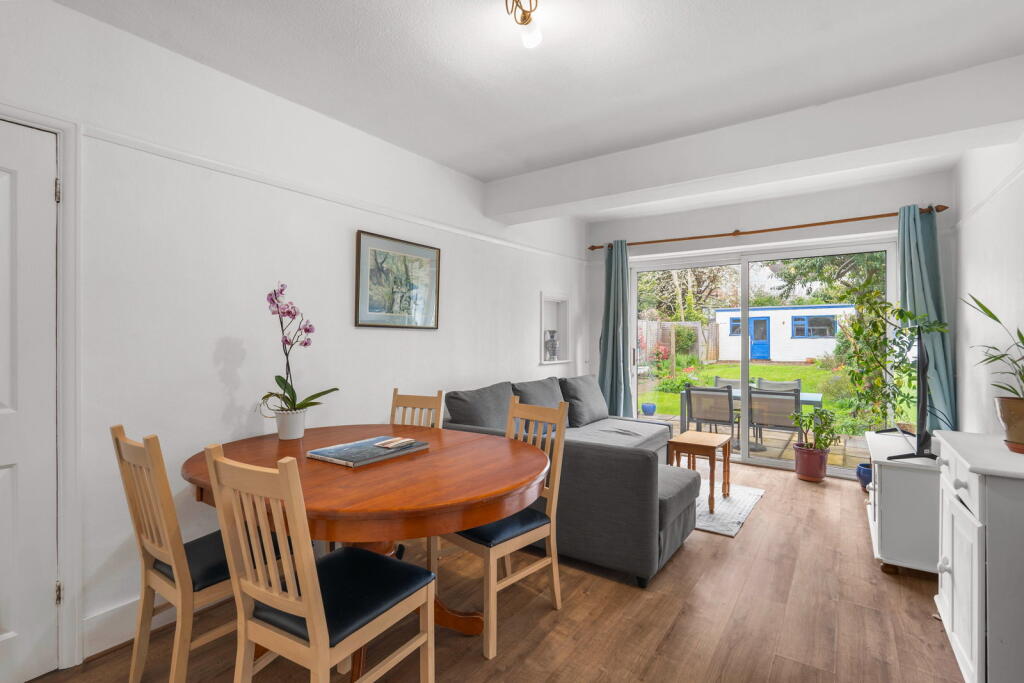
• Generous rear dining and sitting area with sliding doors to the garden
• Spacious kitchen with direct access outside, ideal for everyday living
• Four well-proportioned bedrooms upstairs, including one with ensuite
• Sunny rear garden perfect for family time, plus garage for storage
• EPC Grade Awaited
Location:
• Nearest Station: St. Albans Station
• Distance to Station: 0.849037483286896 miles
Agent Information:
• Address: 1u Long Spring,
St Albans
AL3 6EN
Full Description:
<p>This well presented four/five bedroom 1930s semi-detached home has been thoughtfully extended to create a flexible and welcoming space that’s ideal for modern family life.</p><p>Set within a well-regarded residential area, the home places you within easy reach of the mainline station, making journeys into London St Pancras simple and convenient. Day-to-day living is just as easy, with well-regarded schools, independent shops, cafés and leisure facilities all close by.</p><p>Step inside and you’re greeted by a bright and inviting entrance hall, setting the tone for the rest of the home. The front living room, with its classic bay window, offers a cosy spot to unwind in the evenings, while the rear of the house really comes into its own. Here, a generous dining and sitting area opens out through sliding doors onto the garden, creating a natural hub for family time, entertaining friends, or simply enjoying a sunny afternoon.</p><p>The kitchen sits just off this space, offering plenty of room to cook, connect and keep an eye on garden life, with direct access outside making summer dining and weekend barbecues feel effortless. A ground floor study, which could easily double as a fifth bedroom, adds valuable flexibility, along with a convenient W.C.</p><p>Upstairs, you’ll find four well-balanced bedrooms, offering space for growing families, guests or working from home. One benefits from its own ensuite, while a family bathroom serves the remaining rooms.</p><p>Outside, the rear garden enjoys a sunny aspect and provides a great space for children to play or for hosting relaxed get-togethers. To the rear, a garage offers useful storage, while the front garden adds to the home’s kerb appeal.</p><p>A home that balances character, space and everyday practicality in a location that makes life that bit easier.</p><p> </p>