Property Details:

• Type: Semi-Detached
• Tenure: N/A
• Floor Area: N/A
Key Features:
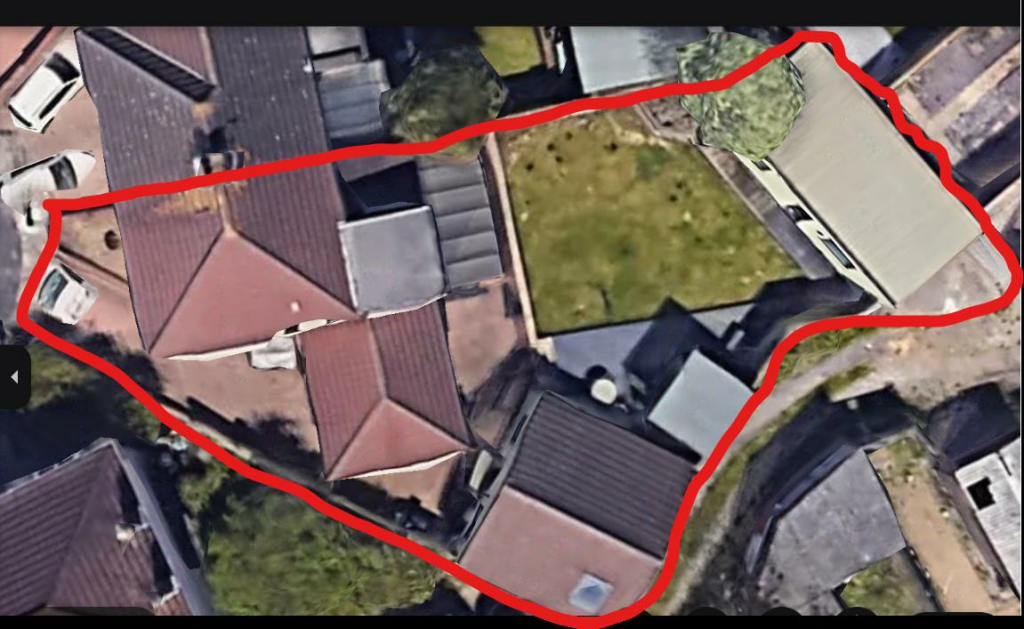
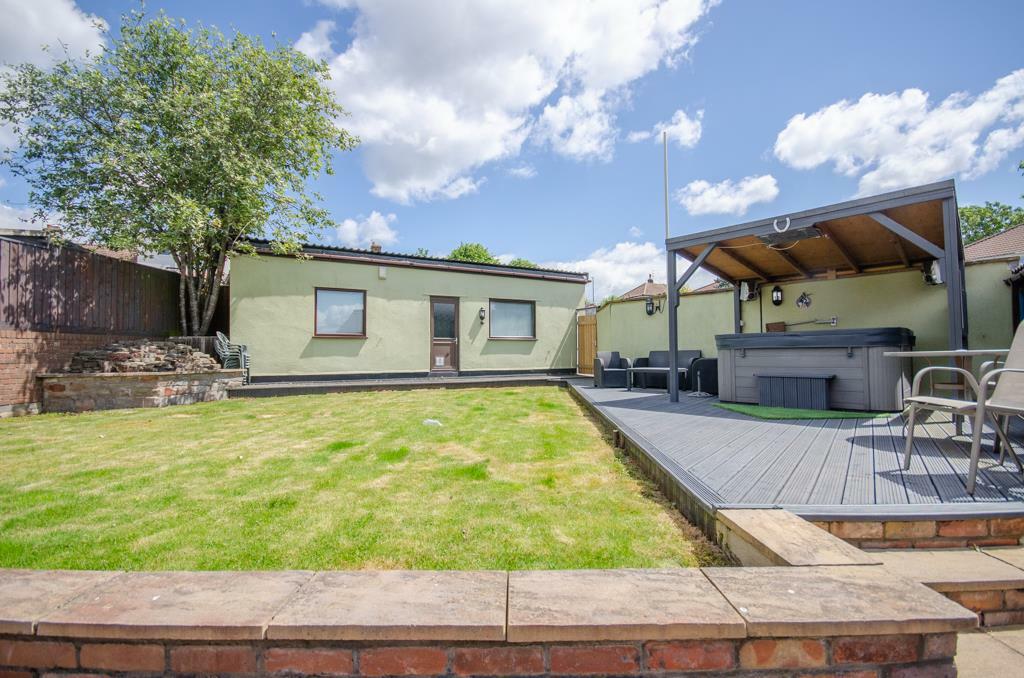
• Detached Bungalow Annexe
• Huge Workshop/Garage
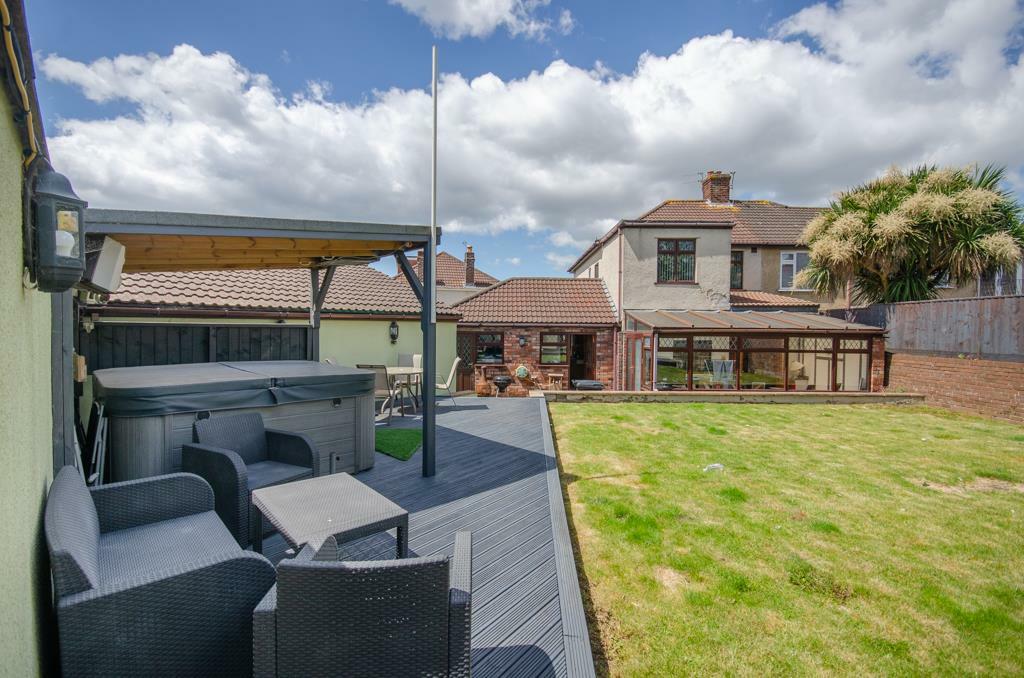
• Large Sunny Garden with Side Access
• Hot Tub Area, Lawn & Patio
• Extended 4 Bed Home with Kitchen Diner & Utility
• Attached Additional Garage & Paved Driveway
• Two Reception Rooms, Office & Conservatory
• Whitehall Cul De Sac Location
• St George Park & Playing Field Nearby
• Outstanding Primary School Nearby
Location:
• Nearest Station: N/A
• Distance to Station: N/A
Agent Information:
• Address: 72 St. Marks Road,
Easton,
Bristol,
BS5 6JH
Full Description:
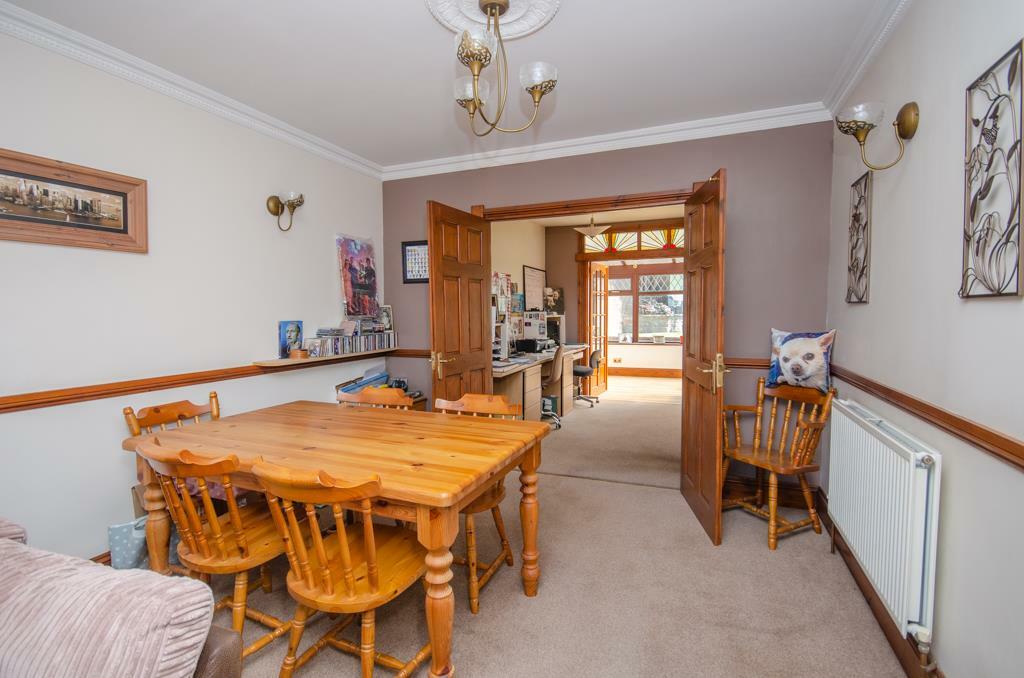
**ANNEXE BUNGALOW & HUGE WORKSHOP/GARAGES** Rarely Available in this area - This large family home has so much to offer! Ideal for those with an elderly relative needing their own space. Starting with its quiet cul de sac Whitehall location with a lovely community of neighbours surrounding it. So convenient for park, transport links, schools, shops and M32! The driveway to the front gives gated access to a detached bungalow that could bring income or house large families. The sunny garden boasts a hot tub area and gives access to a huge versatile workshop garage that could be another living space if needed. The original family home provides tons of space on both floors and has another attached garage!! Please come and look at all the space and potential.Front Door - Curve stone archway into storm porch with hardwood door with side windows leading intoEntrance Hall - Stairs to first floor, under stairs storage cupboard, radiator, doors toLounge/Diner - 7.31m x 3.74m (23'11" x 12'3") - Double glazed curved bay window to front, fireplace, radiator, lounge area opening into dining room also with radiator and doors toHome Office - 3.14m x 2.22m (10'3" x 7'3") - Radiator, doors toConservatory - 5.04m x 2.35m (16'6" x 7'8") - Double glazed windows and doors to rear gardenKitchen Diner - 5.11m x 2.99m (16'9" x 9'9") - Wall and base units with work surface over, sink and drainer, fitted oven and hob, tiled splash backs, integrated fridge freezer and dishwasher, double glazed window to front, space for table and chairs, stained glass internal window borrowing light from and door toUtility Room - 3.84m x 1.66m (12'7" x 5'5") - Wall and base units with work surface over, sink and drainer, space for washing machine and tumble dryer, double glazed window and door to garage and back garden and door toBathroom - Three piece suite comprising bath, wc, wash hand basin, obscure glazed window to conservatoryStairs - Leading to first floor landing with double glazed window to side, loft access and doors toShower Room - Shower cubicle, wc, wash hand basin, obscure glazed window to sideBedroom One - 3.82m x 3.30m (12'6" x 10'9") - Double glazed curved bay to front, radiator, built in wardrobesBedroom Two - 3.33m x 3.30m (10'11" x 10'9") - Double glazed window to rear, built in wardrobe, radiatorBedroom Three - 2.90m x 2.60m (9'6" x 8'6") - Double glazed window to rear, radiatorBedroom Four - 2.44m x 2.12m (8'0" x 6'11") - Double glazed window to front, radiatorGarden - Wrap around garden with patio, raised lawn bed leading to decked hot tub area enclosed by high wall, access toWorkshop/Garage - 9.47m x 3.84m (31'0" x 12'7") - Double door to rear lane, shelving, power and work surfaces, double glazed window to side, door into internal office (3.0m x 1.65m) with double glazed window to sideGarage - 4.76m x 2.87m (15'7" x 9'4") - Attached to the house, up and over door opening onto driveway, door to back garden and internal door back to utility roomBungalow/Annexe - Kitchen & Living Space 5.82m x 3.80m opening onto shower roomBedroom 3.63m x 2.72mSelf contained separate building ideal for renting out or extended/visiting family, patio seating area in frontBrochuresEmbassy Walk, Whitehall, Bristol BS5 7EA