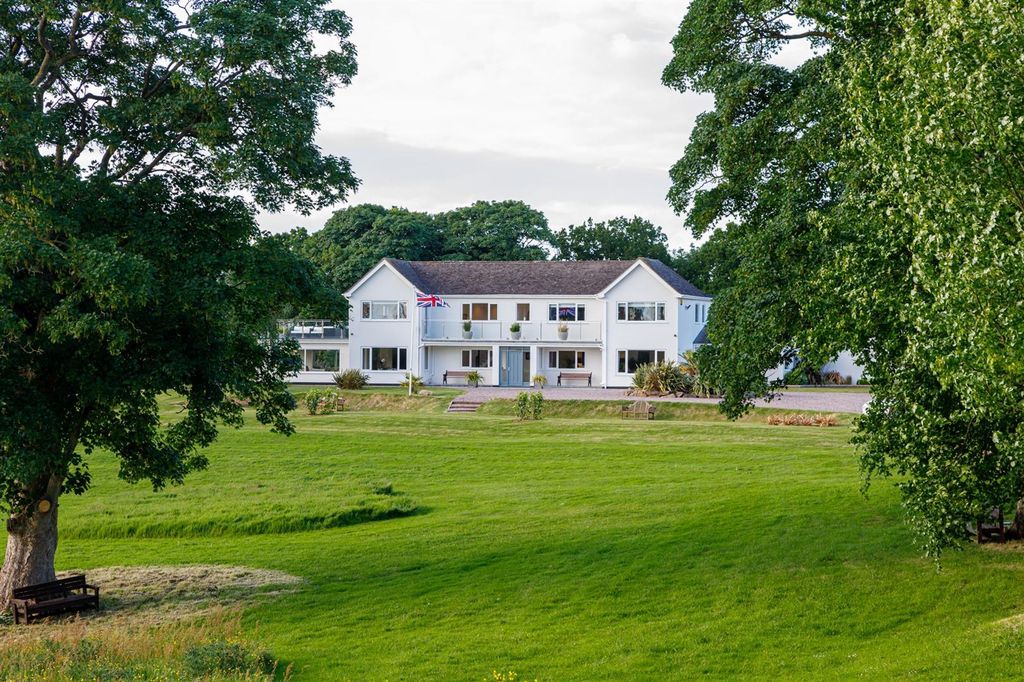
Property Details:
- Type: Semi-detached house
- Bedrooms: 3
- Bathrooms: 1
Agent: Cheshire Lamont - Nantwich
Phone: 01270 660033
An impeccably appointed and superbly situated semi-detached dormer bungalow within Audlem village providing versatile and appealing accommodation with a range of attractive features. Reception hall, open plan lounge and breakfast kitchen, pantry, conservatory, bathroom and bedroom/sitting room. Two first floor double bedrooms. Attractive aspects. NO CHAIN. Viewing recommended. <br/><br/>An impeccably appointed and superbly situated semi-detached dormer bungalow within Audlem village providing versatile and appealing accommodation with a range of attractive features. Reception hall, open plan lounge and breakfast kitchen, pantry, conservatory, bathroom and bedroom/sitting room. Two first floor double bedrooms. Attractive aspects. NO CHAIN. Viewing recommended. <br/><br/>Agents Remarks<br/>Audlem is a most highly regarded and sought after historic village within South Cheshire nearby to the North Shropshire border and provides all the requisites of village life with medical and schooling facilities, shops and services for day to day requirements and good road links to surrounding areas and by prime undulating Cheshire countryside with sporting and leisure facilities.<br/><br/>Property Details<br/>A step leads to a high quality uPVC double glazed door with sectional glazed panels leading to:<br/><br/>Reception Hall<br/>With staircase ascending to half landing and returning to first floor with Oak handrail, deep built in cupboard and high quality Oak panel doors to all rooms.<br/><br/>Bedroom Three - 7' 3'' x 11' 8'' max (2.22m x 3.56m max)<br/>With radiator, UPVC double glazed window and built in double wardrobe.<br/><br/>Bathroom - 5' 5'' x 8' 4'' (1.64m x 2.54m)<br/>With a contemporary p-shape bath incorporating square glazed shower screen and shower over, vanity wash hand basin with cupboards beneath, WC, Oak plank tile effect flooring, chrome towel radiator, uPVC double glazed window to side, uPVC double glazed window to rear, recessed ceiling lighting and attractive tiled walling.<br/><br/>From the Reception Hall an Oak panel door leads to:<br/><br/>Open Plan Lounge with Breakfast Kitchen - 18' 3'' x 16' 3'' max (5.55m x 4.96m max)<br/>Beautifully appointed with lovely aspects to the front elevation via a large uPVC double glazed window, uPVC double glazed window overlooking lovely aspects to the rear and a uPVC double glazed door to Garden Room/Conservatory.<br/><br/>Kitchen Area<br/>Superbly equipped with a peninsular breakfast counter incorporating cupboards beneath, excellent range of high quality base and wall mounted units comprising cupboards and drawers, tall cupboard, built-in electric oven, four ring hob with chimney filter canopy over, attractive tiled walls, single drainer sink unit with mixer tap, Oak plank tile effect flooring, tiled walling, plumbing for dishwasher, plumbing for washing machine and a door leads to under stairs storage cupboard.<br/><br/>Garden Room/Conservatory - 8' 0'' x 9' 6'' (2.44m x 2.90m)<br/>With uPVC double glazed windows and uPVC double glazed doors to rear garden.<br/><br/>Stairs ascend to:<br/><br/>Half Landing<br/>With uPVC double glazed window providing pleasant aspects and continues to:<br/><br/>First Floor Landing<br/>With built in cupboard incorporating shelving and an Oak door leads to:<br/><br/>Bedroom One - 11' 5'' x 13' 1'' (3.47m x 4.00m)<br/>With uPVC double glazed eaves window to front elevation, radiator and door to deep eaves storage cupboard.<br/><br/>Bedroom Two - 9' 3'' x 11' 7'' (2.82m x 3.54m)<br/>With uPVC double glazed window to South elevation providing glimpses of Audlem Church, radiator, access to loft and built in cupboard.<br/><br/>Externally<br/>The property benefits from a driveway to the front where a path leads to entrance door and continues to a wooden gate within wooden fencing providing access to the rear gardens which are hard landscaped for easy maintenance with formed borders incorporating an abundance of mature shrubs, paved patio area and modern oil tank, all contained within hedging.<br/><br/>Tenure<br/>Freehold.<br/><br/>Services<br/>Oil fired central heating, mains water and electricity (not tested by Cheshire Lamont).<br/><br/>Viewings<br/>Strictly by appointment only via Cheshire Lamont.<br/><br/>Directions<br/>From Nantwich proceed in a southerly direction along Wellington Road and continue onto the A529 Audlem Road. Follow this road for approximately 5 miles through Hatherton and Hankelow towards Audlem. On approaching Audlem village turn left onto Emberton Place where the property is located.<br/><br/>Council Tax Band: B<br/>Tenure: Freehold