Property Details:
• Type: Flat
• Tenure: Leasehold
• Floor Area: N/A
Key Features:
• Ground floor living
• Two bedrooms
• Lounge
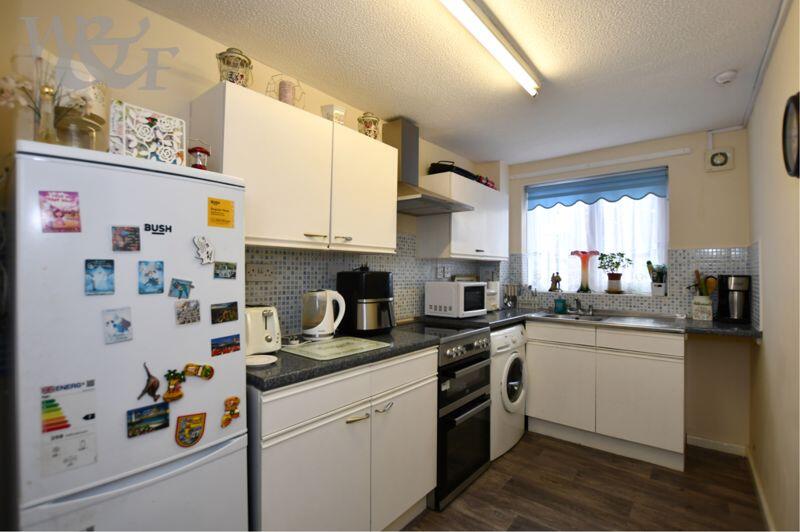
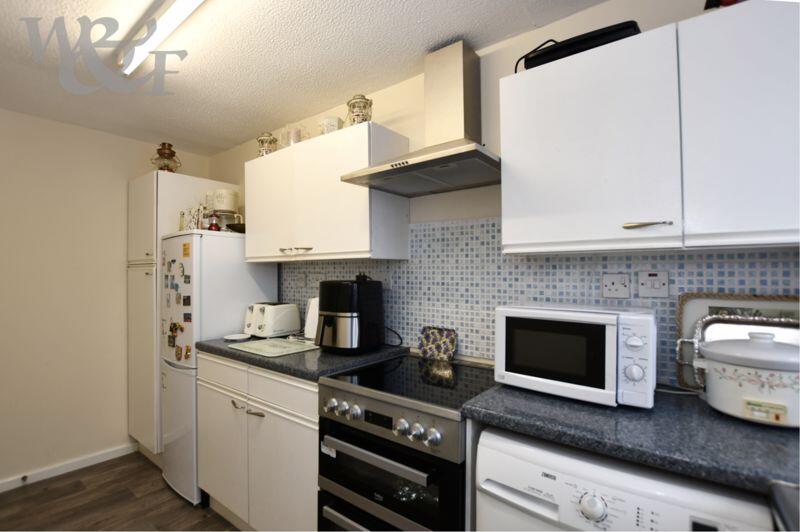
• Fitted kitchen
• Shower room
• Electric heating & double glazing
• Communal grounds
• Protected parking
• Over 55's
• EPC rating D
Location:
• Nearest Station: N/A
• Distance to Station: N/A
Agent Information:
• Address: 2 York Road,
Erdington,
Birmingham,
B23 6TE
Full Description:
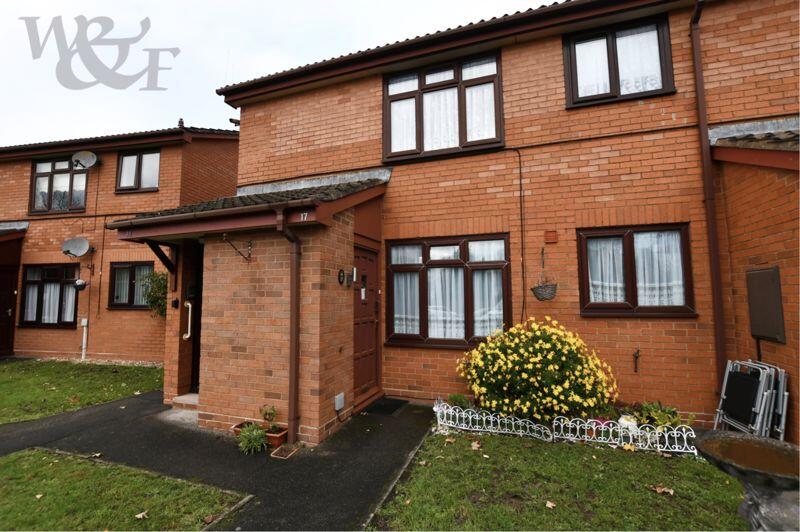
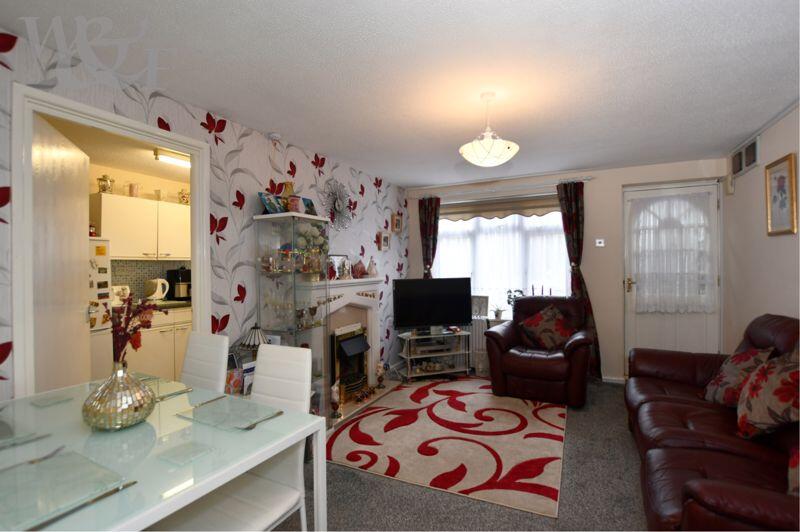
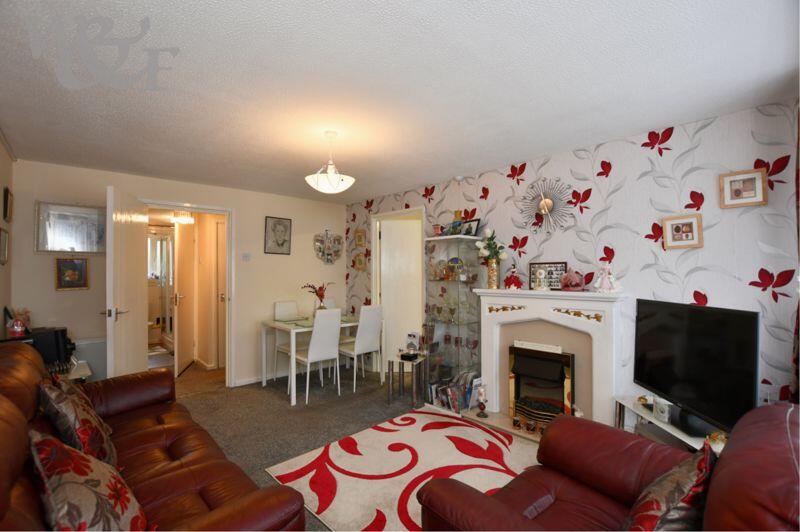
A two-bedroom ground floor apartment for the over 55’s located in a secluded development of just 22 dwellings, managed by Midland Heart. Benefits include a good size lounge, fitted kitchen, shower room, modern electric ELNUR GABARRON heating, double glazing, residents parking with pin code/remote control barrier-protected vehicle access, service charge maintained communal gardens, emergency pull-cord and call center monitored alert system. Ideal location for access to local transport links, amenities and shopping. Fox & Goose Shopping Centre and amenities, multi-directional commuter route and bus links include those popular for reaching Birmingham City Centre 500m/0.3 miles. Stechford Rail Station 1.7km/1 mile. Washwood Heath Academy 700m/0.4 miles. St Cuthberts Catholic Primary School 1.1km/0.7 miles. Council Tax Band: A. Tenure: Leasehold 99 years from 27 March 1986 leaving 60 years remaining. Service Charge: £2,577.34 per year, reviewed annually. Ground rent: £0.
Descriptions, floor plans, measurements and photographs of the property are subjective and are used in good faith as an opinion and NOT as a statement of fact. Please make further specific enquiries to ensure that our descriptions, floor plans, measurements and photographs are likely to match any expectations you may have of the property. We have not tested any services, systems or appliances at this property. We strongly recommend that all the information we provide be verified by you on inspection and by your surveyor and conveyancer. Measurements supplied are for general guidance only and as such should be considered as incorrect. Tenure must be confirmed via solicitors. ALL IMAGES ARE PROPERTY OF WALLER & FARNWORTH LTD.Lounge/Diner15' 0'' x 11' 1'' (4.57m x 3.38m)Kitchen12' 11'' x 6' 4'' (3.93m x 1.93m)Bedroom One12' 7'' x 9' 2'' min (3.83m x 2.79m)Bedroom Two9' 6'' x 6' 5'' (2.89m x 1.95m)Shower Room7' 4'' x 5' 3'' (2.23m x 1.60m)BrochuresFull Details