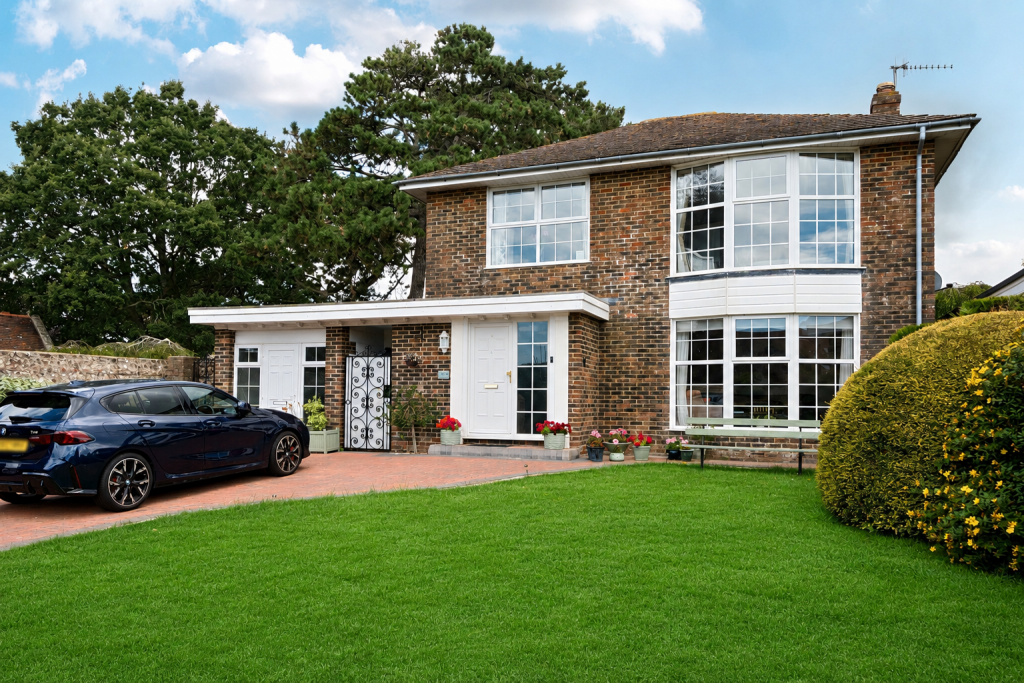
Property Details:
- Type: Flat
- Bedrooms: 2
- Bathrooms: 1
Agent: Robert Luff & Co - Lancing
Phone: 01903 906552
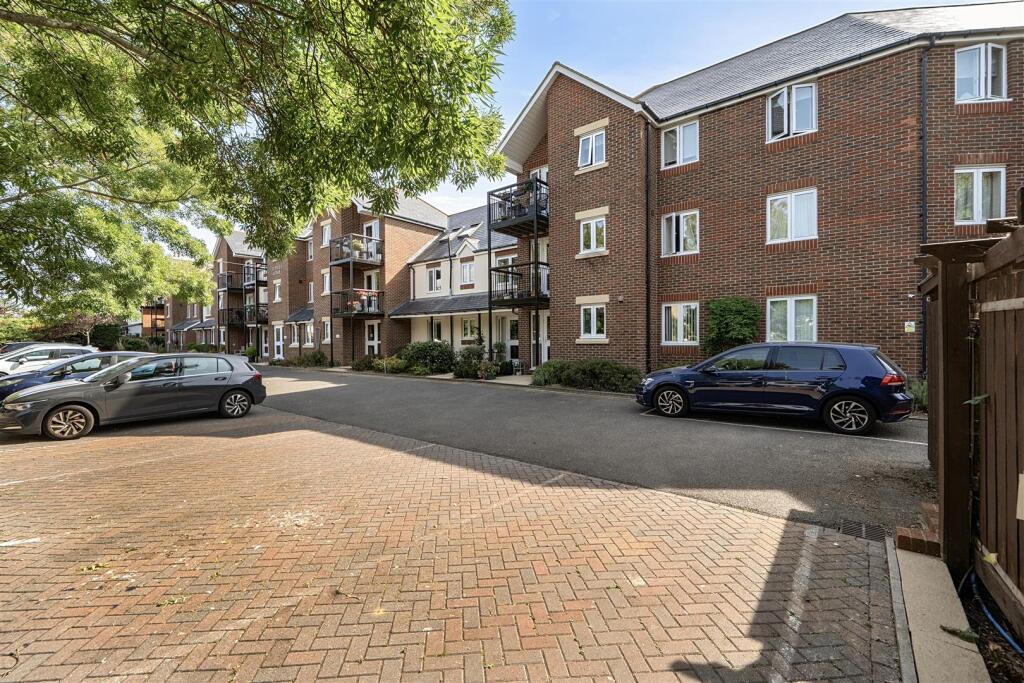
Robert Luff & Co are delighted to welcome to the market this ideally situated apartment with a popular Emerald Quay development on Shoreham Beach located within close proximity to local shops, transport links and the beach whilst being with half a mile of Shoreham footbridge connecting you to Shoreham Town and its array of cosmopolitan cafes, bars and restaurants. Internally the property offers two double bedrooms with views over The River Adur, open plan lounge dining room with balcony looking over the yacht basin, modern fitted kitchen and family bathroom whilst outside benefits from an allocated parking space and the use of the residents swimming pool and gym suite. Additionally the property has access to loft space which could be converted to a room with the necessary planning consents and freeholder permission.<br/><br/><b>Communal Entrance</b> - Security entryphone, stairs to:<br/><br/><b>Second Floor</b> - Door to:<br/><br/><b>Hallway</b> - door entryphone system, wall mounted heater, cupboard housing hot water cylinder, hatch to loft space.<br/><br/><b>Lounge</b> - 3.23m x 3.96m (10'7 x 13'0) - Wall mounted heater, double glaze windows, double glazed door to balcony, opening to:<br/><br/><b>Kitchen</b> - 3.30m x 1.98m (10'10 x 6'6) - Range of eye and base level units with work surface over, stainless steel sink drainer, inset oven with hob and extractor fan over, space for washing machine, space for fridge freezer, part tiled walls<br/><br/><b>Bedroom One</b> - 3.30m x 3.10m (10'10 x 10'2) - wall mounted heater, double glazed window with views towards the River Adur, fitted wardrobe.<br/><br/><b>Bedroom Two</b> - 4.78m x 2.13m (15'8 x 7'0) - Wall mounted heater, double glazed window.<br/><br/><b>Shower Room</b> - 1.91m x 1.88m (6'3 x 6'2) - Walk in shower cubicle with integrated shower and additional shower attachment, low flush W/C set into vanity unit with hand wash basin and storage, heated towel rail, extractor fan.<br/><br/><b>Outside</b> - <br/><br/><b>Allocated Parking Space</b> - for one car<br/><br/><b>Balcony</b> - South facing over looking yacht basin<br/><br/><b>Communal Leisure Facilities</b> - includes use of the gym, swimming pool and sauna<br/><br/><b>Agents Notes</b> - We have been informed by the seller that there is approx 287 years remaining on the lease from a term of 325 years with an annual maintenance contribution of £2500 PA and a ground rent of £100 PA<br/><br/>