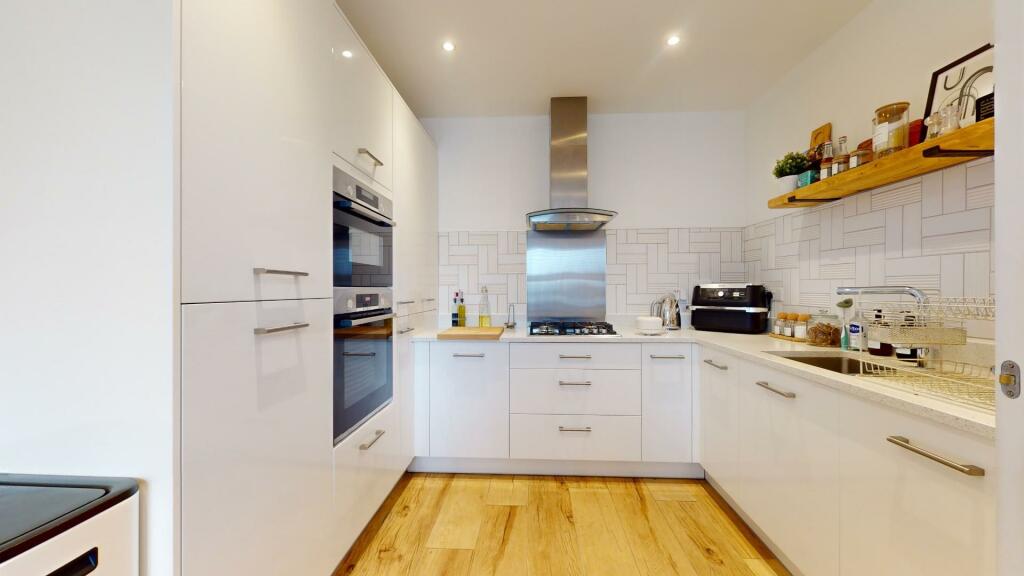
Emmeline Avenue, Weldon, Ebbsfleet Valley, DA10
Property facts
- Property type
- Terraced
- Property subtype
- Multi-Level
- Bedrooms
- 4
- Bathrooms
- 2
- Taxes (as supplied)
- Band: E
Only details supplied with this listing are shown. Ask the listing contact to confirm measurements, taxes and costs.
About this home
Property Details: • Type: Terraced • Tenure: N/A • Floor Area: N/A
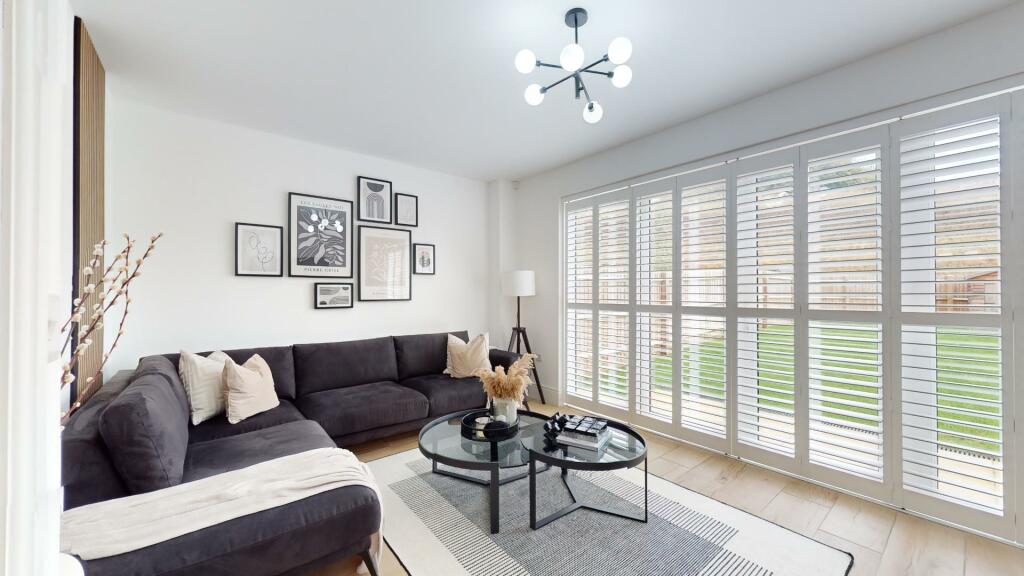
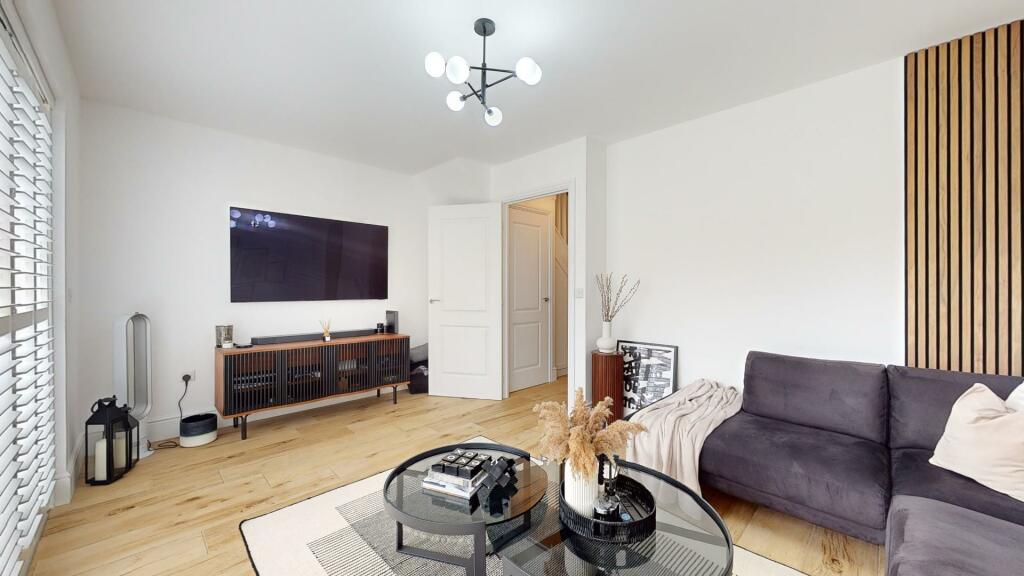
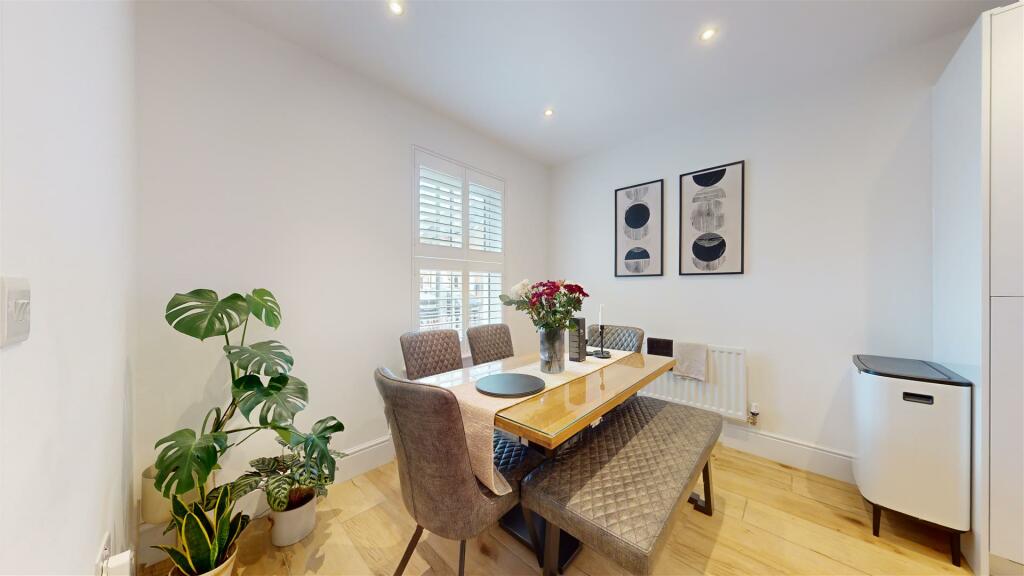
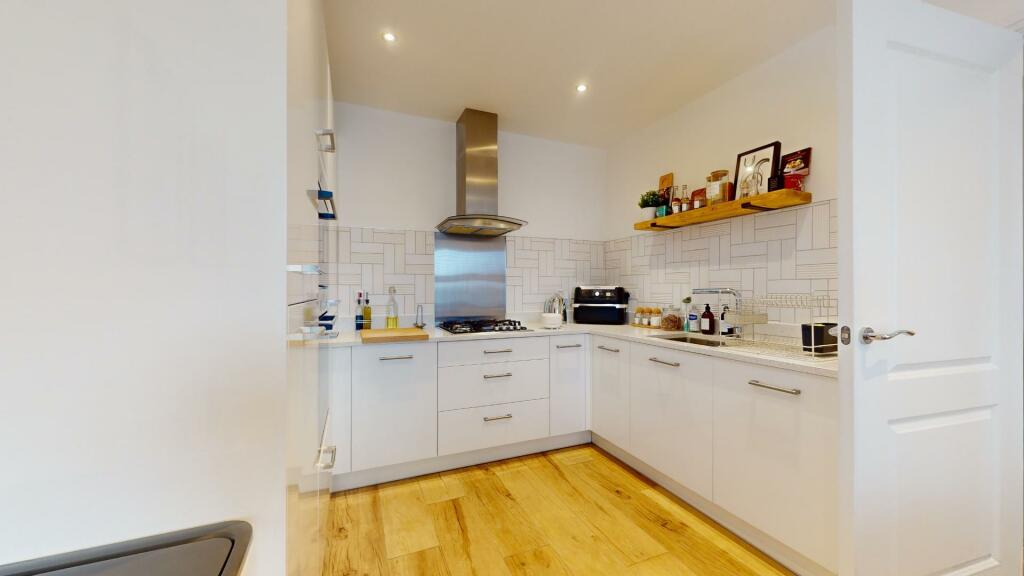
Key Features: • FOUR BEDROOMS • LOUNGE • KITCHEN/DINER • TWO BATHROOMS • TWO ALLOCATED PARKING SPACES • GARDEN • BEAUTIFULLY PRESENTED THROUGHOUT • DOWNSTAIRS WC • CLOSE TO EBBSFLEET INTERNATIONAL STATION • EPC RATING B
Location: • Nearest Station: N/A • Distance to Station: N/A
Agent Information: • Address: 199 Parrock Street, Gravesend, Kent, DA12 1EW
Full Description: GUIDE PRICE £500,000-£525,000.We are delighted to introduce this stunning four bedroom home located on the ever popular Castle hill development.The accommodation comprises of lounge, kitchen/diner, WC and cupboard for storage.To the first floor you'll find three generous sized bedrooms with two having built in wardrobe space and family bathroom. On the second floor there is the main bedroom with en suite, equipped with built in wardrobe space and a further two storage cupboards on the landing. The property comes with two allocated parking spaces to the front of the property, there is a rear garden with patio area as well as a gate for side access.Conveniently with this homes location you'll find local parks, schools, amenities, Ebbsfleet International Station, A2 and Bluewater Shopping Centre nearby making this ideal for a growing family! We expect this beautiful home to attract a fair amount of interest so call now to book an immediate viewing to avoid missing out!Lounge - 4.89m x 3.17m (16'0" x 10'4") - Kitchen/Diner - 4.77m x 2.91m (15'7" x 9'6") - Bedroom 1 - 4.28m x 3.98m (14'0" x 13'0") - Bedroom 2 - 3.78m x 2.65m (12'4" x 8'8") - Bedroom 3 - 2.79m x 2.77m (9'1" x 9'1") - Bedroom 4 - 3.05m x 2.35m (10'0" x 7'8") - Bathroom - 2.24m x 1.88m (7'4" x 6'2") - En Suite - 2.34m x 1.56m (7'8" x 5'1") - Wc - 1.25m x 0.95 (4'1" x 3'1") - BrochuresEmmeline Avenue, Weldon, Ebbsfleet Valley, DA10
Features & amenities
Location
If the interactive map is unavailable, open the supplied location in maps.
Open location in mapsThe pin uses coordinates supplied with this listing. Confirm the exact location with the listing contact.
Listing information
- Original source
- www.rightmove.co.uk
- Added to Mirror
- Record updated
Added and updated dates describe the Mirror record. Source publication and verification dates are shown separately when known; none establishes time on market. Confirm current price and availability with the listing contact.
View original listing