Property Details:
• Type: End of Terrace
• Tenure: FREEHOLD
• Floor Area: N/A
Key Features:
Location:
• Nearest Station: Redditch Station
• Distance to Station: 2.024357099989506 miles
Agent Information:
• Address: 10A Church Green East,
Redditch,
B98 8BP
Full Description:
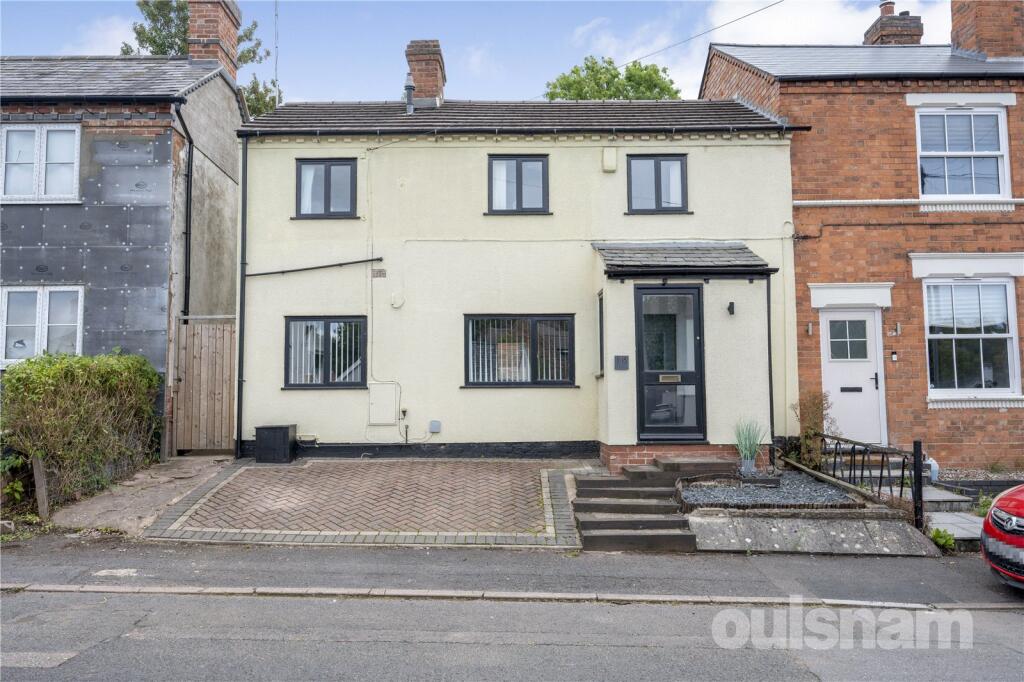
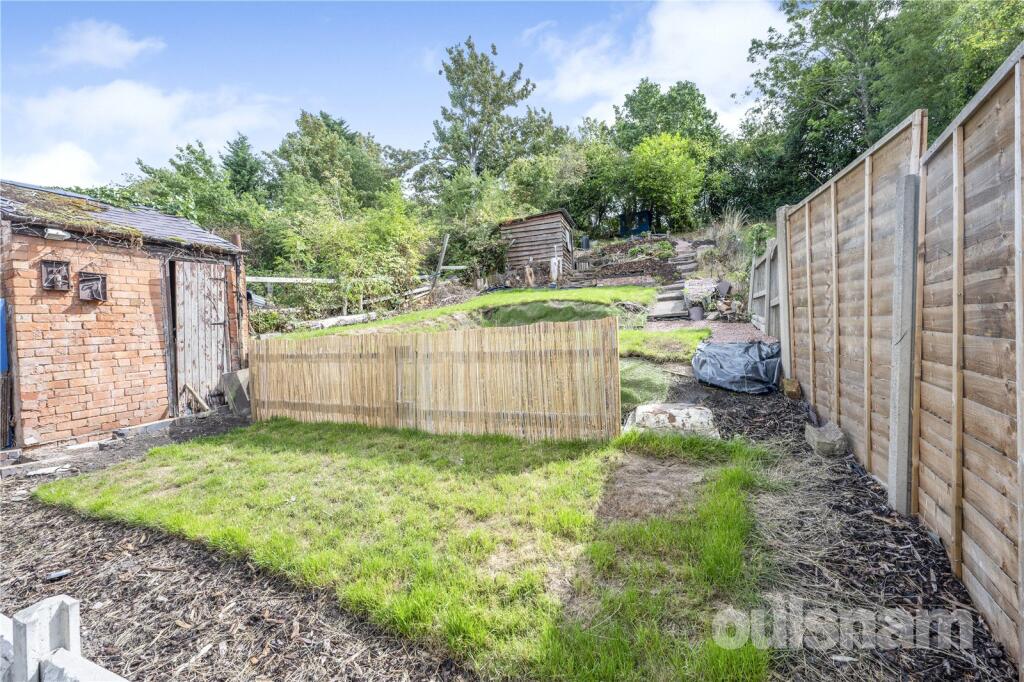
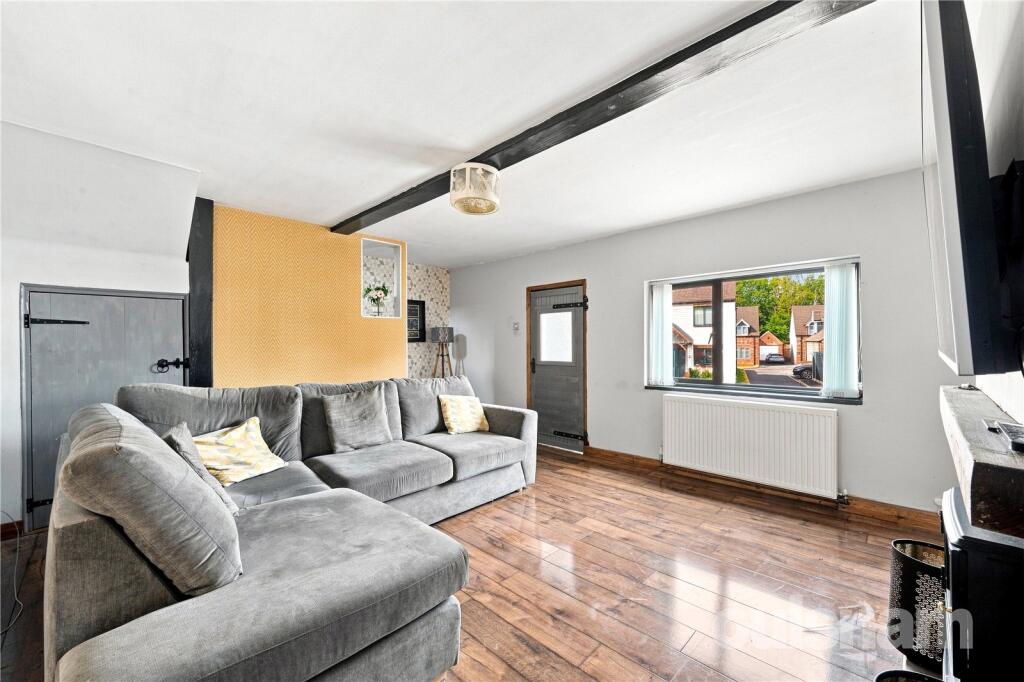
*NO ONWARD CHAIN* A charming and deceptively spacious two-bedroom end-terraced cottage, enjoying a lovely combination of character, versatile living accommodation and generous outdoor space. The property benefits from driveway parking to the front and a particularly spacious rear garden, making it an appealing home for couples, small families or those looking for a characterful property with excellent outside space.<br />COUNCIL TAX BAND: <br />EPC RATING: D<br /><br />
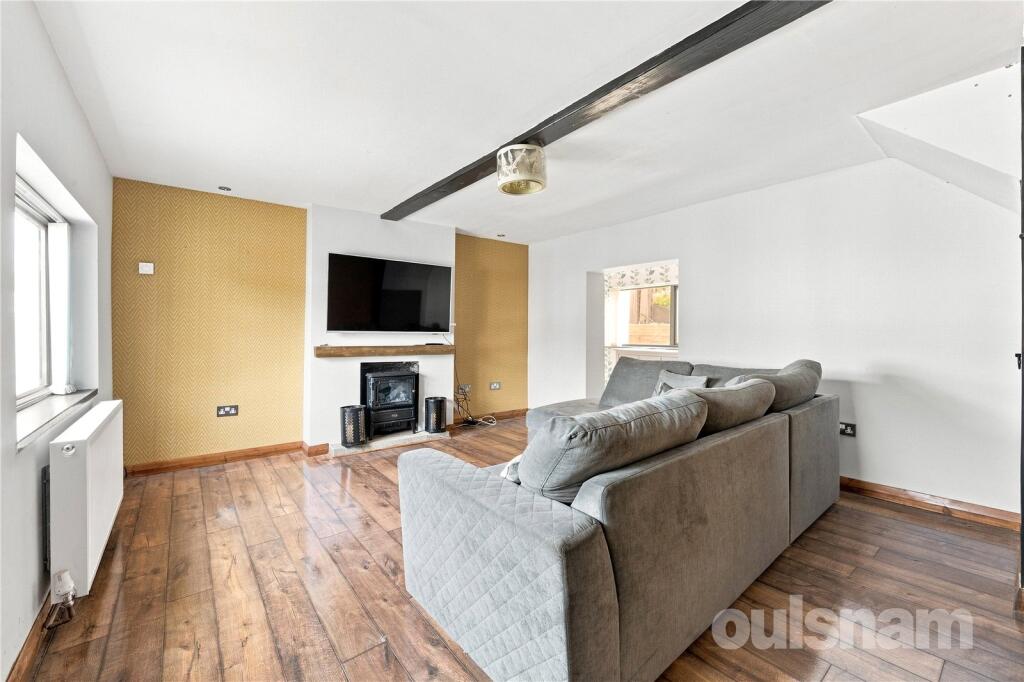
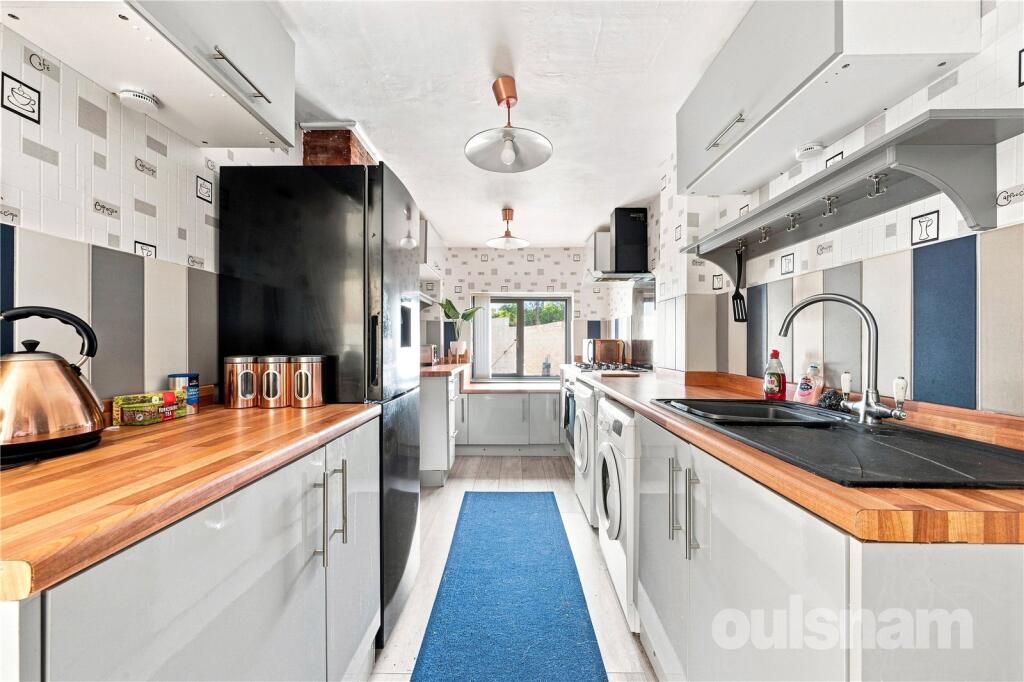
LOCATION:<br /><br />Enfield Road is well situated in the residential area of Hunt End, close to an assortment of local amenities such as shops, post office and restaurants and is within walking distance to Morton Stanley Park, countryside walks and well-regarded schools to include Walkwood CofE Middle School and Saint Augustine’s Catholic High School. It is also conveniently placed to access the motorway network (M5 & M42).<br /><br />SUMMARY OF ACCOMMODATION: <br /><br />The property is approached via a welcoming porch, which provides access into the comfortable lounge. The lounge features a characterful log-burning stove, along with stairs rising to the first floor and useful storage beneath.<br /><br />From the lounge, there is access into the open-plan kitchen and dining area. The kitchen offers a range of fitted units, space and plumbing for a washing machine and tumble dryer, together with space for a fridge freezer. Integrated appliances include an oven and gas hob. A door from the kitchen provides direct access to the rear garden. The ground floor is completed by a convenient guest WC.<br /><br />To the first floor are two double bedrooms, together with a well-appointed family bathroom. The bathroom comprises a freestanding bathtub, corner shower cubicle, WC and floating vanity unit with inset sink. An airing cupboard provides additional storage and houses the property's gas-fired boiler.<br /><br />Externally, the property benefits from driveway parking to the front, while the rear boasts a spacious garden, offering an excellent outdoor space for relaxation, entertaining and gardening.<br /><br />Overall, this attractive cottage combines traditional character with practical modern living and would make an ideal home for a couple, small family or those looking for a comfortable period-style property.<br /><br /><b>THE CONSUMER PROTECTION REGULATIONS</b><br />These details are for guidance only and complete accuracy cannot be guaranteed. If there is any point which is of particular importance, verification should be obtained before viewing. The Agent has not tested any apparatus, equipment, fixture or fittings or services and so cannot verify that they are connected, in working order or fit for the purpose intended. Items in photographs are NOT necessarily included. All measurements are approximate. These details do not constitute a contract or part of a contract. The Agent has not checked legal documents to verify the Freehold/Leasehold status of the property or that necessary planning permissions have been obtained. Interested parties are advised to obtain verification from their solicitor or surveyor.<br /><br /><b>MONEY LAUNDERING REGULATIONS</b><br />Under government regulations we are required to carry out prescribed identity checks on all purchasers and also obtain precise details of funding for their purchase. This must be done before agreeing a sale. We will carry out these checks, electronically and as soon as you make an acceptable offer on a property. There is a charge of £36 for one person and £54 for two or more. Prices are inclusive of VAT and are non-refundable.<br /><br /><b>FLOOR PLANS</b><br />Where shown, the plan is for illustration purposes only and is not to scale. The floor area shown is taken from the EPC calculations and is therefore approximate and will include only habitable areas.<br /><br /><b>PROPERTY INFORMATION QUESTIONNAIRE</b><br />A copy of the Property Information Questionnaire is available about this property at our office. This has been completed by the Seller to provide comprehensive information about the property which will be of relevance to any intending Purchaser.<br /><br /><b>FIXTURES AND FITTINGS</b><br />Only those items mentioned in these particulars are included in the sale. All other items are excluded.<br /><br /><b>GENERAL ADVICE</b><br />All interested parties should check availability and explore the situation of a property on Google Earth/ Google Street Maps Street View before viewing. Viewings are via the Agents.<br /><br /><b>REFERRAL FEES</b><br />Referral fees may be paid to us for referring clients to mortgage, insurance, surveying and conveyancing services which can range from £50 to £200.<br /><br />