Property Details:
• Type: Detached
• Tenure: Ask agent
• Floor Area: N/A
Key Features:
• *** VIDEO/REEL AVAILABLE TO VIEW VIA THE VIRTUAL TOUR LINK ***
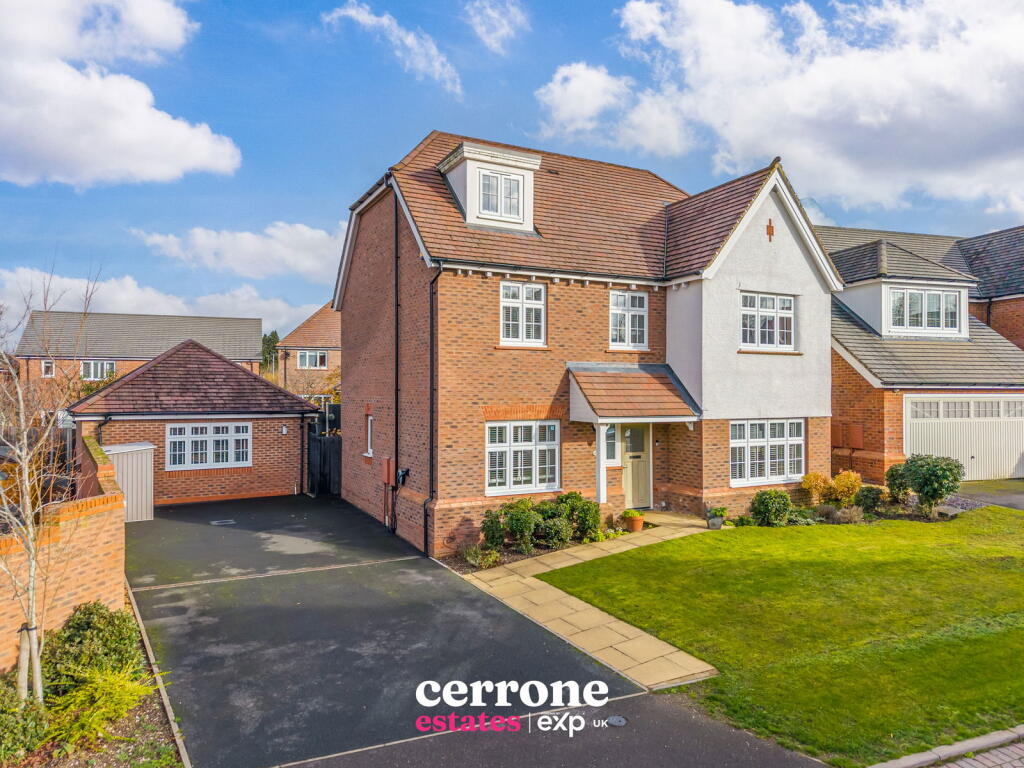
• An Executive Six Bedroom Detached Home
• Sought-After Aston Fields Cul De Sac Location With Easy Access To Train Station, Schools And Amenities
• Open Plan Kitchen/Diner & Family Room
• Utility & Downstairs WC
• Master Bedroom With Dressing Room & En-Suite
• Four Additional Double Bedrooms Across Two Floors
• Self-Contained One Bedroom Annex With Open Plan Living
• Professionally Landscaped Low Maintenance Rear Garden
• Ampl Off Road Parking
Location:
• Nearest Station: N/A
• Distance to Station: N/A
Agent Information:
• Address: Bromsgrove & Redditch
Full Description:
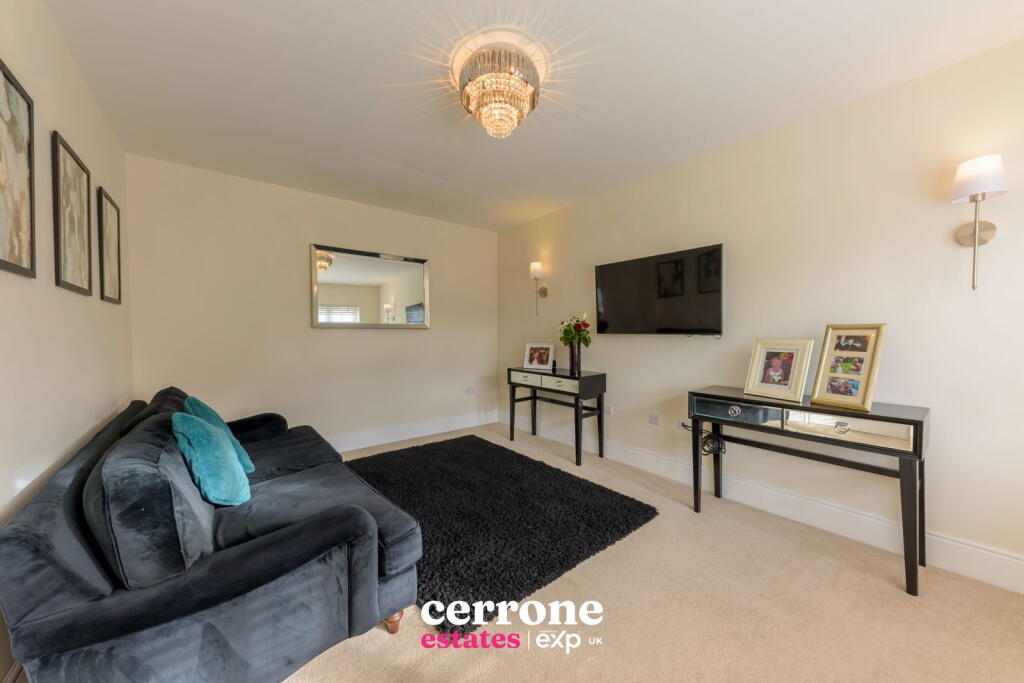
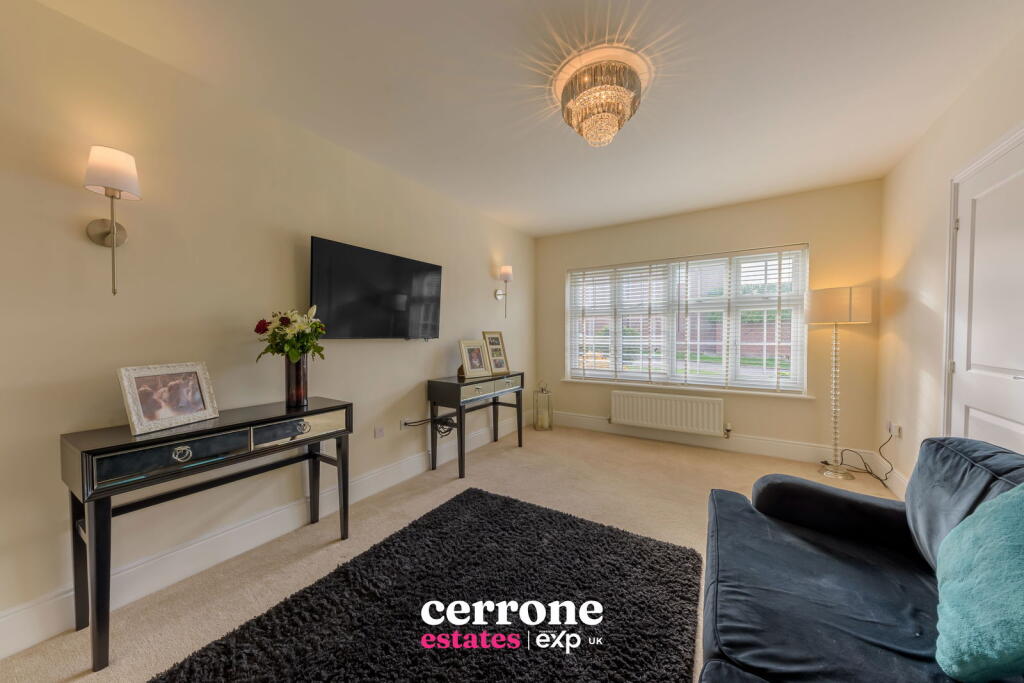
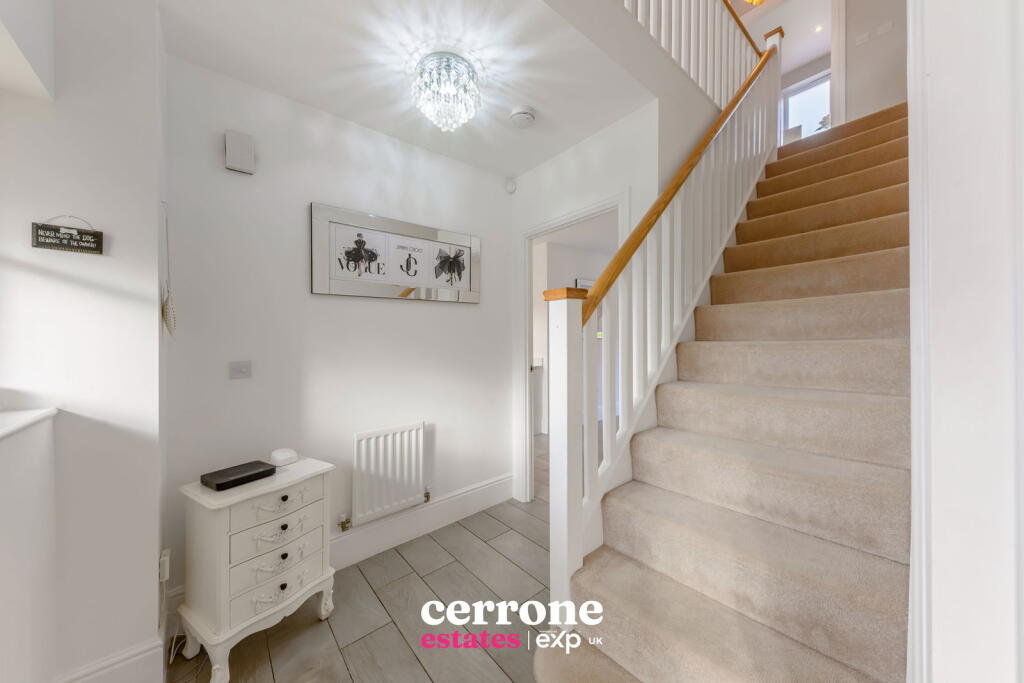
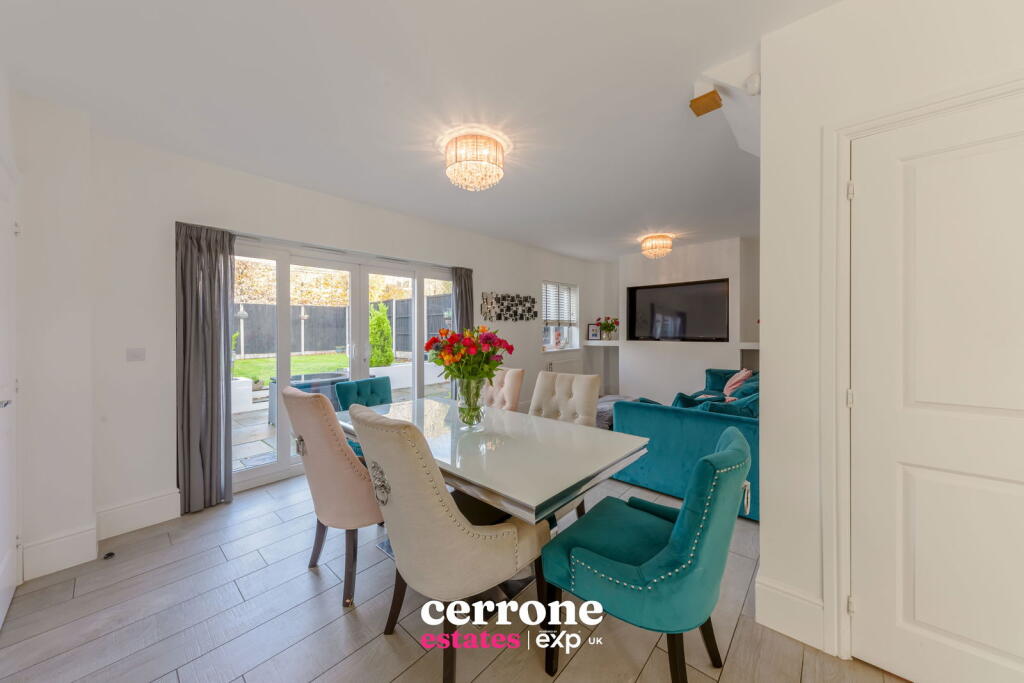
*** VIDEO/REEL AVAILABLE TO VIEW VIA THE VIRTUAL TOUR LINK ***Set within an exclusive modern cul-de-sac in the heart of Aston Fields, this home is an outstanding six-bedroom executive residence offering over 2,250 sq. ft. of beautifully designed, highly versatile living space. Constructed in 2016 and impeccably maintained, this impressive home combines luxury finishes, generous proportions and thoughtful layout, making it ideal for growing families and those seeking multi-generational living solutions.The property’s standout feature is the superb self-contained one-bedroom annex, perfectly suited for independent relatives, older children, visiting guests or potential rental income. With its own entrance and full suite of rooms, it provides a level of autonomy rarely found in modern developments.Upon entering the main house, you are greeted by a bright and welcoming hallway that leads to a spacious front-facing sitting room and an exceptional open-plan kitchen and family room. This stunning space is designed for both everyday comfort and entertaining, featuring granite worktops, quality integrated appliances—including a double oven, six-burner gas hob and twin fridge freezers—and ample storage. The family area enjoys views over the rear garden, with sliding doors opening directly onto the patio, creating a seamless indoor-outdoor flow. A separate utility room and guest WC add further convenience on the ground floor.The first floor presents three generous double bedrooms, including the luxurious principal suite boasting a walk-in dressing room with fitted wardrobes and a modern en-suite shower room. A well-appointed family bathroom completes this level. On the second floor, two further double bedrooms and an additional shower room offer excellent flexibility, making this floor ideal for teenagers, guests or home office space.The annex, located privately behind the main home, mirrors the quality and comfort of the principal accommodation. It features an open-plan living and kitchen area, a spacious double bedroom and a contemporary en-suite shower room, making it ready for immediate occupation.Dimensions:Reception One/Dining Room: 6.80m x 3.20mKitchen: 3.80m x 3.20mReception Two: 3.40m x 4.85mUtility: 4.0m²Bedroom 1: 3.40m x 3.95mWalk In Closet: 7.5m²Ensuite: 2.80m x 1.90mBedroom 2: 3.30m x 3.00mBedroom 3: 3.30m x 3.40mBedroom 4: 3.50m x 4.40mEaves Store: 3.1m²Bedroom 5: 3.40m x 4.80mShower Room: 1.70m x 1.75mLiving Area: 5.20m x 4.25mBedroom 6: 3.10m x 3.90mShower Room: 1.45m x 3.20mOutside, the rear garden has been professionally landscaped to provide a stylish yet low-maintenance setting, with a raised turfed lawn, attractive borders and tiered Indian sandstone patios perfect for dining and entertaining. A side gate connects to the generous driveway at the front, where multiple vehicles can be comfortably accommodated.With double glazing, gas central heating, abundant storage, and an enviable position close to Bromsgrove Train Station, popular pubs and restaurants, and highly regarded schools such as Finstall First, Aston Fields Middle and South Bromsgrove High, this exceptional home offers a rare combination of luxury, practicality and location.