About this home
Property Details: • Type: Semi-Detached • Tenure: N/A • Floor Area: N/A
Key Features: • Dual Aspect Bay Fronted Reception • Ground Floor Bedroom & En-Suite • Three First Floor Bedrooms • Modern Fitted Kitchen • Front & Rear Gardens • Off Road Parking • Close To Station & Shops
Location: • Nearest Station: N/A • Distance to Station: N/A
Agent Information: • Address: 292 High Street, Orpington, BR6 0NF
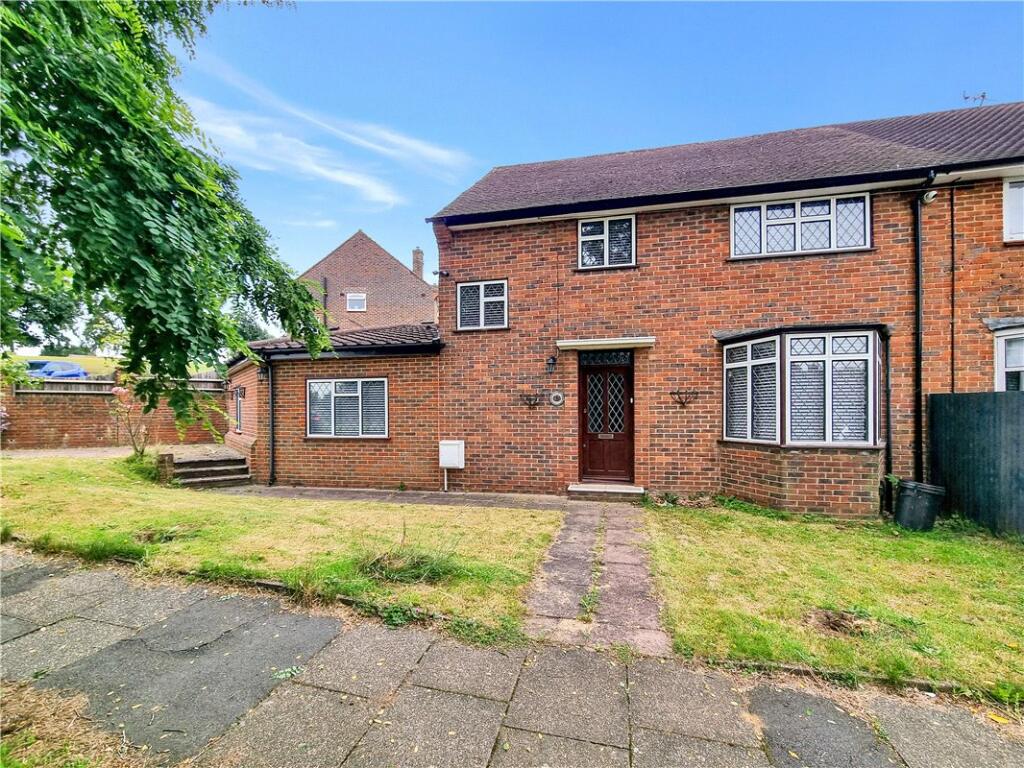

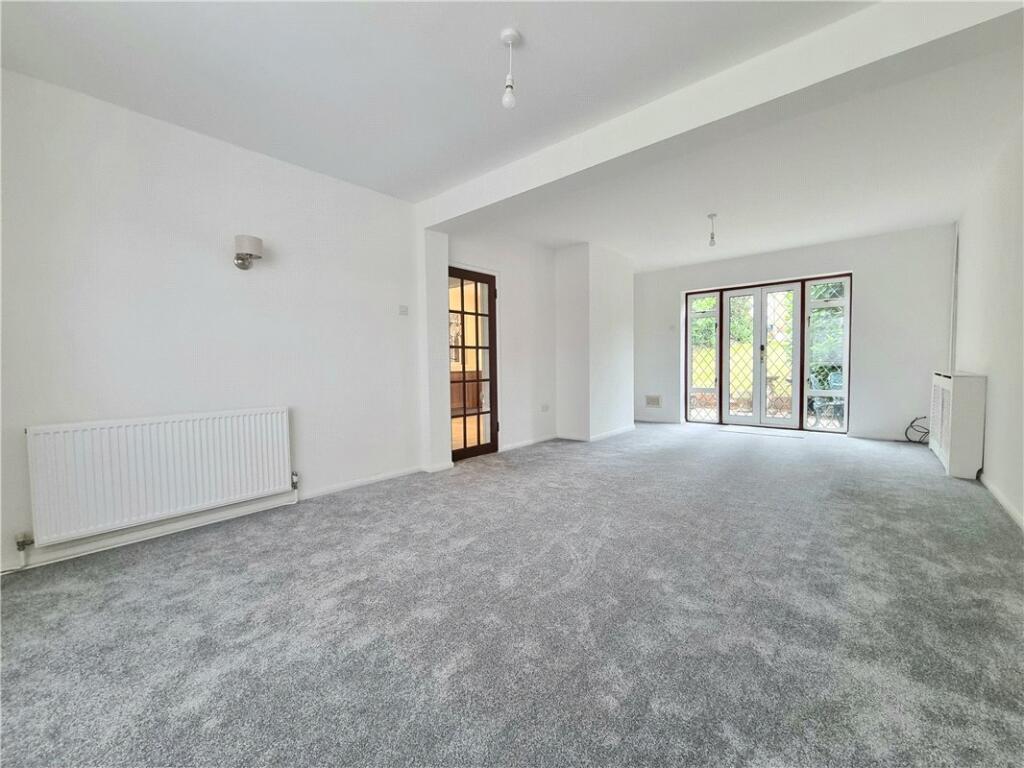
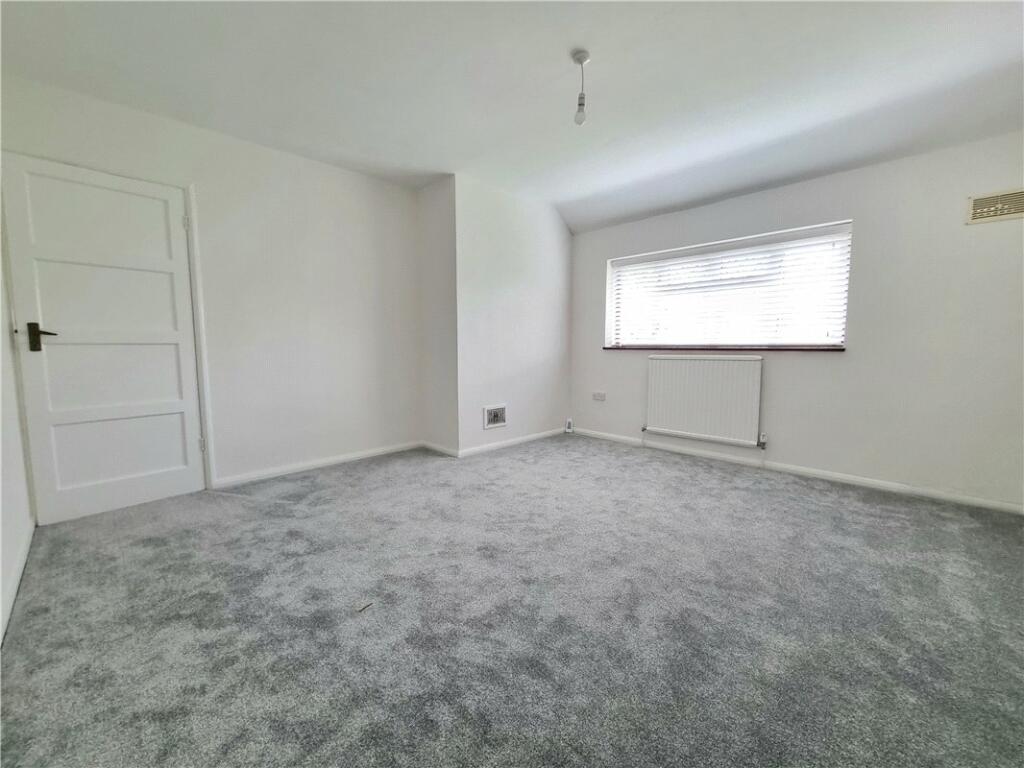
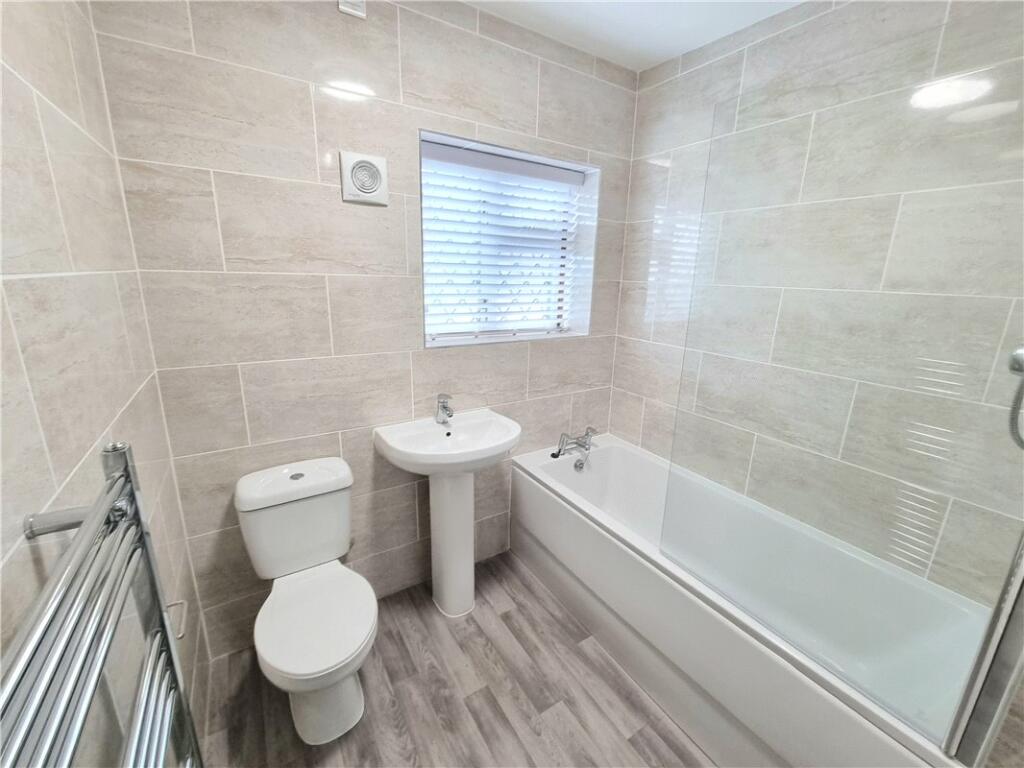
Full Description: A well presented five bedroom, two bathroom semi detached house offered Chain Free. The property enjoys a wide plot and offers versatile family accommodation with further scope to extend (STPP). * DUAL ASPECT BAY FRONTED RECEPTION * GROUND FLOOR BEDROOM & EN-SUITE * THREE FIRST FLOOR BEDROOMS * MODERN FITTED KITCHEN * FRONT & REAR GARDENS * OFF ROAD PARKING * CLOSE TO STATION & SHOPS *ExteriorFront Garden: Laid to lawn with pathway to front.Rear Garden: Laid to lawn with various shrubs and trees. Patio area. Side access. Wood shed.Off Road ParkingKey TermsEnglefield Crescent is situated conveniently for St Mary Cray and Petts Wood Stations alike, local bus routes and various Schools.Entrance Hall:Wood door to front. Stairs to first floor. Storage cupboard. Radiator and fitted carpet.Lounge/Dining Room:23' 4" x 12' 7" (7.1m x 3.84m)Dual aspect with double glazed bay window to front and double glazed French doors opening onto the rear garden. Two radiators and fitted carpet.Kitchen:10' 7" x 10' 4" (3.23m x 3.15m)Fitted with a modern range of wall and base units with work surfaces. Integrated oven and electric hob. Built in fridge. Space for washing machine and dishwasher. Sink unit & drainer. Attractive tiled splashbacks. Double glazed window to side and rear.Inner Hallway:With access to loft, radiator and fitted carpet. Wood door leading to rear.Ground Floor Cloakroom:With wash hand basin and wc,Bedroom:9' 1" x 8' 3" (2.77m x 2.51m)Double glazed window to front, radiator and fitted carpet.Bedroom:16' 3" x 10' 5" (4.95m x 3.18m)This is an irregular shape and measured at maximum points. Double glazed window to front, radiator and vinyl flooring. Access to:En-Suite Shower/Wet Room:With a walk in shower, wash hand basin and wc. Double glazed opaque window to side.Landing:Dog legged staircase with double glazed windows to front, access to loft, airing cupboard and fitted carpet.Bedroom:13' 3" x 12' 9" (4.04m x 3.89m)Double glazed window to rear, radiator and fitted carpet.Bedroom:12' 9" x 9' 9" (3.89m x 2.97m)Double glazed window to front, radiator and fitted carpet.Bedroom:10' 11" x 10' 8" (3.33m x 3.25m)Double glazed window to rear, built in storage, radiator and fitted carpet.Bathroom:Fitted with a panelled bath with shower over, glass screen, pedestal wash hand basin and wc. Chrome heated towel rail. Double glazed opaque window to side.BrochuresParticulars