Englishcombe Lane, Bath, Somerset
About this home
Property Details: • Type: Semi-Detached • Tenure: Freehold • Floor Area: N/A
Key Features: • EXTENDED SEMI DETACHED HOME • A GOOD SIZE PLOT AND GARDENS • DRIVEWAY PARKING FRONT AND REAR • IMPRESSIVE OPEN PLAN KITCHEN/ DINER • THREE BEDROOMS • EN-SUITE MAIN BEDROOM • WELL PRESENTED • SUMMERHOUSE
Location: • Nearest Station: N/A • Distance to Station: N/A
Agent Information: • Address: High Street, Paulton, Near Bristol, BS39 7NW
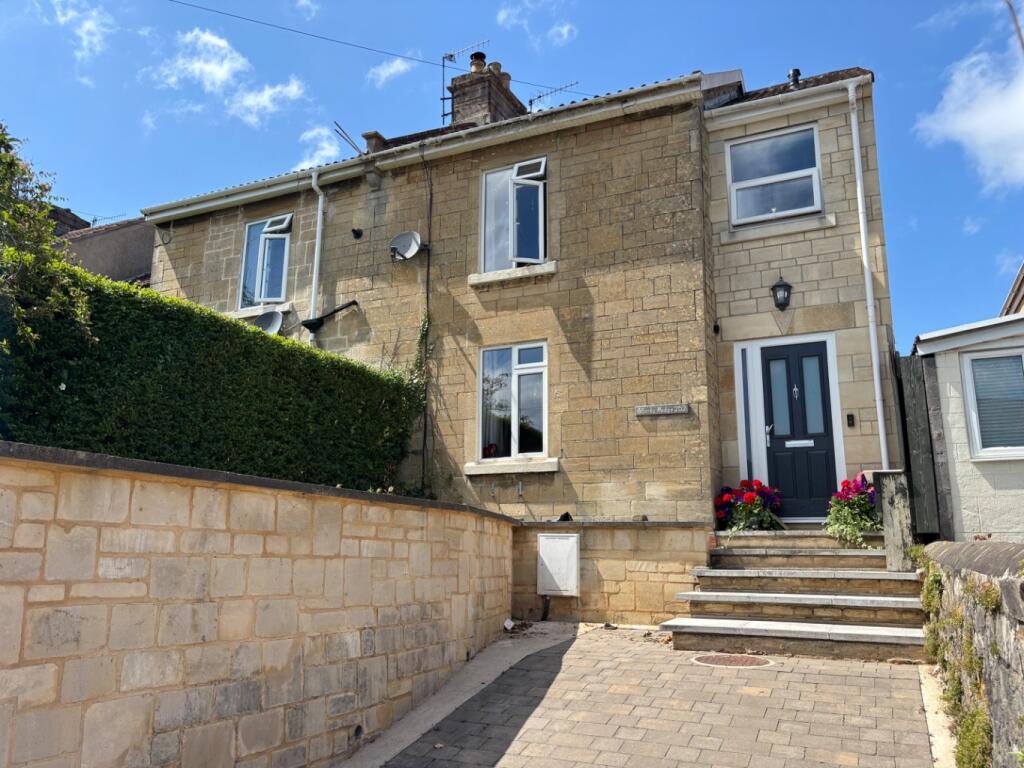
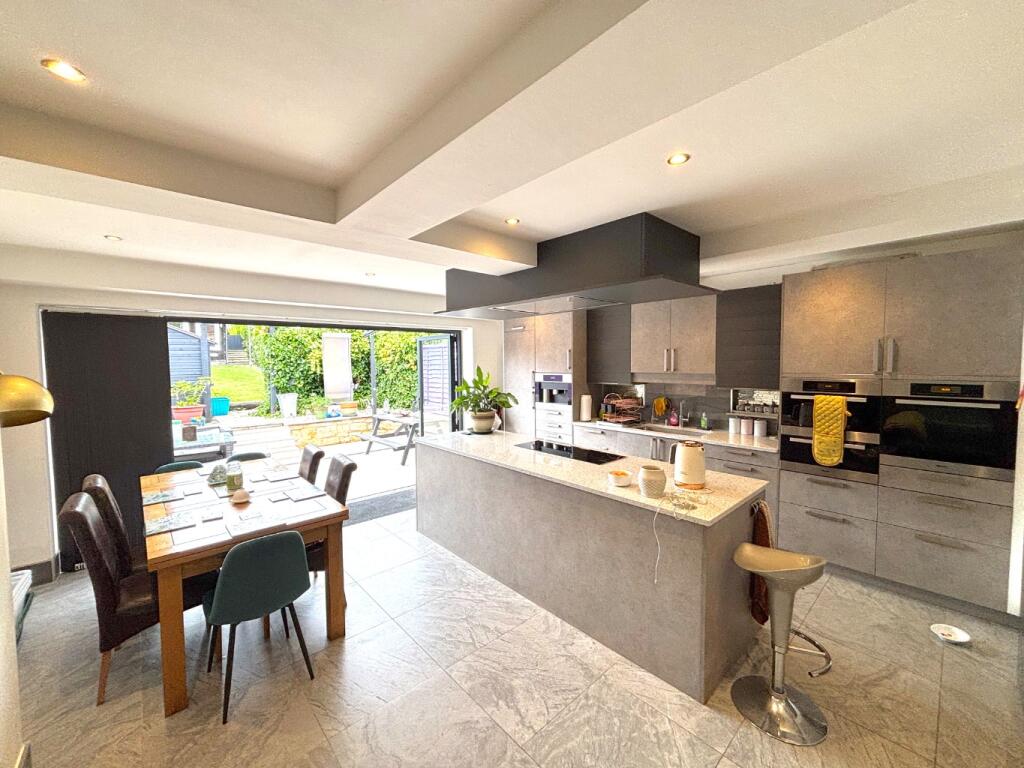
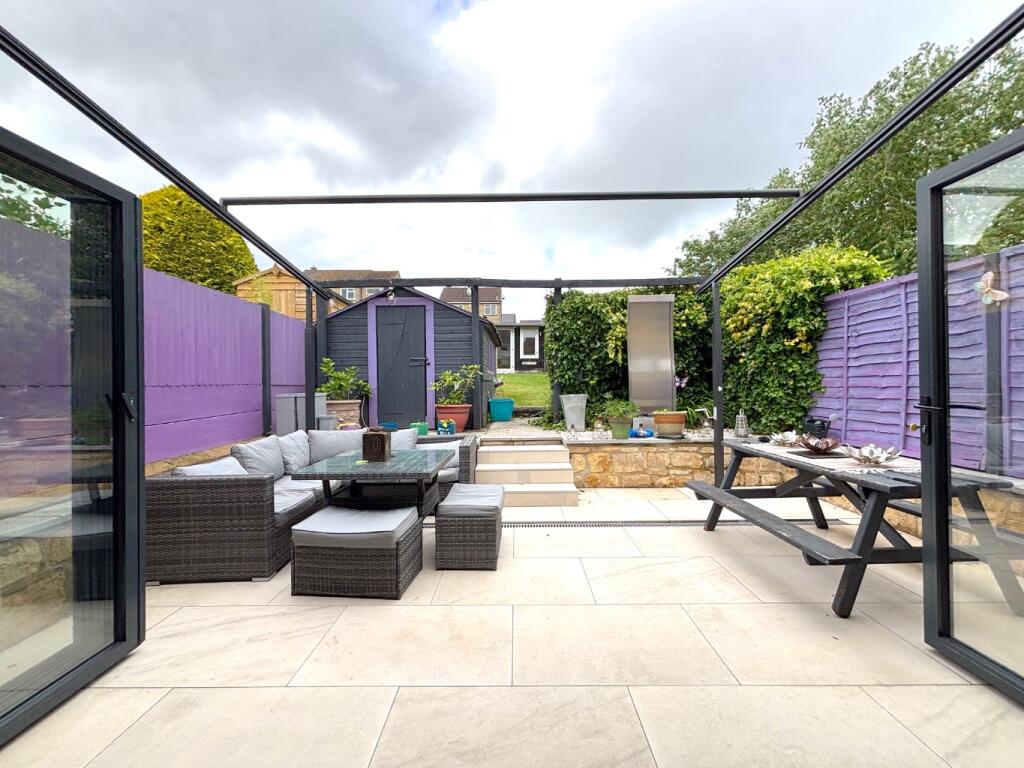


Full Description: THE PROPERTYAllen Residential are pleased to offer for sale this extended family home on Englishcombe Lane that offers spacious and stylish living across three double bedrooms and two bathrooms, one of which is en suite. Set back from the road, the property includes off-street parking for one car and is entered via a generous hallway that currently doubles as a home office.The sitting room features a charming Victorian fireplace and a staircase leading to the first floor, along with a half-glazed door that opens into a spacious open-plan kitchen, dining, and living area. This light-filled space includes a snug with an internal window looking toward the stairs, ample room for a large dining table, and bifold doors that open directly onto the rear terrace, creating a seamless indoor-outdoor flow. The contemporary kitchen is well-equipped with sleek cabinetry, an integrated coffee machine, drawer dishwasher, fridge/freezer, electric ovens, hob, and extractor fan.Upstairs, you'll find three generously sized double bedrooms. The main bedroom benefits from an en suite bathroom with a bath, WC, and basin, while the remaining bedrooms share a separate shower room and an additional WC.The rear garden features a large terrace with an electric awning, a lawn with a garden shed, and a path leading to additional off-street parking and a versatile studio, workshop, or office space at the far end. The home also benefits from double glazing and gas central heating via a combi boiler, ensuring comfort and energy efficiency throughout.SEE FLOORPLAN FOR MEASUREMENTS