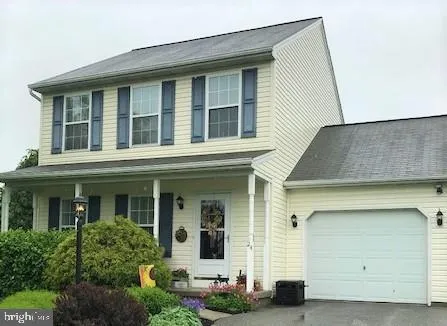
Property Details:
• Type: Semi-Detached
• Tenure: N/A
• Floor Area: N/A
Key Features:
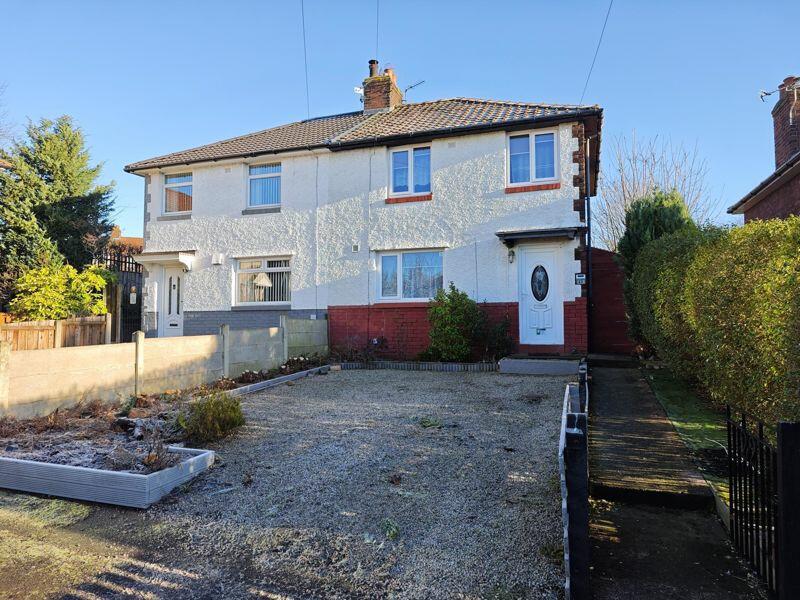
• A Well Presented Semi Detached House Situated To The East Of Carlisle
• Situated In A Quiet Cul-De-Sac Location
• Good Sized Lounge
• Dining Kitchen
• Ground Floor Bathroom
• Three Bedrooms (Master With Ensuite Shower Room)
• Gas Central Heating & uPVC Double Glazing
• Driveway & Good Sized Rear Garden
• Internal Viewing Is Recommended
• No Onward Chain
Location:
• Nearest Station: N/A
• Distance to Station: N/A
Agent Information:
• Address: 39 Lowther Street,
Carlisle,
Cumbria,
CA3 8EP
Full Description:
Situated in a cul-de-sac location to the East of Carlisle, just off Warwick Road, you will find 22 Ennerdale Avenue. A three bedroom, semi detached home which would make an ideal purchase for first time buyers or growing families looking for some extra space. The property is convenient for a wealth of local amenities including local schools and excellent transport links including M6 Motorway and the A69. Accommodation comprises Entrance into Vestibule, Good Sized Lounge, leading to a Dining Kitchen and a Ground Floor Bathroom. To the first floor there are Three Bedrooms (Master with Ensuite Shower Room). The property benefits from gas central heating and uPVC double glazing. Externally there is driveway providing off street parking for two cars and a good sized rear garden. Internal viewing is recommended. No onward chain.
In through the uPVC front door to:
Entrance Vestibule
Laminate flooring, stairs to the first floor, radiator, door into:
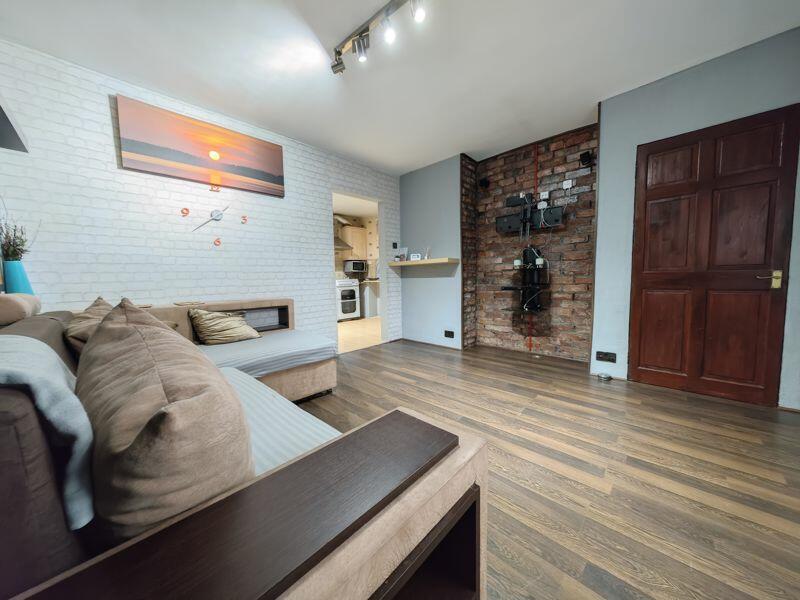
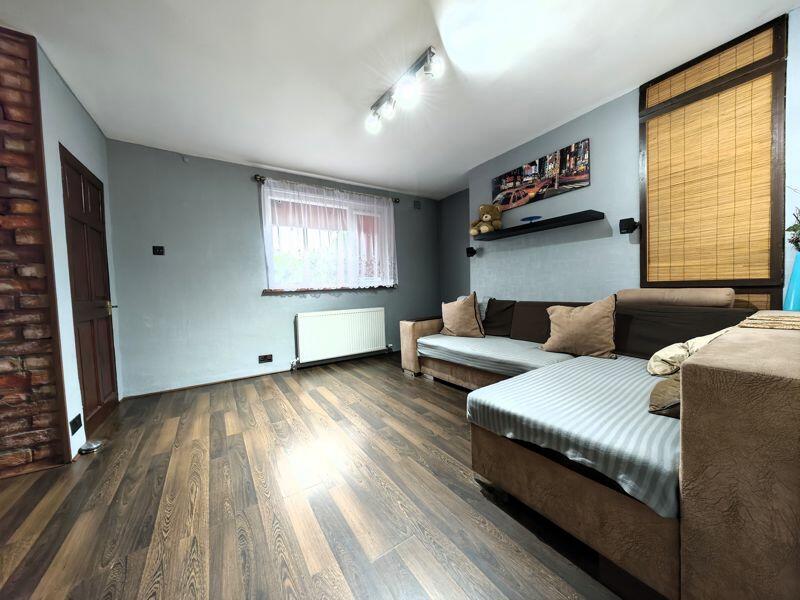
Lounge
13' 1'' x 12' 0'' (3.98m x 3.65m) Nicely presented lounge with laminate flooring, radiator, T.V. and telephone points, exposed brick wall feature to the alcove, radiator, uPVC double glazed window to the front of the property, access straight in to:
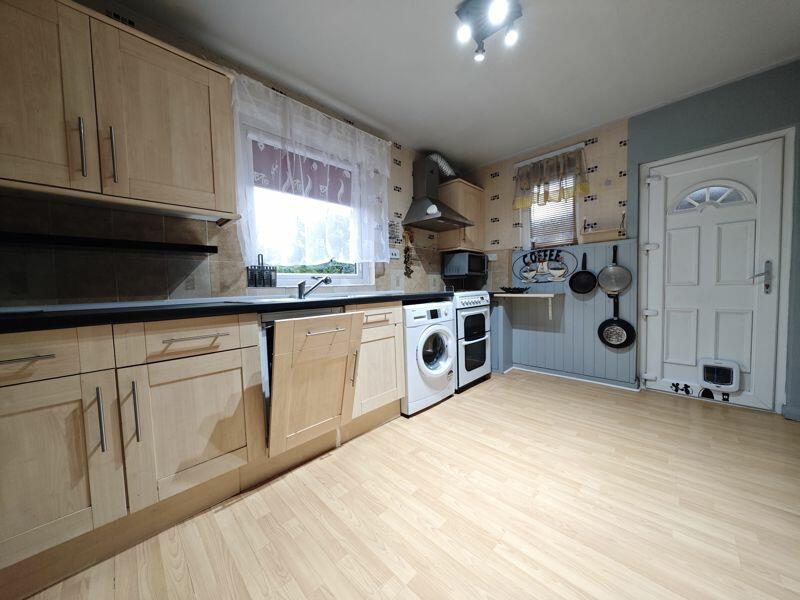
Dining Kitchen
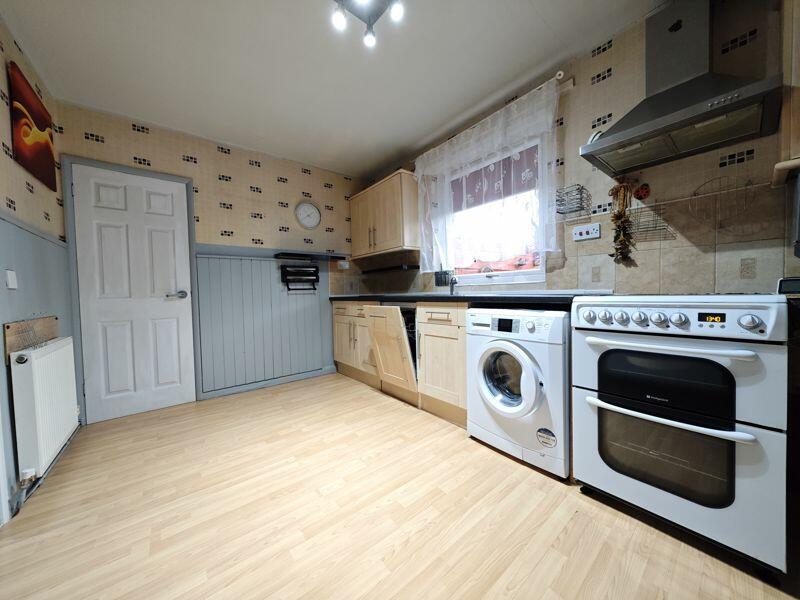
12' 6'' x 8' 8'' (3.81m x 2.64m) Fitted with base and wall units, complementary worktop surface, stainless steel sink and drainer with a mixer tap above, oven (not tested), dishwasher (not tested) and washing machine (not tested), tiled splashbacks, extractor, laminate flooring, understairs cupboard, radiator, uPVC double glazed window to the rear of the property over looking the garden, uPVC door leading to the side store and door into:
Ground Floor Bathroom
8' 10'' x 4' 8'' (2.69m x 1.42m) Bath with mixer shower over, WC, vanity unit, laminate flooring, part tiled walls, fitted storage, frosted uPVC double glazed window to the rear of the property.
From Entrance Vestibule upstairs to:
First Floor Landing
Access to the loft via pull down ladders, uPVC double glazed window to the side of the property, doors to all three bedrooms.
Master Bedroom
11' 9'' x 8' 10'' (3.58m x 2.69m) Double bedroom with the benefit from an ensuite, laminate flooring, fitted wardrobes, radiator, uPVC double glazed window to the rear of the property.
Ensuite
8' 7'' x 4' 2'' (2.61m x 1.27m) Modern ensuite, double shower cubicle with thermostatic shower, vanity unit, WC, tiled flooring, fully tiled walls, heated towel ladder, LED spotlights to the ceiling, extractor fan, airing cupboard housing the Ideal Logic combination boiler.
Bedroom Two
12' 2'' x 8' 6'' (3.71m x 2.59m) Double bedroom with laminate flooring, fitted wardrobes, radiator, uPVC double glazed window to the front of the property.
Bedroom Three
8' 11'' x 8' 6'' (2.72m x 2.59m) Good sized L-shaped bedroom, radiator, uPVC double glazed window to the front of the property.
Outside
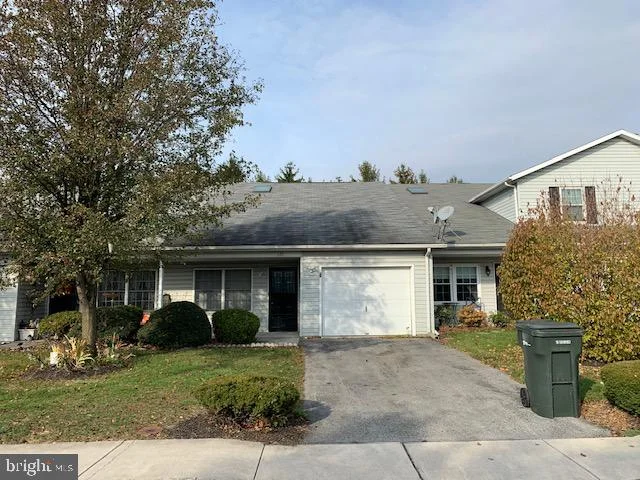
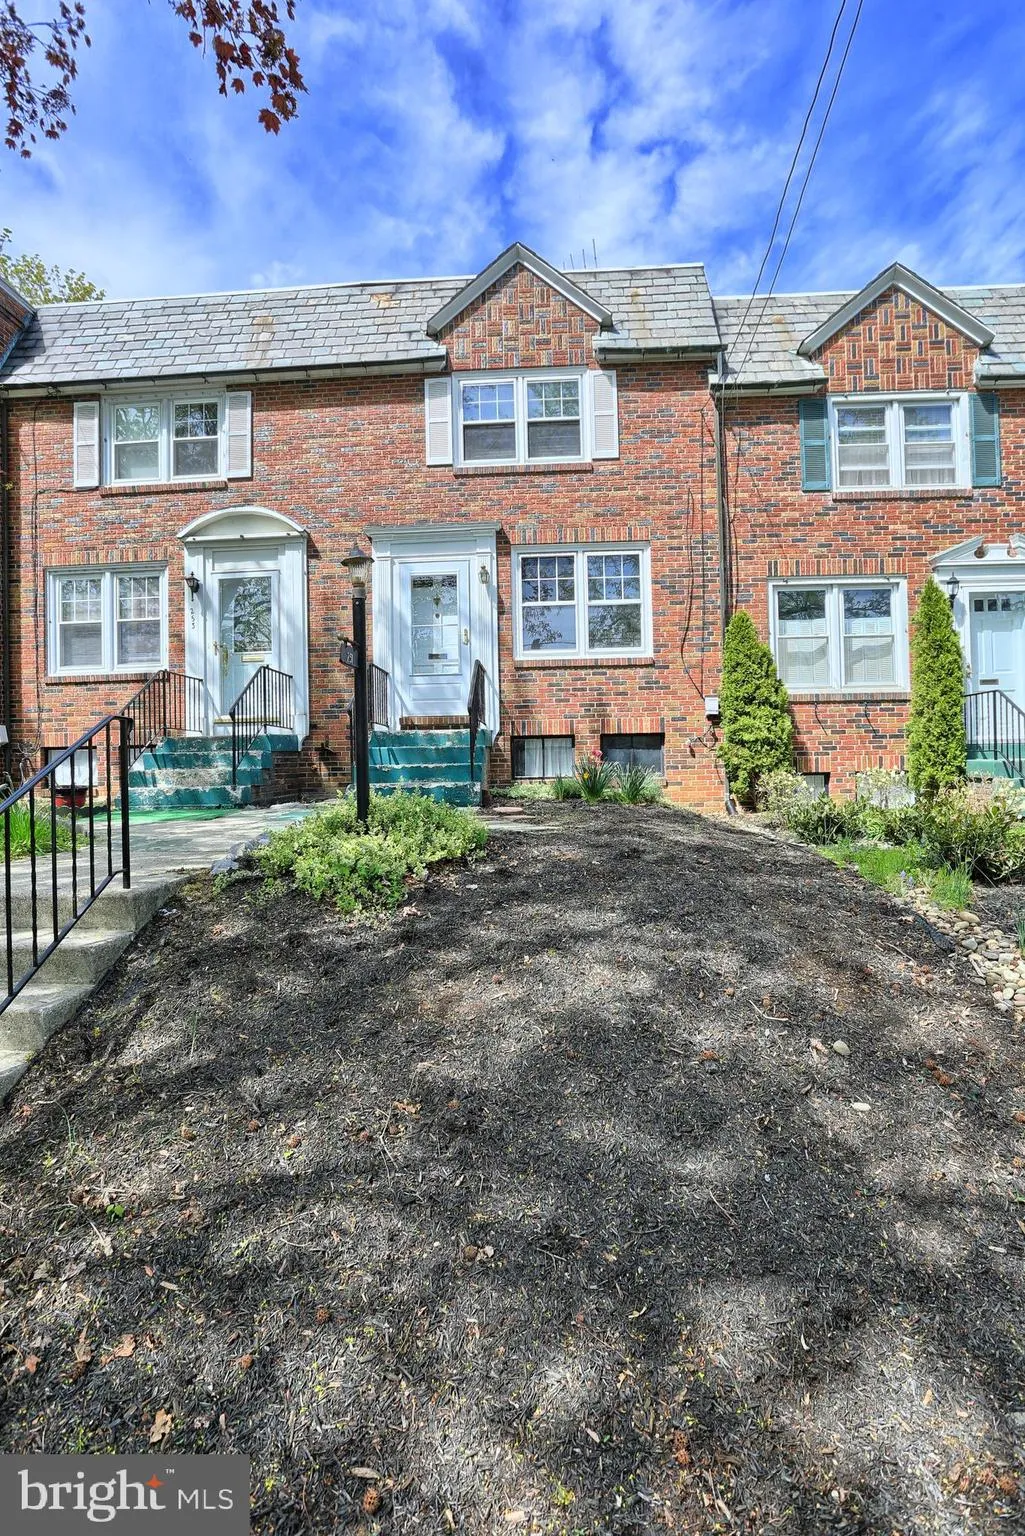
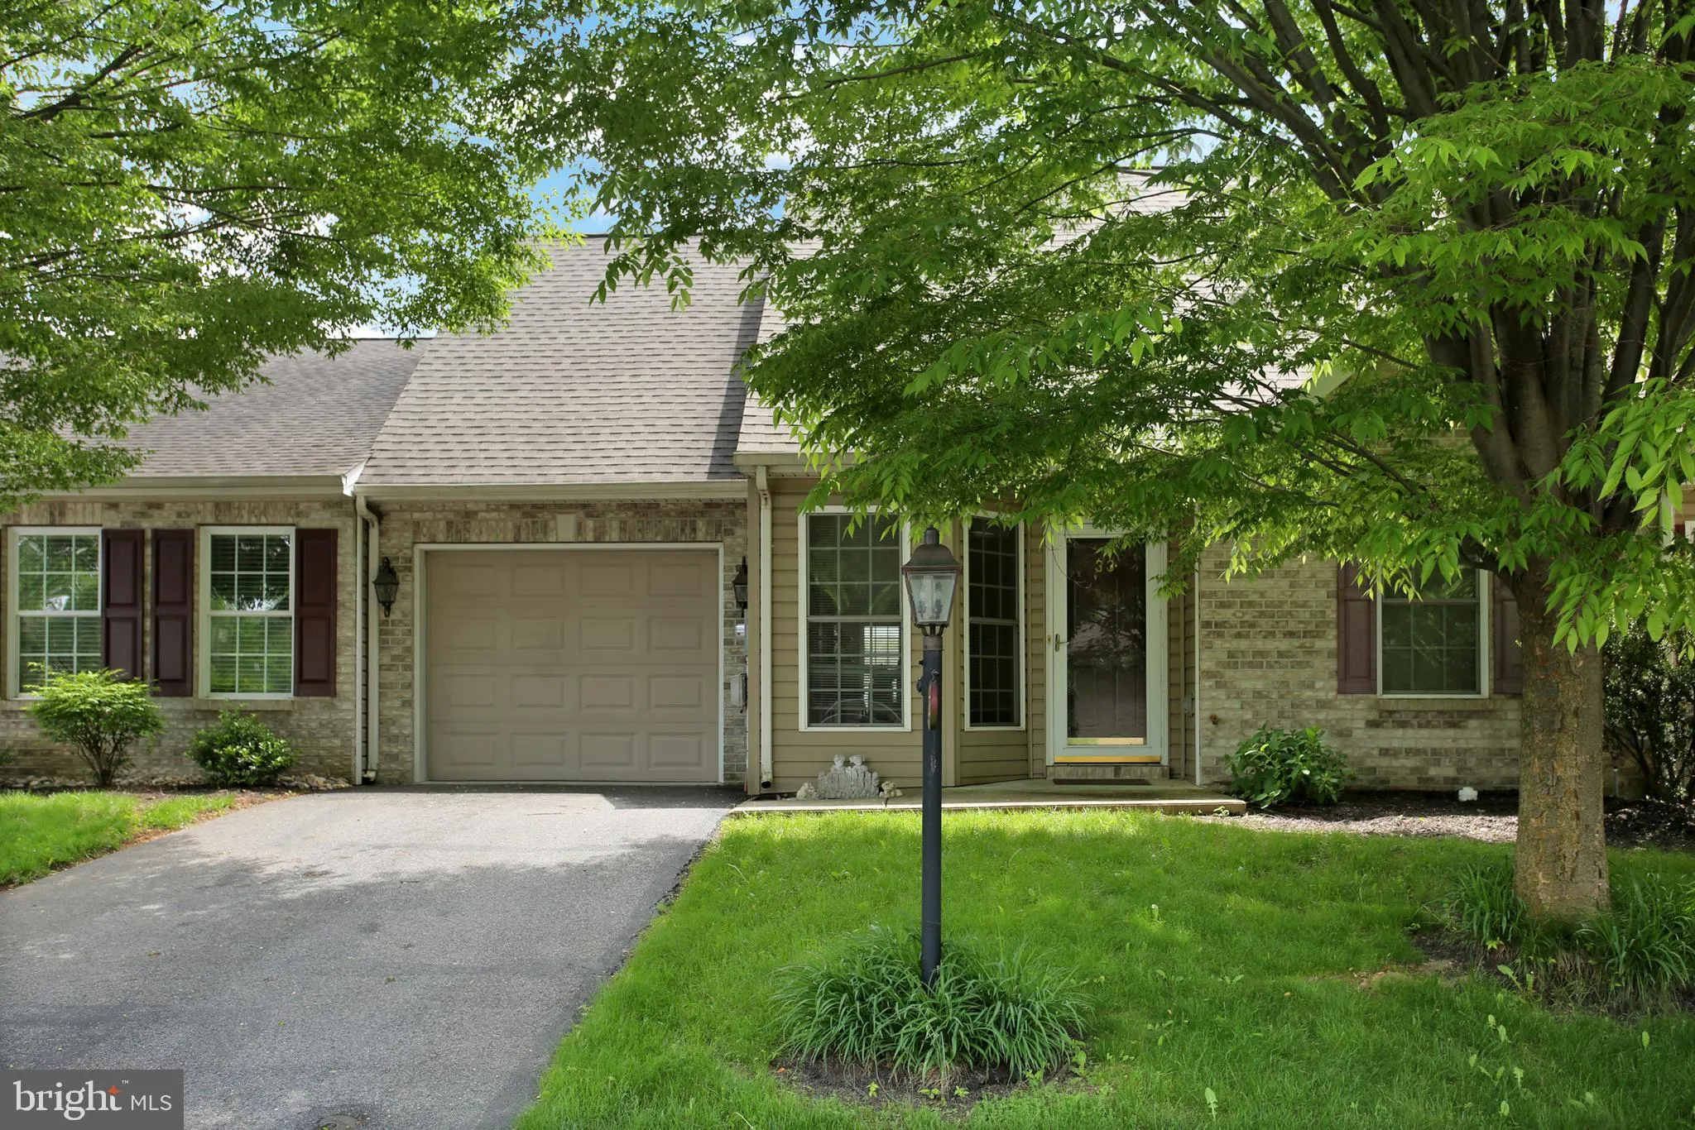
To the front of the property there is a shillied driveway providing off street parking for two cars, bordered flower beds with conifers. To the rear there is a good sized lean to, ideal for storage and providing access to the front and rear of the property. Good sized rear garden with a large area laid to lawn, woodchipped area, ideal for children, decked patio area, good sized garden shed, further shed and store.
Services
Mains gas, water, electricity and drainage. Gas central heating. uPVC double glazing. Freehold. Council Tax Band ABrochuresFull Details