Property Details:
• Type: Terraced
• Tenure: N/A
• Floor Area: N/A
Key Features:
• TWO DOUBLE BEDROOMS
• SCOPE FOR RENOVATION / EXTENSION / LOFT CONVERSION ALL STPP
• GOOD ACCESS FOR BEECHEN CLILFF, ST GREGORYS, HAYSFIELD AND RALPH ALLEN SCHOOLS
• CLOSE TO BUS ROUTES
• RECENTLY FITTED WORCESTER BOSH BOILER
• UNIQUE OPPORTUNITY TO CREATE A BEAUTIFUL HOME
• DOWN HILL WALK TO BEAR FLAT
• VENDOR SUITED
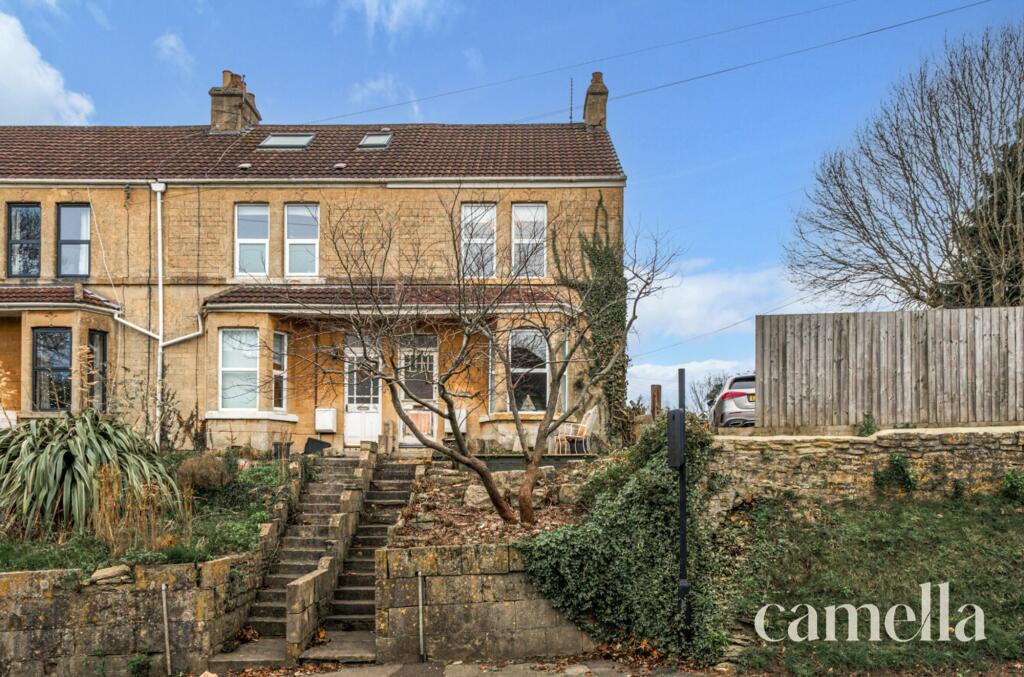
• EDWARDIAN END OF TERRACED PROPERTY
• TWO RECEPTION ROOMS
Location:
• Nearest Station: N/A
• Distance to Station: N/A
Agent Information:
• Address: 20 Wellsway
Bath
BA2 2AA
Full Description:
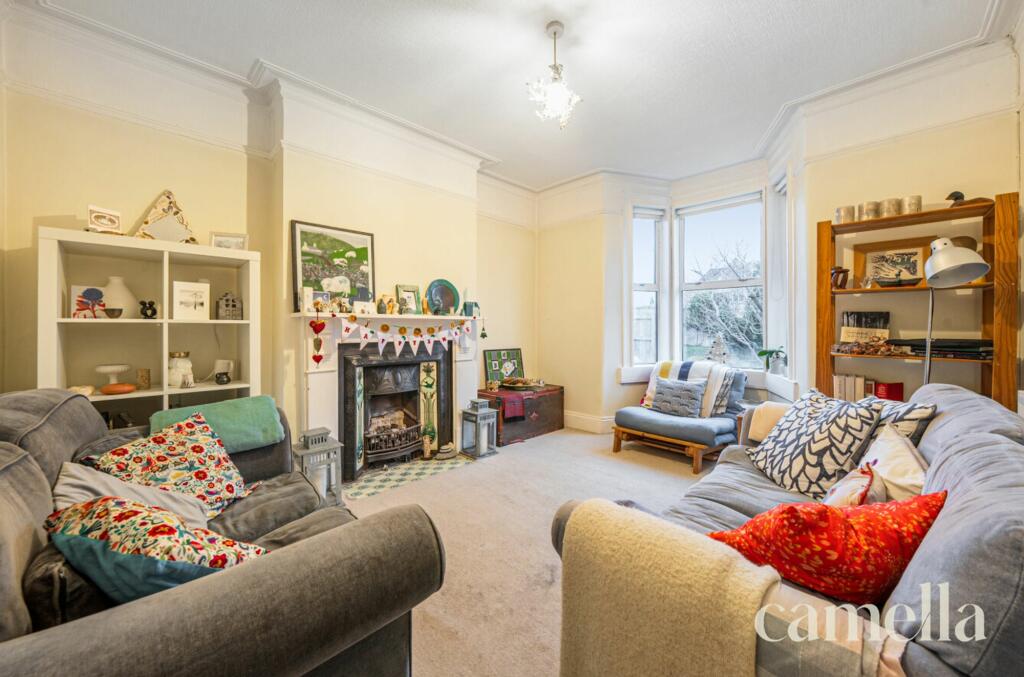
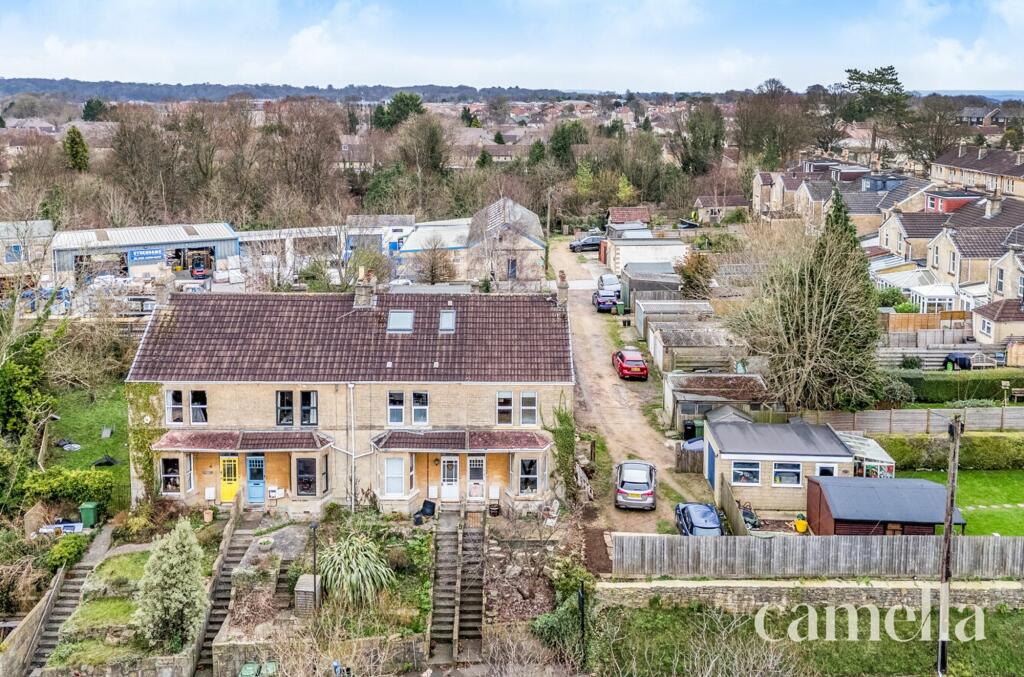
Setting the sceneElevated off Entry Hill just 1.5 miles from the city centre, this highly desirable area is close to top secondary schools, including St Gregory's, Ralph Allen, Beechen Cliff, and Hayesfield. Local amenities feature the Odd Down Sainsbury’s and the bohemian Bear Flat, with independent cafés, shops, and the acclaimed Menu Gordon Jones restaurant. Beautiful countryside walks, including routes to Southstoke with charming country pubs, are nearby, along with outdoor spaces like Alexandra Park and Glass House playing fields. Bath Spa station is easily accessible, providing links to London (approx. 1 hour 20 mins) and Bristol (approx. 10 mins).The PropertyThis Edwardian period end-of-terrace property offers a splendid blend of elegant charm and modern convenience, but in need of modernisation and updating. With easy access to renowned schools, this presented home is ideal for families. The property features two double bedrooms, a family kitchen, a separate lounge, and dining room. Parking accessed from the back of the property, provides space for two cars. Additionally, there’s potential for a loft conversion, subject to planning permission, which would enhance the living space and add further value to this charming home.The 100ft long garden is beautifully secluded by a stone wall, creating a sense of privacy and tranquillity. It presents a blank canvas in need of some work but offers endless opportunity subject to planning permission. Ideal for those looking to create their own outdoor sanctuary, the space boasts potential for an extension to the rear of the property.EPC Rating: DReception Room3.71m x 3.43mThis charming Edwardian living room beautifully preserves its period character, showcasing a delicate ornate fireplace with a tiled hearth, elegant picture rails, and intricate cornicing. The space is bathed in natural light pouring through a stunning bay window, which offers delightful views of the front garden and the scenic Entry Hill beyond. Perfect for those who appreciate timeless elegance blended with a welcoming atmosphere.Dining Room4.47m x 4.04mFamily dining space, featuring polished wooden floorboards and a delightful dual aspect of natural light streaming through an original sash window and side elevated window. The room boasts high ceilings and retains its original door, adding a touch of timeless charm. It also includes a convenient understairs storage cupboard, with a gentle step down leading seamlessly into the kitchen area.Kitchen3.4m x 2.74mWhile the kitchen is fully operational, it is need of updating. Like other properties in the area, there's scope to extend the kitchen ( STP)
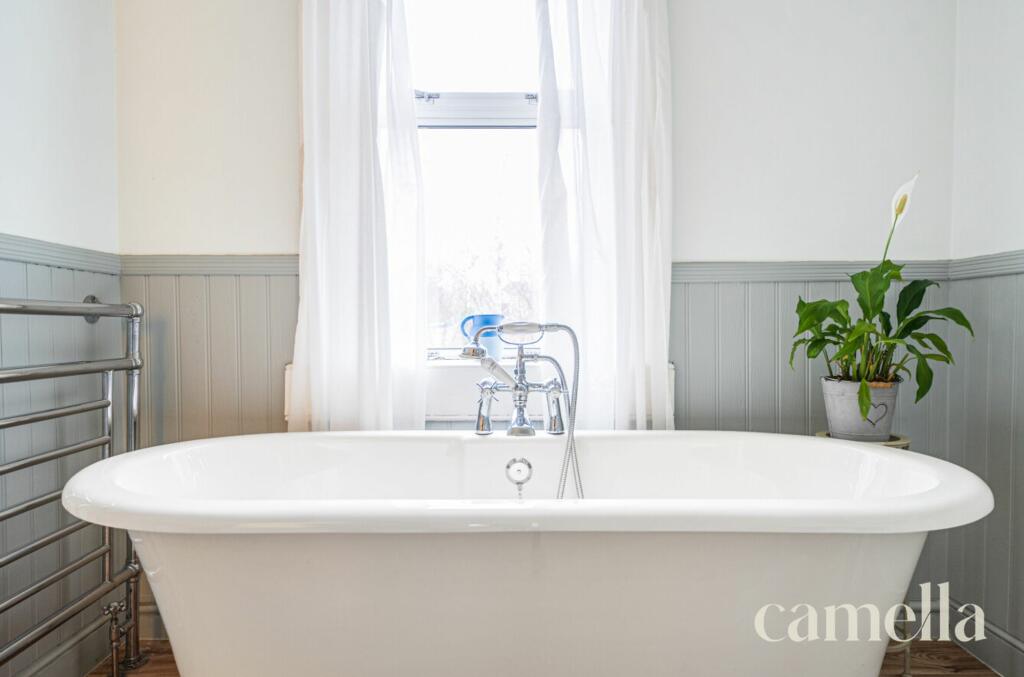
There's space for a fridge-freezer, washing machine, and dishwasher, complemented by floor and wall units for ample storage. It features an eye-level double oven, gas hob, and tiled flooring. Natural light flows in through the dual aspect windows, and spotlights in the ceiling add a contemporary touch. A newly fitted Worcester Bosch combi boiler enhances efficiency and reliability.Bedroom One4.24m x 3.73mThe beautiful master bedroom exudes timeless charm, featuring stripped wooden floorboards and double-glazed, dual-aspect windows that fill the room with abundant natural light. The space is thoughtfully designed with a fitted wardrobe, offering both style and practicality. This elegant bedroom perfectly blends period character with modern comfort, making it a serene retreat within the homeBedroom Two4.04m x 2.74mBedroom Two offers stripped wooden flooring, providing a charming and warm aesthetic. The room has ample space for a double bed and benefits from double-glazed windows overlooking the rear of the property. This bedroom is both cozy and inviting, offering a peaceful retreat with natural light and a sense of comfort.BathroomThis generously sized bathroom combines style and functionality, featuring a stunning roll-top freestanding bath, sink, and a toilet. The spacious double walk-in shower adds a touch of modern luxury. A double-glazed window floods the room with natural light, beautifully complementing the neutral décor and elegant laminate wood flooring, creating a warm and inviting atmosphere.GardenA level garden beautifully secluded by a stone wall, creating a sense of privacy and tranquillity. It presents a blank canvas in need of some work but offers endless opportunity subject to planning permission. Ideal for those looking to create their own outdoor sanctuary, the space boasts potential for an extension to the rear of the property STPP.Parking - DrivewayThere are 2 spaces at the rear of the property