For Rent
Price on request
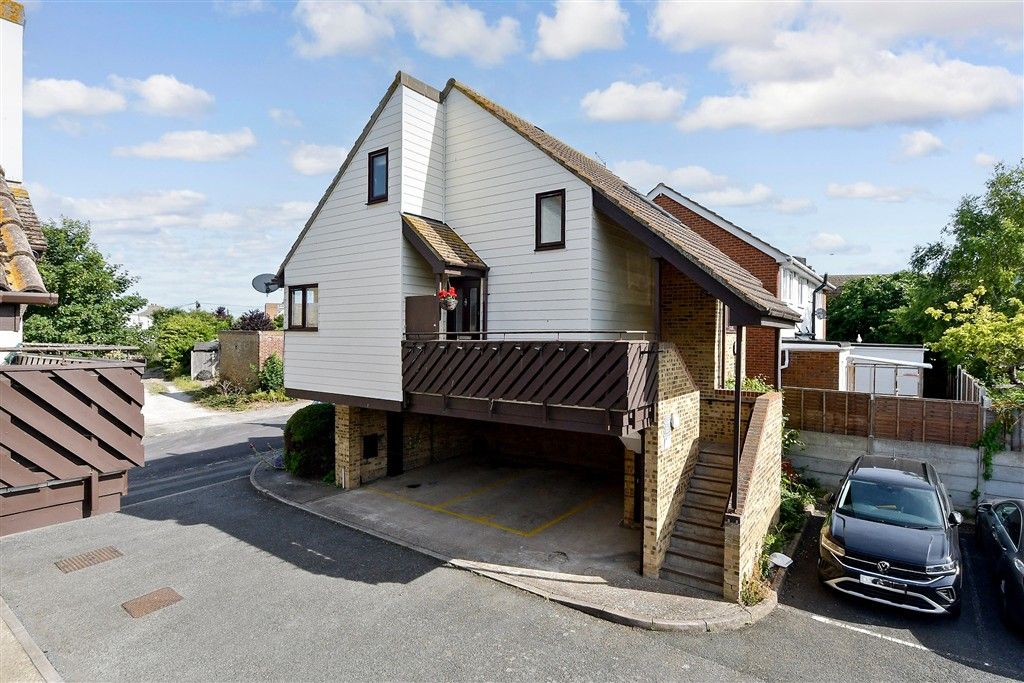
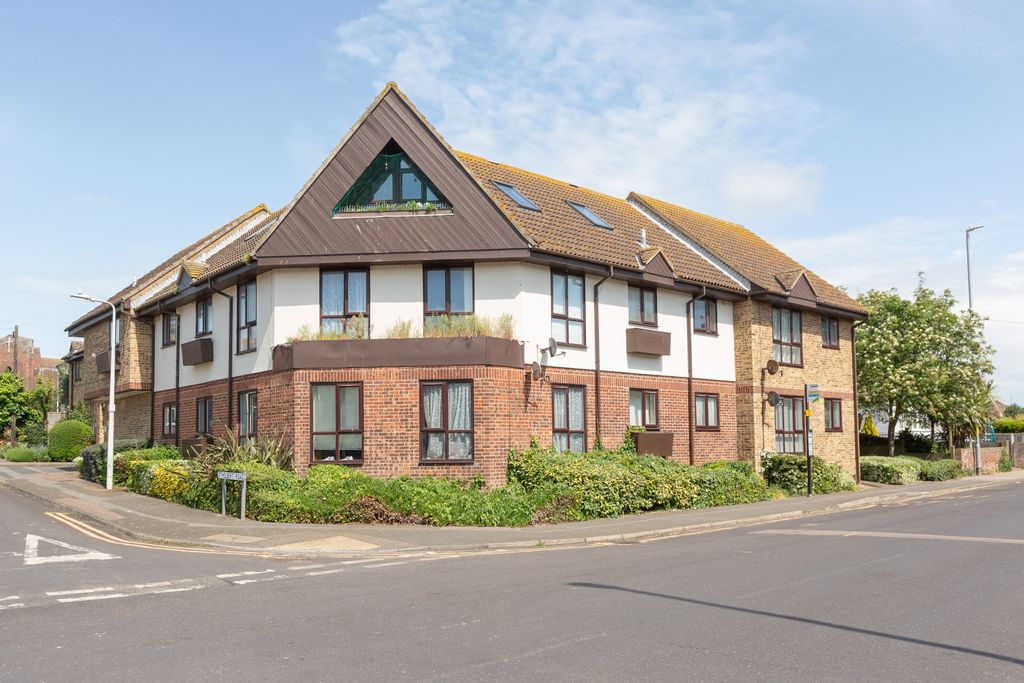
2 bed flat for saleCanterbury Road, Birchington, Kent CT7
Birchington-on-Sea
Only details supplied with this listing are shown. Ask the listing contact to confirm measurements, taxes and costs.
Property Details: • Type: Detached • Tenure: N/A • Floor Area: N/A
Key Features: • Convenient Location • Five Bedrooms & Four Bathrooms • Close to beaches • Executive Family Home • Gated Private Road • Rarely Available • Sunny Rear Garden
Location: • Nearest Station: N/A • Distance to Station: N/A
Agent Information: • Address: 14 Lower Chantry Lane Canterbury CT1 1UF
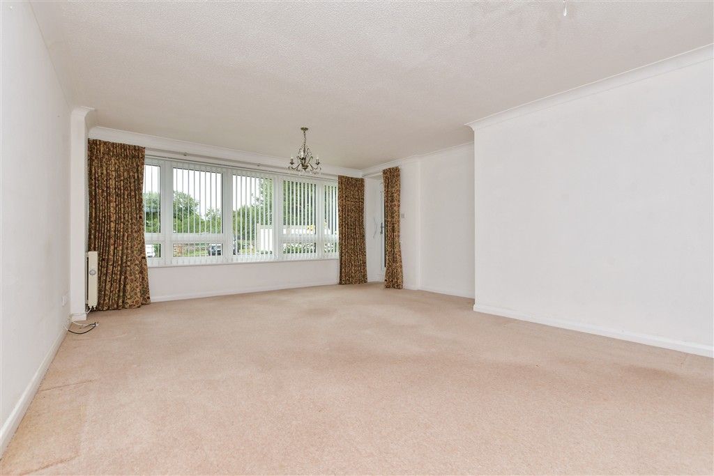
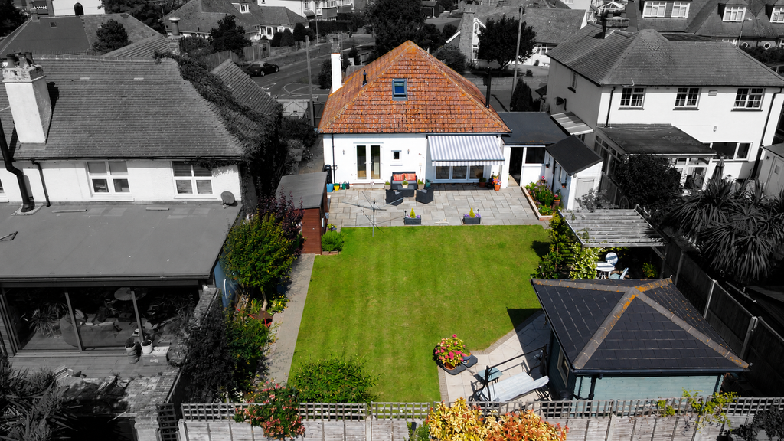
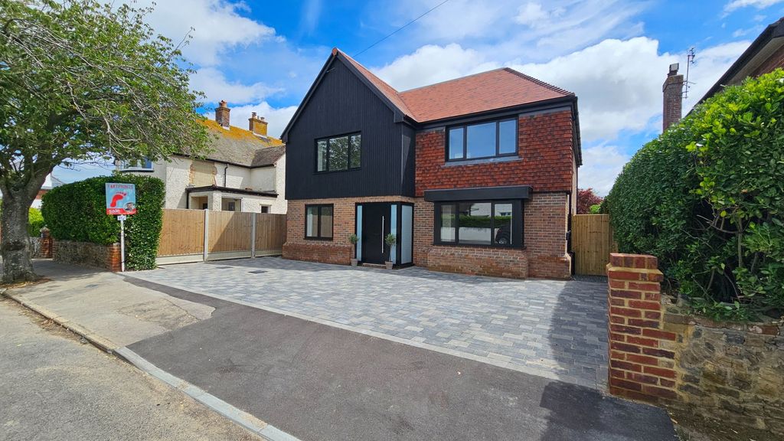
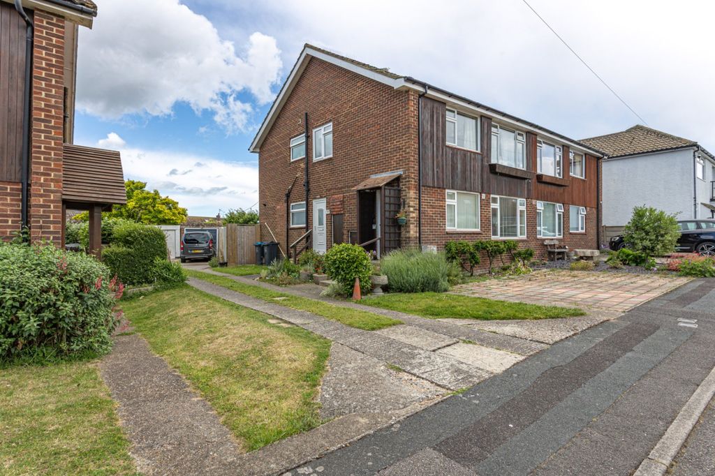
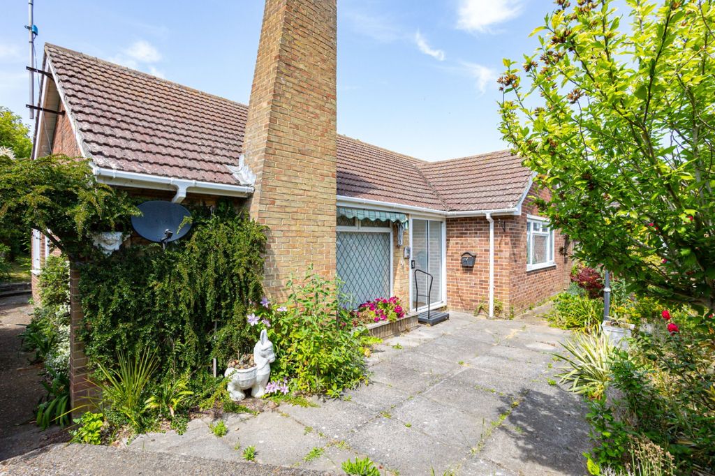
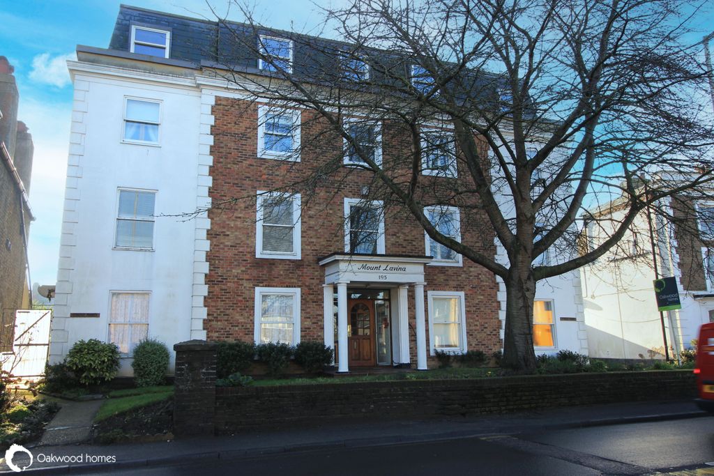
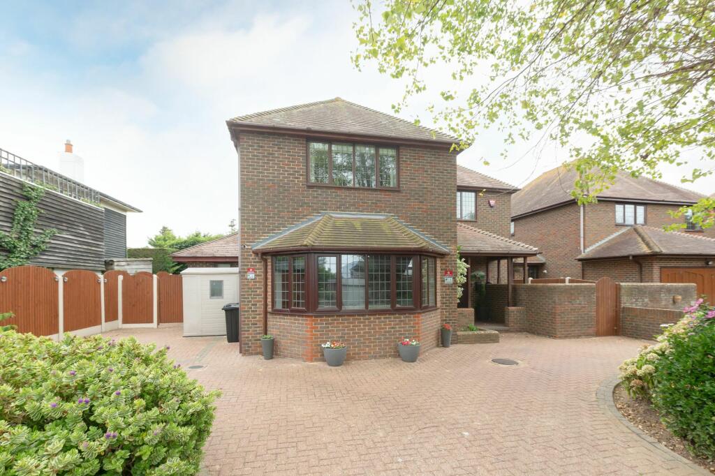
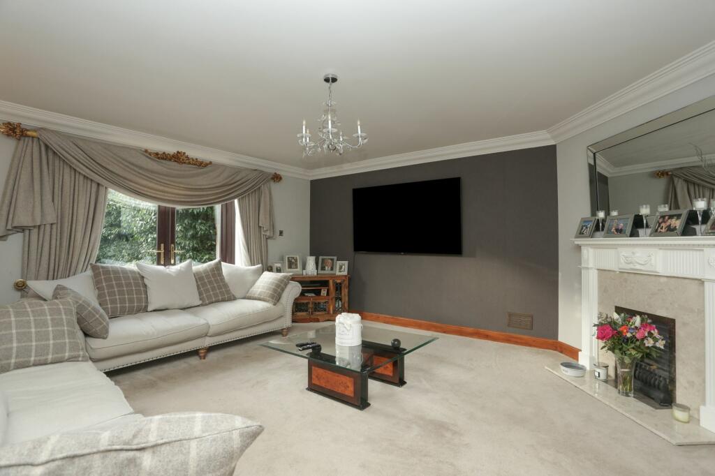
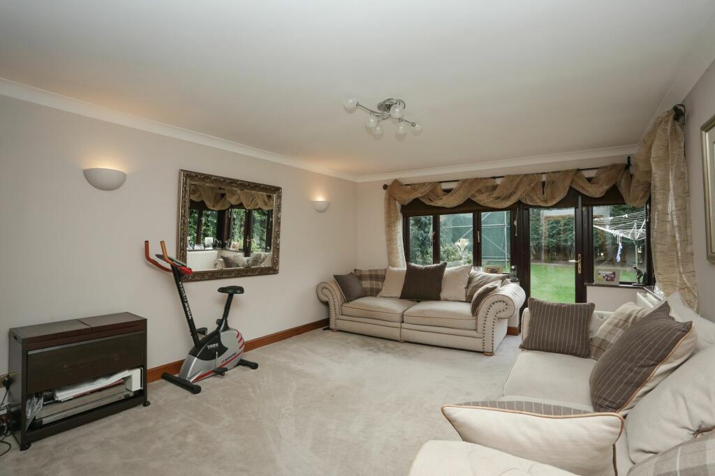
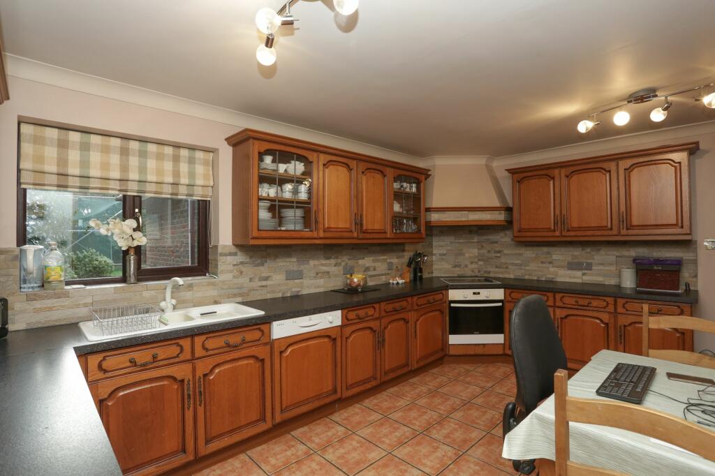
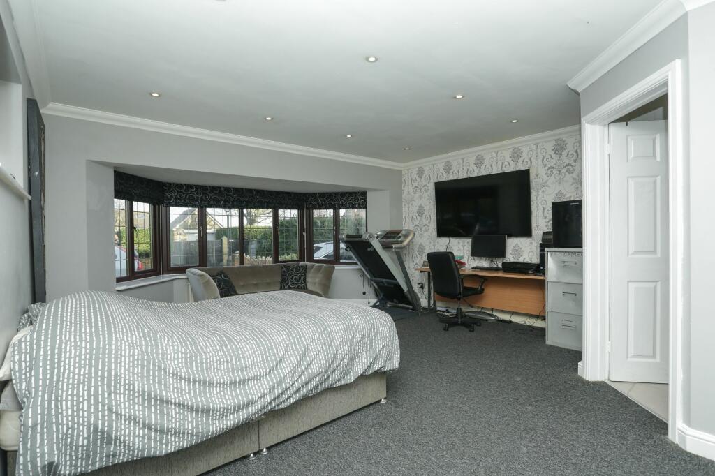
Full Description: Situated at the end of a gated private road in Birchington 'Eynsford' is located conveniently close to the village schools, shops and amenities. It is almost directly adjacent to the beach and despite its convenience remains tucked away in a quiet and peaceful setting. It has been a loving family home for the current owners and is a well presented executive property.The front door is framed by a characterful canopied porch area with a walled surround and pitched roof. Upon entering the house you are greeted with a spacious entrance hall with access to a generous sized lounge, there is a separate dining room, kitchen diner with access to a utility room, downstairs WC, and a downstairs bedroom with en-suite shower room and built in wardrobes. The first floor completes the picture with a central landing with access to two principal bedrooms both with en-suite bathrooms and built in wardrobes, there are two further double bedrooms, a family bathroom and a large loft space.With glimpses of the sea from the front bedrooms, a sunny aspect rear garden, and a landscaped front garden with off-street parking for a number of vehicles this home is a must view for any purchaser in search of something truly special in a quietly convenient location.In addition the current owners had plans approved for a double storey side extension in 2010 which would allow a purchaser to further enhance what is already a spacious and versatile property.Identification checks Should a purchaser(s) have an offer accepted on a property marketed by Miles & Barr, they will need to undertake an identification check. This is done to meet our obligation under Anti Money Laundering Regulations (AML) and is a legal requirement. We use a specialist third party service to verify your identity. The cost of these checks is £60 inc. VAT per purchase, which is paid in advance, when an offer is agreed and prior to a sales memorandum being issued. This charge is non-refundable under any circumstances.EPC Rating: C Ground Floor Entrance Leading To Cloakroom With Toilet And Wash Hand Basin Bedroom (4.75m x 5.84m) With Built In Wardrobes And En-Suite En-suite Shower Room With Wash Hand Basin And Shower Hallway Leading To Living Room (4.85m x 5.23m) With Doors To Garden Dining Room (3.91m x 4.83m) Kitchen/Breakfast Room (4.65m x 4.9m) L-Shape First Floor Leading To Bedroom (4.32m x 4.88m) With Built In Wardrobes And Ensuite Bathroom En-suite Bathroom With Toilet, Wash Hand Basin And Bath Bedroom (3.63m x 4.88m) With Built In Wardrobes And En-suite Bathroom En-suite Bathroom With Toilet, Wash Hand Basin And Bath Bedroom (3.96m x 5.23m) With Built In Wardrobes Bedroom (2.29m x 3.96m) Shower Room With Toilet, Wash Hand Basin And Shower Parking - Driveway Brochuresi-PACKBrochure 2
If the interactive map is unavailable, open the supplied location in maps.
Open location in mapsThe pin uses coordinates supplied with this listing. Confirm the exact location with the listing contact.
Added and updated dates describe the Mirror record. Source publication and verification dates are shown separately when known; none establishes time on market. Confirm current price and availability with the listing contact.
View original listing